
114 E Lion Drive, Salem, KY 42078
Local realty services provided by:ERA Select Real Estate
114 E Lion Drive,Salem, KY 42078
$119,900
- 3 Beds
- 1 Baths
- 1,152 sq. ft.
- Single family
- Active
Listed by: samantha mckay
Office: the jeter group
MLS#:26022171
Source:KY_LBAR
Price summary
- Price:$119,900
- Price per sq. ft.:$104.08
About this home
Charming and full of character, this 1½-story Craftsman-influenced cottage blends bungalow warmth with subtle Cape Cod touches. Set on approximately .23-acre lot in the heart of Salem, this 3-bedroom, 1-bathroom home features a classic brick and metal siding exterior that gives it timeless curb appeal. From the moment you step inside, a welcoming foyer sets the tone, leading into a home filled with thoughtful details and cozy spaces. The eat-in kitchen offers plenty of cabinet space along with a refrigerator, microwave, hood vent, and stove — ready for everyday living. A decorative fireplace adds warmth and charm to the living space, while luxury vinyl plank flooring runs throughout, offering durability with style. The primary bedroom is conveniently located on the main level, along with a utility room and separate mechanical room for added convenience and storage. Upstairs, you'll find two additional bedrooms, offering a private retreat away from the main living area. Outside, the home features a durable metal roof, a covered front porch, and a covered back patio — perfect spots to relax and enjoy the outdoors. A detached 1-car carport with additional shed space provides parking and storage, while a fire-pit area invites evenings spent outside with family and friends. The gravel driveway and shaded yard add to the home's peaceful, low-maintenance appeal. Central air and propane heat keep the home comfortable year-round. Don't miss this charming, character-filled cottage in a convenient Salem location!...
Contact an agent
Home facts
- Year built:9999
- Subdivision & Development:None
- Listing ID #:26022171
- Added:46 day(s) ago
- Updated:October 05, 2026 at 03:10 PM
Rooms and interior
- Bedrooms:3
- Total bathrooms:1
- Full bathrooms:1
- Rooms Total:8
- Basement:Yes
- Basement Description:Crawl Space
- Living area:1,152 sq. ft.
Heating and cooling
- Heating:Propane, Propane Tank Owned
- Central air:Yes
Structure and exterior
- Year built:9999
- Building area:1,152 sq. ft.
- Lot area:0.47 Acres
- Architectural Style:Craftsman
- Construction Materials:Brick
Schools
- High school:Livingston Central
- Middle school:Livingston County
- Elementary school:North Livingston
Utilities
- Water:Public
- Sewer:Public Sewer
Finances and disclosures
- Price:$119,900
- Price per sq. ft.:$104.08
Features and amenities
- Laundry features:Electric Dryer Hookup, Main Level, Washer Hookup
- Amenities:Screens
Parking
- Parking description:Detached Carport, Driveway
- Carport spaces:1

New listings near 114 E Lion Drive
- New
 $399,900Active-- beds -- baths
1867 U.s. 60, Salem, KY 42078
MLS# 26026850Listed by: EXP REALTY, LLC - New
 $170,000Active1 beds 1 baths
752 Lick Skillet Road, Salem, KY 42078
MLS# 26026830Listed by: CENTURY 21 SERVICE REALTY  $519,900Active4 beds 5 baths5,800 sq. ft.
1869 U.s. 60, Salem, KY 42078
MLS# 26026236Listed by: EXP REALTY, LLC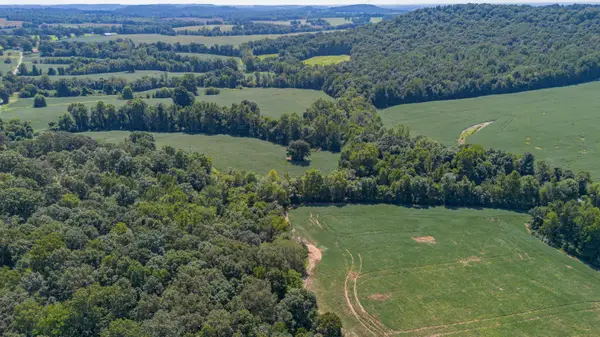 $4,455,000Active3 beds 3 baths1,680 sq. ft.
000 Cecil Croft Road, Salem, KY 42078
MLS# 26023308Listed by: LEGACY FARM & LAND SPECIALIST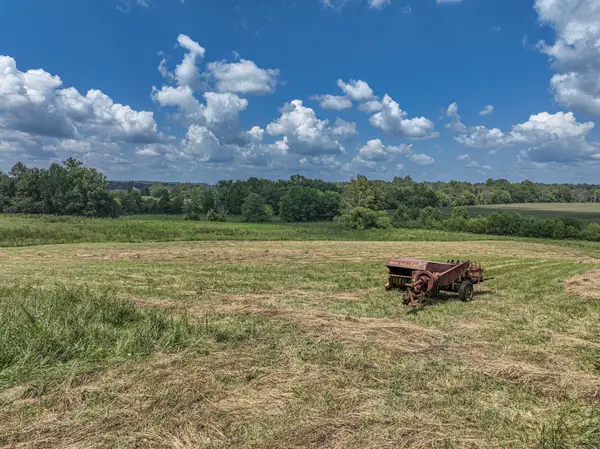 $294,900Active68 Acres
00 Adams Road, Salem, KY 42078
MLS# 26022295Listed by: HOUSMAN PARTNERS REAL ESTATE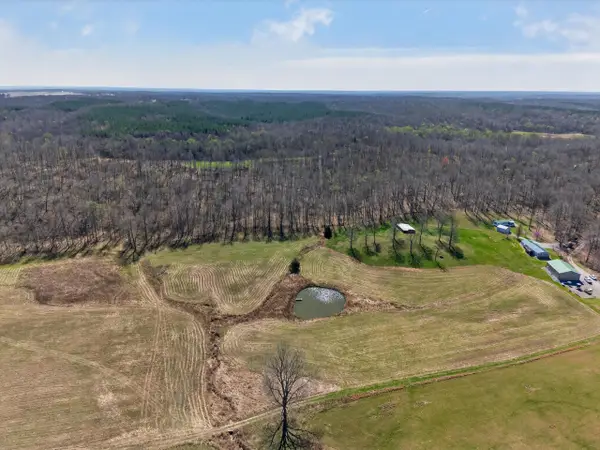 $1,385,000Active4 beds 2 baths1,512 sq. ft.
2526 Axel Creek Road, Salem, KY 42078
MLS# 26016662Listed by: THE JETER GROUP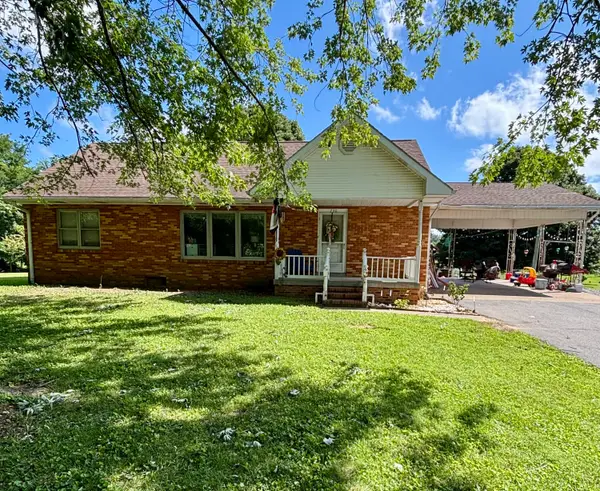 $199,999Active3 beds 2 baths2,254 sq. ft.
730 Shelby Road, Salem, KY 42078
MLS# 26015902Listed by: LAKELAND REALTY


Protect your home and budget from life's surprises with an Assurant Home Warranty, backed by a partner that supports you through every step of homeownership. Explore Plans.
© 2023 - 2026 ERA Franchise Systems LLC. All rights reserved. ERA Franchise Systems LLC fully supports the principles of the Fair Housing Act and the Equal Opportunity Act. ERA, ERA Real Estate powered, and their respective logos are registered service marks of ERA Franchise Systems LLC. Each office is independently owned and operated.