
708 Johnson Road, Salem, KY 42078
Local realty services provided by:ERA Select Real Estate
708 Johnson Road,Salem, KY 42078
$475,000
- 5 Beds
- 3 Baths
- 3,744 sq. ft.
- Single family
- Active
Listed by: brandon warfield
Office: benchmark realty, llc. - murray
MLS#:26028056
Source:KY_LBAR
Price summary
- Price:$475,000
- Price per sq. ft.:$126.87
About this home
Privacy, seclusion and room to roam! Tucked away on 24 beautiful, private acres in Salem, Kentucky! This spacious home offers the perfect combination of peaceful country living, comfort and functionality. A gated entrance welcomes you to the property where a long gravel driveway leads to the home, privately situated well off the road. Outside, you'll find a welcoming covered front porch and a spacious back deck complete with a long access ramp providing the perfect setting to relax, entertain or simply take in the serenity of your surroundings. The attached two car garage/workshop adds even more convenience and versatility. Step inside to discover spacious rooms and a thoughtfully designed layout with plenty of room to spread out. The main level features a generous primary suite complete with a spacious ensuite bathroom boasting a relaxing Jacuzzi tub, beautiful walk-in shower and closet. The open kitchen and dining area offers abundant cabinetry and a large pantry making it ideal for everyday living and entertaining. Just off the kitchen, a hallway with additional cabinetry and a built-in wine cooler leads to a spacious bedroom featuring stunning cathedral ceilings that add character and charm. Upstairs, you'll find two additional bedrooms and a full bathroom. The basement offers even more possibilities with an expansive living area, bedroom, full bathroom and a versatile bonus room that would make an excellent home office, game room or hobby space. Whether you're enjoying your morning coffee on the porch, entertaining on the back deck or exploring your own 24 acres, this property offers an incredible opportunity to enjoy the privacy and tranquility of country living. Properties offering this much space, seclusion and versatility are truly special. Schedule your private showing today!...
Contact an agent
Home facts
- Year built:2004
- Listing ID #:26028056
- Added:11 day(s) ago
- Updated:October 22, 2026 at 03:11 PM
Rooms and interior
- Bedrooms:5
- Total bathrooms:3
- Full bathrooms:3
- Rooms Total:2
- Flooring:Carpet, Laminate
- Basement:Yes
- Basement Description:Finished
- Living area:3,744 sq. ft.
Heating and cooling
- Cooling:Electric
- Heating:Electric, Forced Air, Propane
- Central air:Yes
Structure and exterior
- Year built:2004
- Building area:3,744 sq. ft.
- Lot area:24.51 Acres
- Lot Features:Secluded, Wooded
- Construction Materials:Vinyl Siding
Schools
- High school:Livingston Central
- Middle school:Livingston County
- Elementary school:North Livingston
Utilities
- Water:Public
- Sewer:Septic Tank
Finances and disclosures
- Price:$475,000
- Price per sq. ft.:$126.87
Features and amenities
- Laundry features:Electric Dryer Hookup, Washer Hookup
Parking
- Garage:Yes
- Garage spaces:2

New listings near 708 Johnson Road
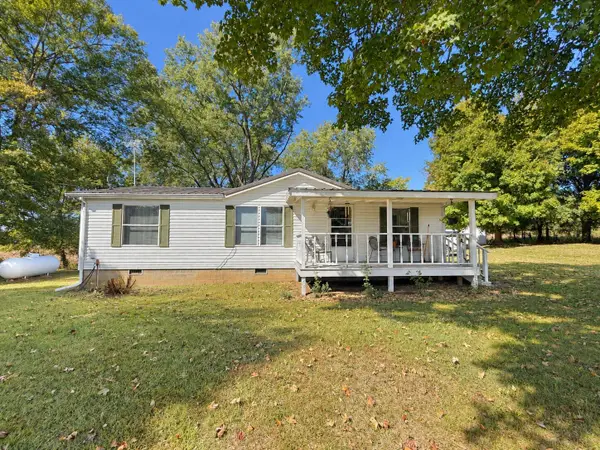 $105,000Pending3 beds 2 baths1,080 sq. ft.
832 Irma Road, Salem, KY 42078
MLS# 26028032Listed by: THE JETER GROUP $399,900Active-- beds -- baths
1867 U.s. 60, Salem, KY 42078
MLS# 26026850Listed by: EXP REALTY, LLC $170,000Active1 beds 1 baths
752 Lick Skillet Road, Salem, KY 42078
MLS# 26026830Listed by: CENTURY 21 SERVICE REALTY $499,900Active4 beds 5 baths5,800 sq. ft.
1869 U.s. 60, Salem, KY 42078
MLS# 26026236Listed by: EXP REALTY, LLC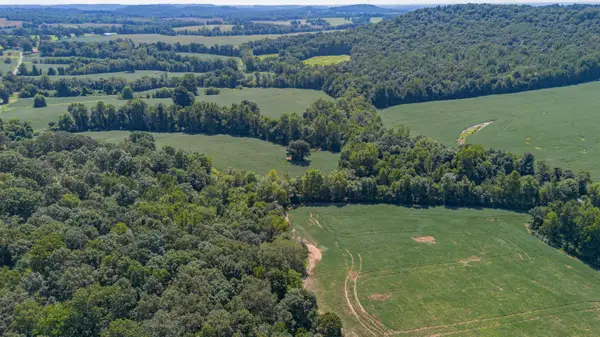 $4,455,000Active3 beds 3 baths1,680 sq. ft.
000 Cecil Croft Road, Salem, KY 42078
MLS# 26023308Listed by: LEGACY FARM & LAND SPECIALIST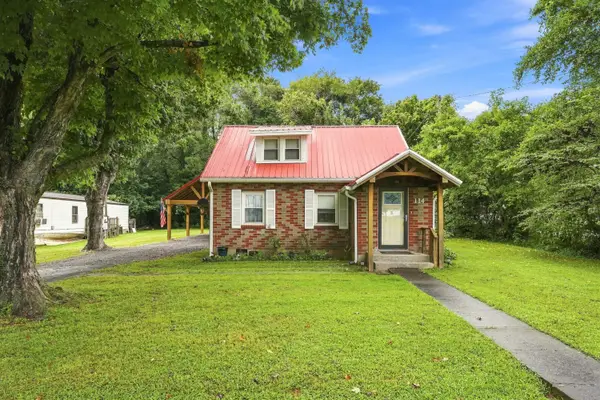 $119,900Active3 beds 1 baths1,152 sq. ft.
114 E Lion Drive, Salem, KY 42078
MLS# 26022171Listed by: THE JETER GROUP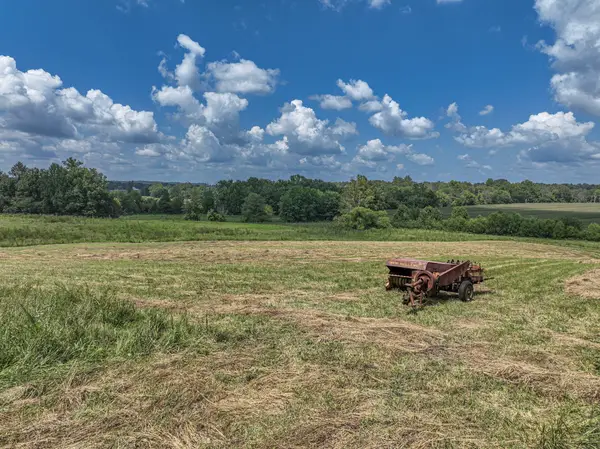 $294,900Active68 Acres
00 Adams Road, Salem, KY 42078
MLS# 26022295Listed by: HOUSMAN PARTNERS REAL ESTATE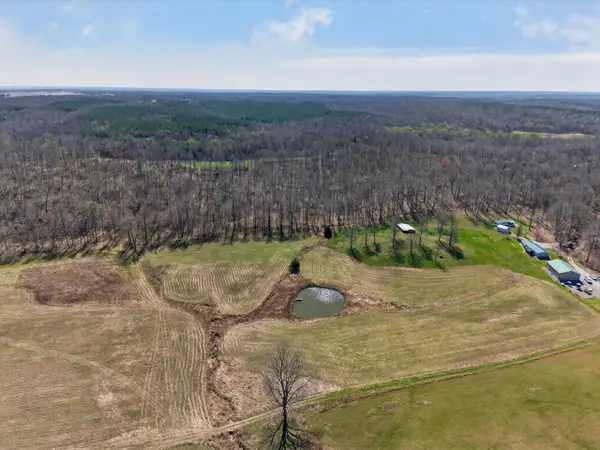 $1,385,000Active4 beds 2 baths1,512 sq. ft.
2526 Axel Creek Road, Salem, KY 42078
MLS# 26016415Listed by: THE JETER GROUP


Protect your home and budget from life's surprises with an Assurant Home Warranty, backed by a partner that supports you through every step of homeownership. Explore Plans.
© 2023 - 2026 ERA Franchise Systems LLC. All rights reserved. ERA Franchise Systems LLC fully supports the principles of the Fair Housing Act and the Equal Opportunity Act. ERA, ERA Real Estate powered, and their respective logos are registered service marks of ERA Franchise Systems LLC. Each office is independently owned and operated.