
1740 Cherry Ln, Shelbyville, KY 40065
Local realty services provided by:Schuler Bauer Real Estate ERA Powered
1740 Cherry Ln,Shelbyville, KY 40065
$189,900
- 3 Beds
- 1 Baths
- 1,000 sq. ft.
- Single family
- Active
Listed by: alicia mccann
Office: exp realty llc.
MLS#:1727680
Source:KY_MSMLS
Price summary
- Price:$189,900
- Price per sq. ft.:$189.9
About this home
Welcome to 1740 Cherry Lane! This 3-bedroom, 1-bath brick ranch offers a functional single-level floor plan on a spacious corner lot. Recent updates include a new roof in 2023, an updated bathroom in 2026, fresh paint, and kitchen improvements featuring butcher block countertops and an updated sink. Hardwood flooring adds character throughout the home, complemented by comfortable living and dining spaces. Outside, the fenced backyard provides plenty of usable outdoor space, along with a storage shed for additional storage. An attached carport offers convenient covered parking. Located near shopping, dining, and everyday amenities, this home combines classic brick construction with thoughtful updates. Schedule your private showing today!
Contact an agent
Home facts
- Year built:1958
- Subdivision & Development:MIDDLETON HEIGHTS
- Listing ID #:1727680
- Added:7 day(s) ago
- Updated:September 05, 2026 at 03:18 PM
Rooms and interior
- Bedrooms:3
- Total bathrooms:1
- Full bathrooms:1
- Rooms Total:7
- Basement:Yes
- Living area:1,000 sq. ft.
Heating and cooling
- Cooling:Central Air
- Heating:Natural gas
- Central air:Yes
Structure and exterior
- Year built:1958
- Building area:1,000 sq. ft.
- Lot area:0.23 Acres
- Lot Features:Dead End
- Architectural Style:Ranch
- Construction Materials:Stone, Vinyl siding
- Foundation Description:Crawl Space
Utilities
- Sewer:Public Sewer
Finances and disclosures
- Price:$189,900
- Price per sq. ft.:$189.9
Parking
- Parking description:Driveway, Entry Side
- Carport spaces:1
New listings near 1740 Cherry Ln
- Coming Soon
 $310,000Coming Soon3 beds 2 baths1,318 sq. ft.
3020 Mason Way, Shelbyville, KY 40065
MLS# 1728001Listed by: SIMPLER.REALESTATE - New
 $129,900Active0.24 Acres
Tract 17 Cove Rd, Shelbyville, KY 40065
MLS# 1728317Listed by: TORREY SMITH REALTY CO., LLC - New
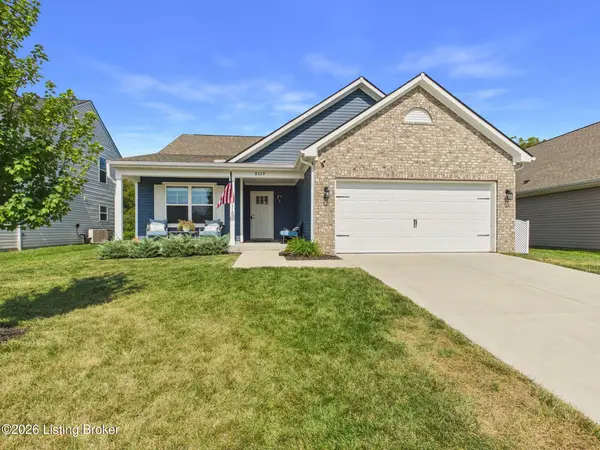 $322,000Active4 beds 2 baths1,640 sq. ft.
2117 Carnegie Dr, Shelbyville, KY 40065
MLS# 1728277Listed by: THE BRELAND GROUP - New
 $349,500Active3 beds 3 baths1,885 sq. ft.
1550 Robin Rd, Shelbyville, KY 40065
MLS# 1728262Listed by: REAL ESTATE GO TO - New
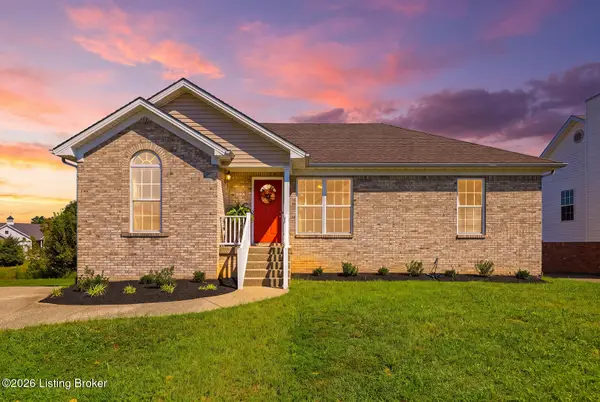 $339,900Active4 beds 3 baths1,938 sq. ft.
3223 Squire Cir, Shelbyville, KY 40065
MLS# 1728169Listed by: TORREY SMITH REALTY CO., LLC - New
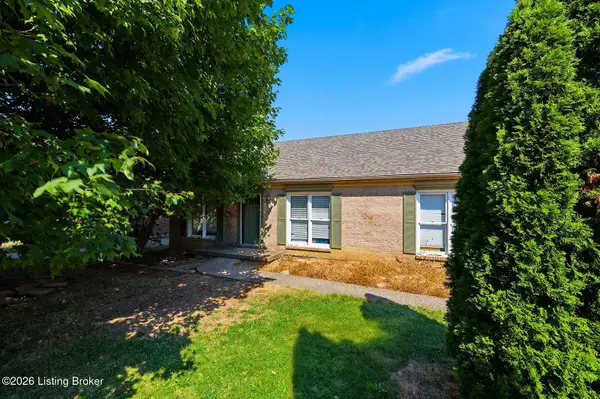 $230,000Active4 beds 2 baths1,300 sq. ft.
1222 Shepard Way, Shelbyville, KY 40065
MLS# 1728171Listed by: TORREY SMITH REALTY CO., LLC - Open Sun, 2 to 4pmNew
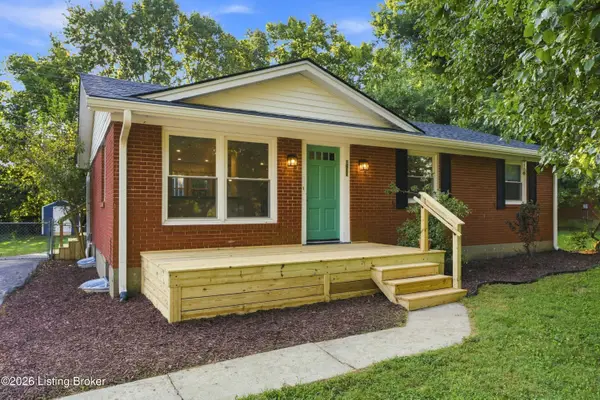 $309,000Active3 beds 2 baths1,527 sq. ft.
1611 Greenland Park Cir, Shelbyville, KY 40065
MLS# 1728186Listed by: WEICHERT REALTORS-H. BARRY SMITH CO. - New
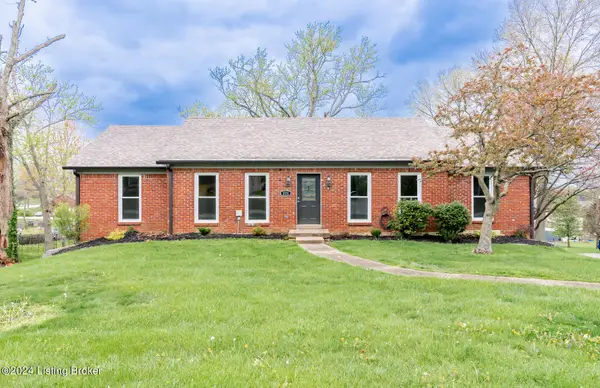 $389,900Active3 beds 3 baths2,860 sq. ft.
221 Hillview Dr, Shelbyville, KY 40065
MLS# 1728119Listed by: ABBOT REALTY & AUCTION - New
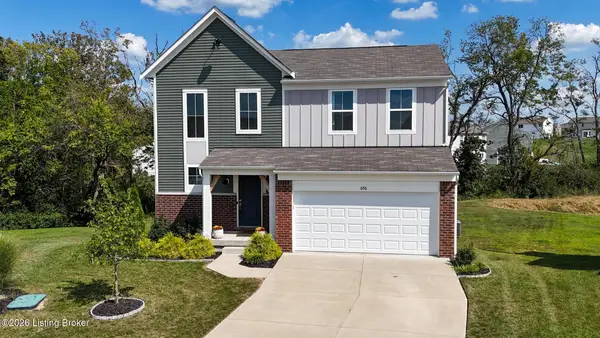 $369,900Active4 beds 3 baths1,748 sq. ft.
656 Revelation Way, Shelbyville, KY 40065
MLS# 1728020Listed by: SIMPLER.REALESTATE - New
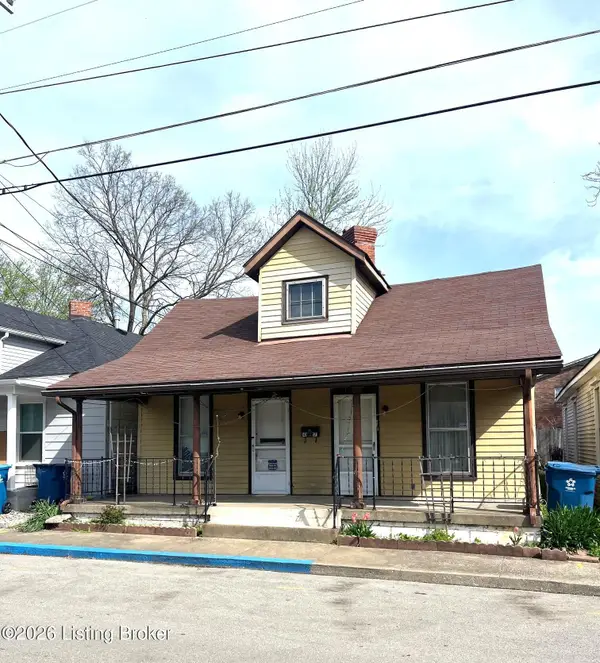 $85,000Active3 beds 1 baths1,276 sq. ft.
1017 Henry Clay St, Shelbyville, KY 40065
MLS# 1727954Listed by: COLDWELL BANKER LARRY ROGERS


Protect your home and budget from life's surprises with an Assurant Home Warranty, backed by a partner that supports you through every step of homeownership. Explore Plans.
© 2023 - 2026 ERA Franchise Systems LLC. All rights reserved. ERA Franchise Systems LLC fully supports the principles of the Fair Housing Act and the Equal Opportunity Act. ERA, ERA Real Estate powered, and their respective logos are registered service marks of ERA Franchise Systems LLC. Each office is independently owned and operated.