
195 Locust Grove Road, Shelbyville, KY 40065
Local realty services provided by:ERA Select Real Estate
195 Locust Grove Road,Shelbyville, KY 40065
$625,000
- 3 Beds
- 3 Baths
- 2,164 sq. ft.
- Single family
- Active
Listed by: julia lark
Office: the brokerage
MLS#:26025345
Source:KY_LBAR
Price summary
- Price:$625,000
- Price per sq. ft.:$288.82
About this home
Escape to your own private homestead on 5 sprawling acres, just minutes from town and 4.5 miles from I-64! This beautifully updated 3-bedroom, 2.5-bath property is ready for the self-sufficient lifestyle, with thoughtful upgrades throughout and the infrastructure serious homesteaders dream of. The remodeled kitchen shines with new appliances, a gas range, dishwasher, and refrigerator — perfect for everyday cooking or big harvest days. Cozy up by the new woodstove insert in the living room on cool Kentucky evenings, and retreat to the renovated primary suite featuring double closets and a brand-new full bath with a sleek glass shower. Peace of mind comes standard here: a whole-house generator keeps you powered through any outage, and a tornado safe room in the basement offers protection when it matters most. Downstairs, a dedicated canning kitchen — complete with a gas burner cooktop, sink, and dishwasher — makes preserving your harvest a breeze. Outside, a new fenced front yard with dog run keeps pets secure, while the property's real workhorses await: a barn with a heated/cooled room ideal for a tack room or workshop, plus an additional large storage shed in the paddock. Whether you're raising animals, growing your own food, or simply craving space and self-reliance, this property delivers. 5 acres. Total self-sufficiency. Don't miss this rare homesteading opportunity in Shelbyville!...
Contact an agent
Home facts
- Year built:1988
- Listing ID #:26025345
- Added:1 day(s) ago
- Updated:September 17, 2026 at 07:53 PM
Rooms and interior
- Bedrooms:3
- Total bathrooms:3
- Full bathrooms:2
- Half bathrooms:1
- Rooms Total:8
- Flooring:Carpet, Hardwood, Tile
- Basement:Yes
- Basement Description:Full, Unfinished
- Living area:2,164 sq. ft.
Heating and cooling
- Cooling:Electric
- Heating:Forced Air, Propane Tank Leased
- Central air:Yes
Structure and exterior
- Year built:1988
- Building area:2,164 sq. ft.
- Lot area:5 Acres
- Construction Materials:Brick, Vinyl Siding
Schools
- High school:Martha Layne Collins
- Middle school:West Middle
- Elementary school:Clear Creek
Utilities
- Water:Public
- Sewer:Septic Tank
Finances and disclosures
- Price:$625,000
- Price per sq. ft.:$288.82
Features and amenities
- Laundry features:Main Level
- Amenities:Blinds, Ceiling Fan(s), Insulated Windows
Parking
- Parking description:Attached Carport, Basement, Driveway, Garage Faces Rear
- Garage:Yes
- Garage spaces:1
- Carport spaces:1

New listings near 195 Locust Grove Road
- New
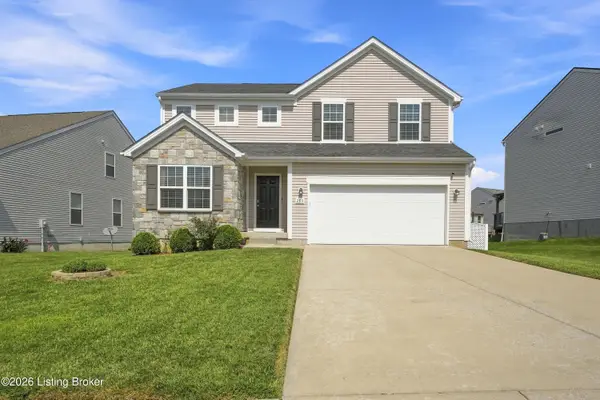 $350,000Active3 beds 3 baths2,050 sq. ft.
284 Saint Regis Dr, Shelbyville, KY 40065
MLS# 1729378Listed by: 85W REAL ESTATE - New
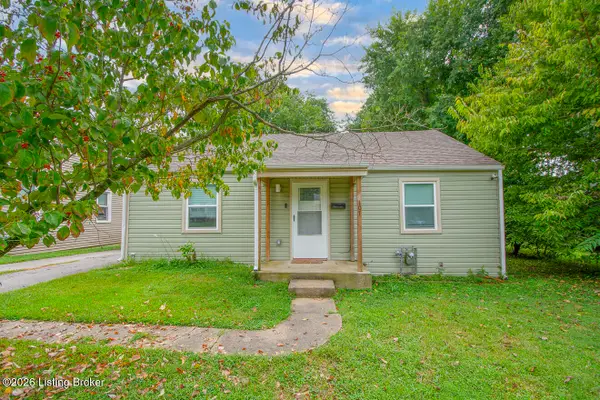 $230,000Active3 beds 2 baths1,512 sq. ft.
107 Ada Ave, Shelbyville, KY 40065
MLS# 1728069Listed by: KELLER WILLIAMS COLLECTIVE - New
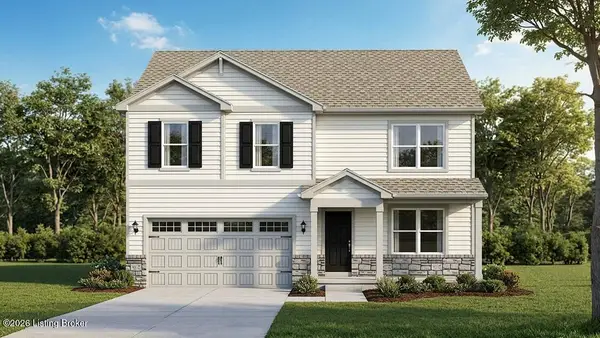 $288,700Active4 beds 3 baths1,649 sq. ft.
103 Pheasant Glen Dr, Shelbyville, KY 40065
MLS# 1729313Listed by: DRH REALTY OF KENTUCKY - New
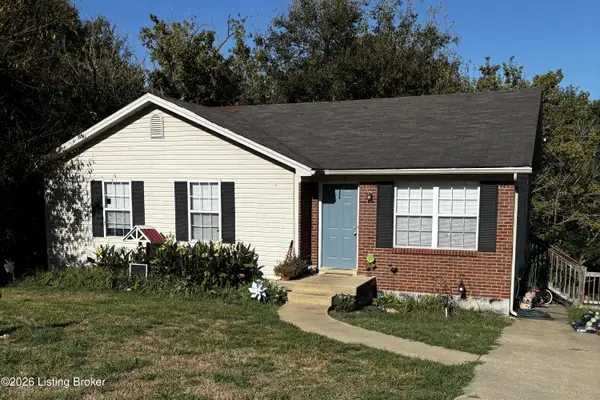 $215,000Active3 beds 2 baths1,036 sq. ft.
199 Alto St, Shelbyville, KY 40065
MLS# 1729232Listed by: COLDWELL BANKER LARRY ROGERS - New
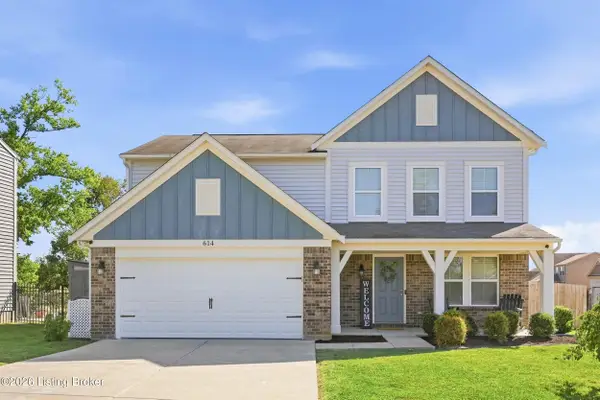 $314,900Active3 beds 3 baths1,983 sq. ft.
614 Birchwood Cir, Shelbyville, KY 40065
MLS# 1729217Listed by: KNOB & KEY REALTY, LLC - Open Sun, 2 to 4pmNew
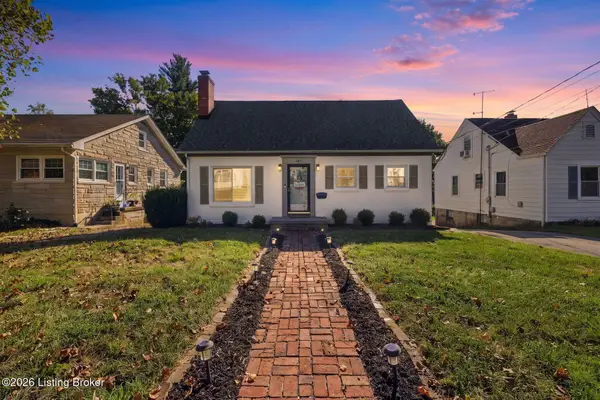 $265,000Active3 beds 1 baths1,853 sq. ft.
107 Beechwood Ave, Shelbyville, KY 40065
MLS# 1729151Listed by: LENIHAN SOTHEBY'S INT'L REALTY - New
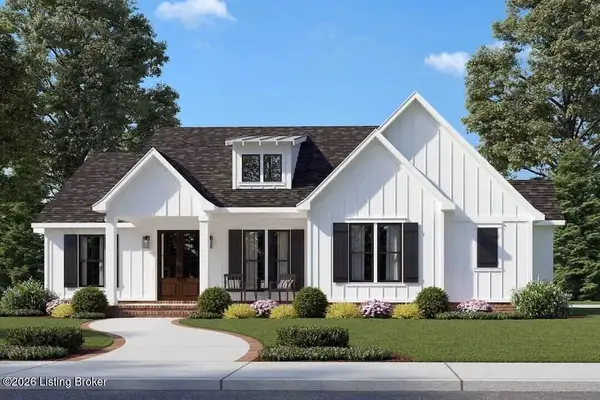 $399,900Active3 beds 2 baths1,676 sq. ft.
18 Arlington Ct, Shelbyville, KY 40065
MLS# 1729122Listed by: COLDWELL BANKER LARRY ROGERS - New
 $295,000Active3 beds 2 baths1,450 sq. ft.
1414 South Dr, Shelbyville, KY 40065
MLS# 1729107Listed by: COLDWELL BANKER LARRY ROGERS - New
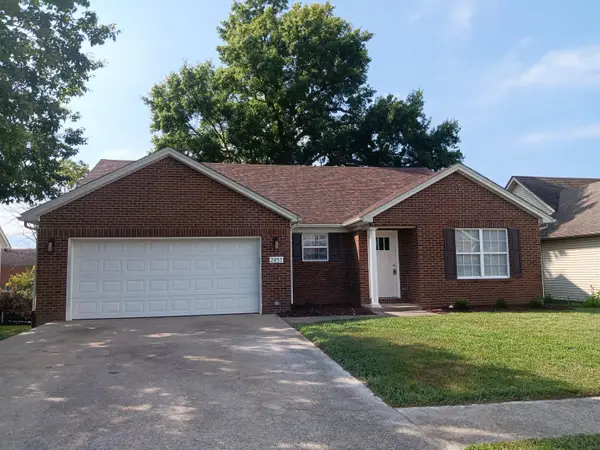 $325,000Active3 beds 2 baths1,910 sq. ft.
2057 Osprey Cove Drive, Shelbyville, KY 40065
MLS# 26025322Listed by: KENTUCKY DREAMS REALTY


Protect your home and budget from life's surprises with an Assurant Home Warranty, backed by a partner that supports you through every step of homeownership. Explore Plans.
© 2023 - 2026 ERA Franchise Systems LLC. All rights reserved. ERA Franchise Systems LLC fully supports the principles of the Fair Housing Act and the Equal Opportunity Act. ERA, ERA Real Estate powered, and their respective logos are registered service marks of ERA Franchise Systems LLC. Each office is independently owned and operated.