
260 Ardmore Crossing Dr, Shelbyville, KY 40065
Local realty services provided by:Schuler Bauer Real Estate ERA Powered
260 Ardmore Crossing Dr,Shelbyville, KY 40065
$399,990
- 4 Beds
- 3 Baths
- 2,606 sq. ft.
- Single family
- Pending
Listed by: kerri stone
Office: usellis realty incorporated
MLS#:1711442
Source:KY_MSMLS
Price summary
- Price:$399,990
- Price per sq. ft.:$153.49
About this home
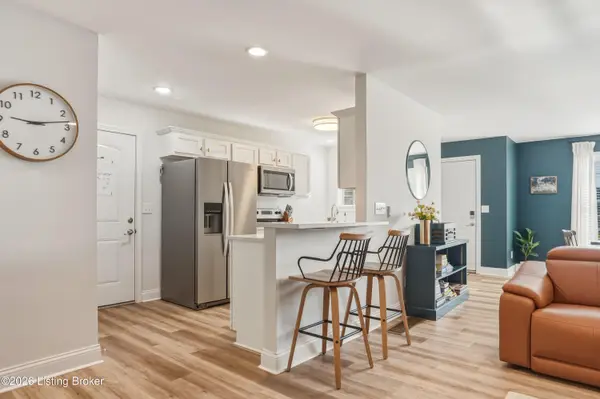
Brand-new construction! Located adjacent to the front foyer entry is a private den which makes for a perfect home office. The large kitchen island is a great centerpiece for gatherings. Kitchen features premium cabinets, quartz countertops, tiled backsplash, and walk-in pantry. The dining space and gathering room open up the living area, and hard surface flooring flows throughout the main living spaces. The extra bonus room on the first floor is a great playroom or second office. The huge upstairs loft is a great space for entertaining. The bedrooms are spacious, as is the primary closet. The primary bathroom features a tiled walk-in shower, double sinks, and quartz countertops. The walkout basement is ready for you to design it how you like- it features a rough-in for a full bathroom, making it easy to add a bathroom, bedroom, and/or entertaining space later on! The backyard deck and patio offer plenty of space for outdoor relaxing. Warranties included. Seller offers $2,500 toward financing costs with seller's preferred lender....
Contact an agent
Home facts
- Year built:2026
- Subdivision & Development:ARDMORE CROSSING
- Listing ID #:1711442
- Added:151 day(s) ago
- Updated:August 08, 2026 at 08:23 AM
Rooms and interior
- Bedrooms:4
- Total bathrooms:3
- Full bathrooms:2
- Half bathrooms:1
- Rooms Total:16
- Basement:Yes
- Basement Description:Walkout Unfinished
- Living area:2,606 sq. ft.
Heating and cooling
- Cooling:Central Air
- Heating:Natural gas
- Central air:Yes
Structure and exterior
- Year built:2026
- Building area:2,606 sq. ft.
- Lot area:0.16 Acres
- Lot Features:Sidewalk
- Construction Materials:Stone Veneer, Vinyl siding, Wood Frame
- Exterior Features:Deck, Patio, Porch
- Foundation Description:Poured Concrete
Utilities
- Sewer:Public Sewer
Finances and disclosures
- Price:$399,990
- Price per sq. ft.:$153.49
Parking
- Parking description:Attached, Driveway, Entry Front
- Garage:Yes
- Garage spaces:2
New listings near 260 Ardmore Crossing Dr
- New
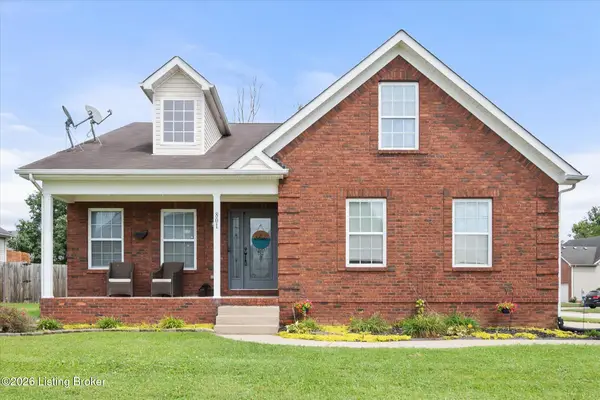 $365,000Active4 beds 3 baths1,941 sq. ft.
801 Hackney Ln, Shelbyville, KY 40065
MLS# 1726057Listed by: ABBOT REALTY & AUCTION - New
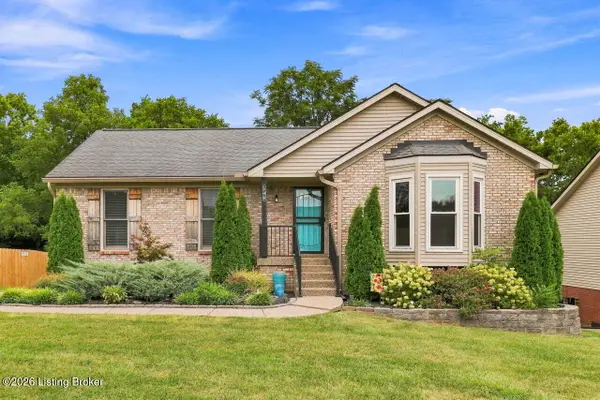 $339,000Active3 beds 3 baths2,174 sq. ft.
546 Hawthorne Ave, Shelbyville, KY 40065
MLS# 1726050Listed by: RE/MAX PREMIER PROPERTIES - New
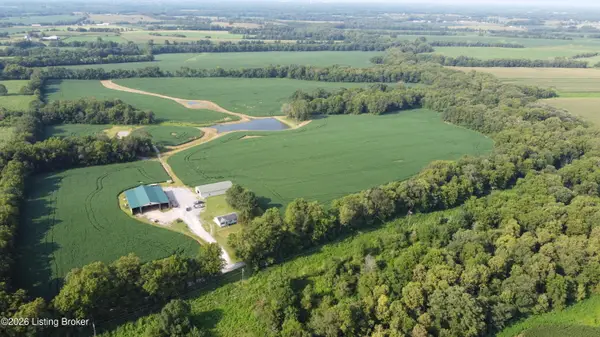 $1,500,000Active3 beds 1 baths1,092 sq. ft.
382 Gorhams Road, Shelbyville, KY 40065
MLS# 1725827Listed by: COLDWELL BANKER LARRY ROGERS - New
 $379,900Active3 beds 2 baths1,848 sq. ft.
3063 Barlows Brook Road, Shelbyville, KY 40065
MLS# 26021491Listed by: PLUM TREE REALTY - New
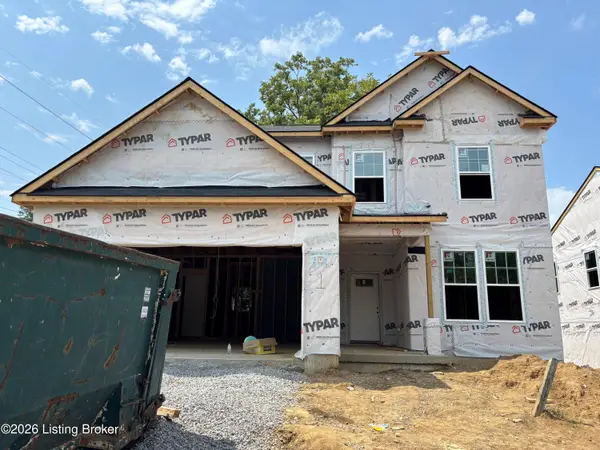 $396,160Active3 beds 3 baths2,372 sq. ft.
103 Ardmore Crossing Dr, Shelbyville, KY 40065
MLS# 1725807Listed by: USELLIS REALTY INCORPORATED - New
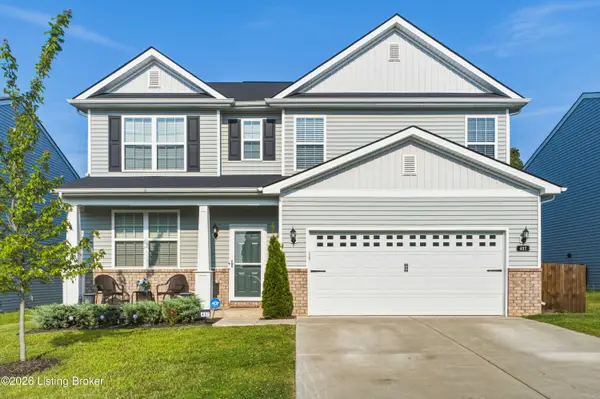 $379,500Active3 beds 3 baths2,126 sq. ft.
437 Vildana Way, Shelbyville, KY 40065
MLS# 1725802Listed by: WEICHERT REALTORS-H. BARRY SMITH CO. - New
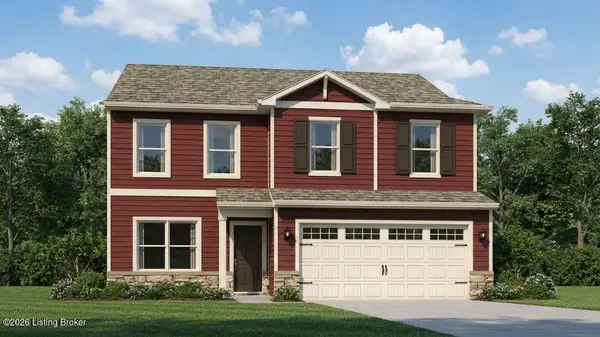 $342,245Active3 beds 3 baths2,155 sq. ft.
112 Pheasant Glen Dr, Shelbyville, KY 40065
MLS# 1725717Listed by: DRH REALTY OF KENTUCKY - New
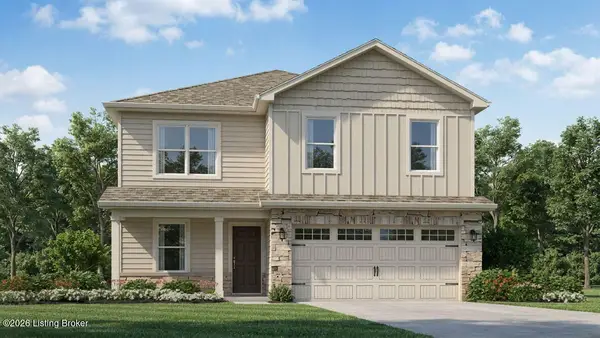 $340,050Active4 beds 3 baths2,053 sq. ft.
114 Pheasant Glen Dr, Shelbyville, KY 40065
MLS# 1725710Listed by: DRH REALTY OF KENTUCKY 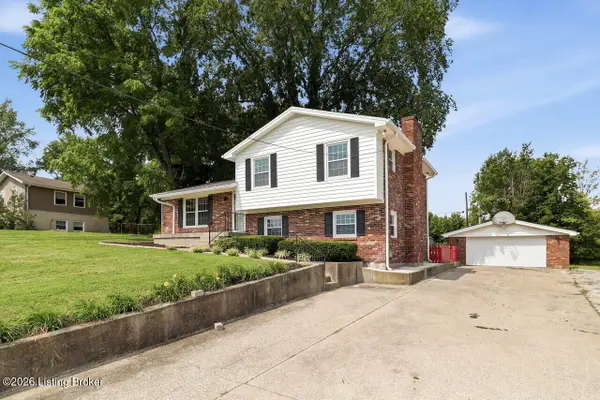 $289,000Pending4 beds 2 baths1,633 sq. ft.
555 Ardmore Ln, Shelbyville, KY 40065
MLS# 1725674Listed by: REAL ESTATE GO TO- Coming Soon
 $339,000Coming Soon3 beds 2 baths
3058 Barlows Brook Rd, Shelbyville, KY 40065
MLS# 1725646Listed by: HINGE REALTY GROUP


Protect your home and budget from life's surprises with an Assurant Home Warranty, backed by a partner that supports you through every step of homeownership. Explore Plans.
© 2023 - 2026 ERA Franchise Systems LLC. All rights reserved. ERA Franchise Systems LLC fully supports the principles of the Fair Housing Act and the Equal Opportunity Act. ERA, ERA Real Estate powered, and their respective logos are registered service marks of ERA Franchise Systems LLC. Each office is independently owned and operated.