
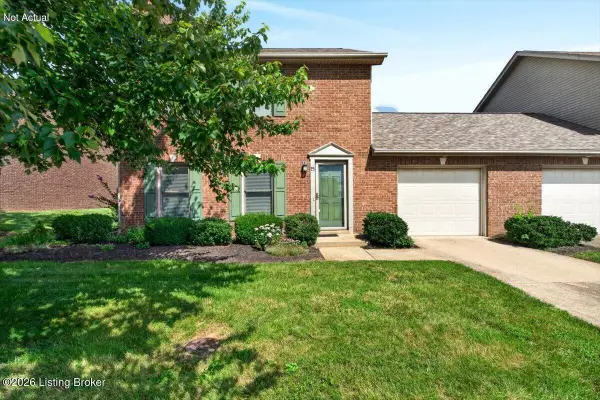
912 Abingdon Ln, Shelbyville, KY 40065
Local realty services provided by:Schuler Bauer Real Estate ERA Powered
Listed by: ellen s bland, tom schuhmann
Office: semonin realtors
MLS#:1722849
Source:KY_MSMLS
Price summary
- Price:$475,000
- Price per sq. ft.:$242.84
About this home
You'll appreciate the convenience of single-floor living combined with a bright, friendly, open layout with distinctive, upgraded amenities and decor chosen during the building process. Cul-de-sac location with no back or front yard neighbors with a wooded area and creek across the street. Take in the expansive, peaceful view of the golf course fairways, no matter the season, from the double row of windows in the great room with floor to ceiling bookcases framing the gas fireplace. From the well-appointed kitchen and eating nook, step on to the deck and into the 4-ft fenced backyard, graced by perennial garden beds. A sprinkler system and easy-care garden areas surround the house. The split floor plan provides your privacy from kids or guests. There's a flex space off the foyer and great space off the foyer and great room, ideal for workspace, dining or game playing. Clever layout: the primary bedroom connects through the bath to the California closet, roomy laundry, and the back hall, housing a walk-in pantry and guest bath. Need extra space for living or storage? The high-ceilinged basement is roughed in for a full bath, has two 3' by 3'6" large daylight windows at one end and already has a large, finished closet room. Easy care, energy efficient living in the Fairway Crossing neighborhood, convenient to I-64, easy Shelbyville living, and just a short drive to Louisville or Frankfort....
Contact an agent
Home facts
- Year built:2018
- Listing ID #:1722849
- Added:3 day(s) ago
- Updated:July 21, 2026 at 07:52 AM
Rooms and interior
- Bedrooms:3
- Total bathrooms:2
- Full bathrooms:2
- Rooms Total:11
- Basement:Yes
- Basement Description:Unfinished
- Living area:1,956 sq. ft.
Heating and cooling
- Cooling:Central Air
- Heating:Electric, Natural gas
- Central air:Yes
Structure and exterior
- Year built:2018
- Building area:1,956 sq. ft.
- Lot area:0.24 Acres
- Lot Features:Sidewalk, Storm Sewer
- Architectural Style:Ranch
- Exterior Features:Deck, Porch
- Foundation Description:Poured Concrete
Utilities
- Sewer:Public Sewer
Finances and disclosures
- Price:$475,000
- Price per sq. ft.:$242.84
Parking
- Parking description:Attached, Entry Front
- Garage:Yes
- Garage spaces:2
New listings near 912 Abingdon Ln
- New
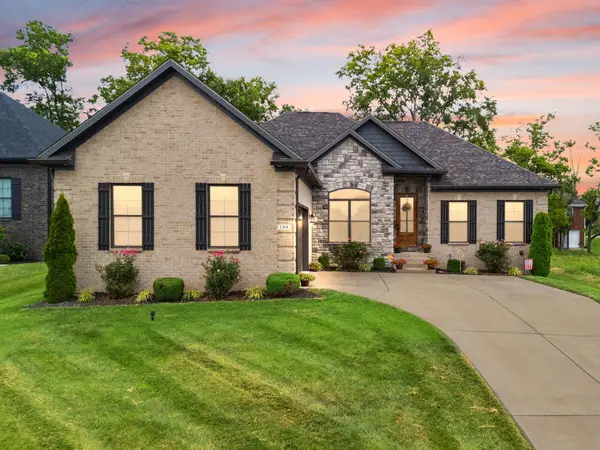 $699,000Active4 beds 3 baths3,615 sq. ft.
184 Cherokee Drive, Shelbyville, KY 40065
MLS# 26019173Listed by: FC TUCKER BLUEGRASS  $299,900Active15 Acres
15 Acres On Eminence Pike, Shelbyville, KY 40065
MLS# 1715630Listed by: TORREY SMITH REALTY CO., LLC $325,000Active17 Acres
17 Acres On Eminence Pike, Shelbyville, KY 40065
MLS# 1715632Listed by: TORREY SMITH REALTY CO., LLC $350,000Active20 Acres
20 Acres Off Hwy 55 In Kentucky, Shelbyville, KY 40065
MLS# 1715655Listed by: TORREY SMITH REALTY CO., LLC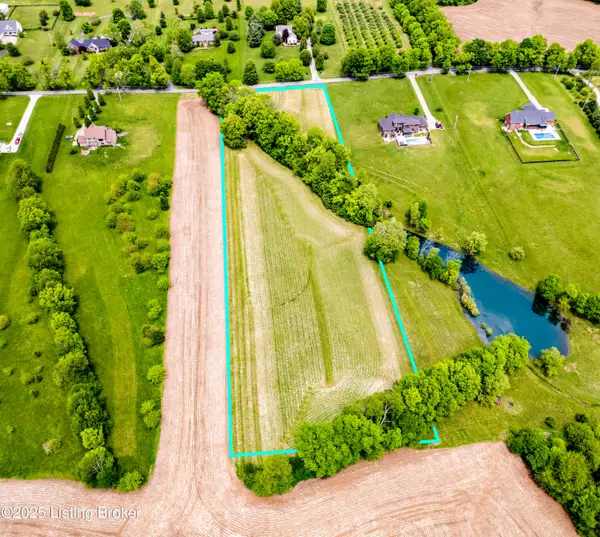 $220,000Active5.02 Acres
439 Clear Creek Rd, Shelbyville, KY 40065
MLS# 1718282Listed by: TORREY SMITH REALTY CO., LLC- New
 $245,000Active3 beds 2 baths1,440 sq. ft.
4967 Bell Avenue, Shelbyville, KY 40065
MLS# 26017129Listed by: KELLER WILLIAMS COMMONWEALTH 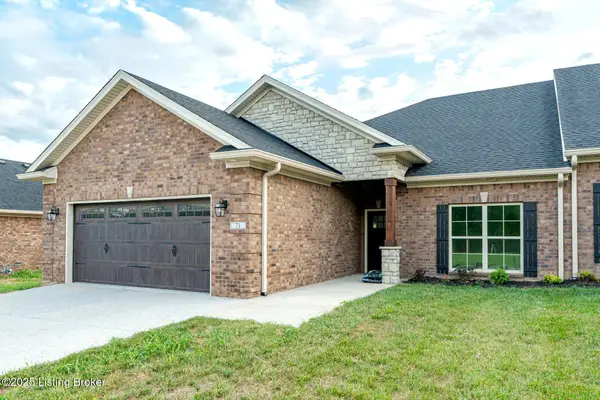 $409,000Pending3 beds 2 baths1,950 sq. ft.
81 Cherokee Dr, Shelbyville, KY 40065
MLS# 1723675Listed by: COLDWELL BANKER LARRY ROGERS- New
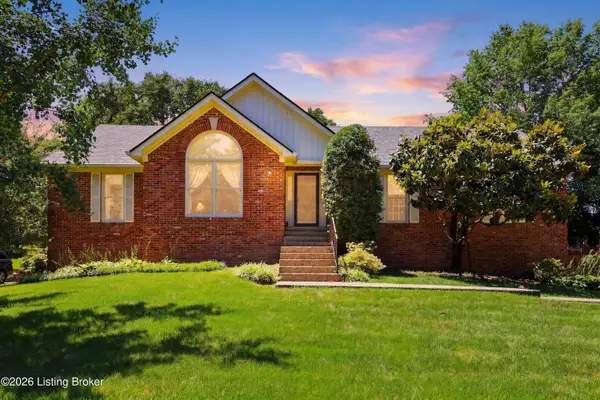 $474,900Active3 beds 3 baths3,683 sq. ft.
329 Comanche Rd, Shelbyville, KY 40065
MLS# 1723591Listed by: TORREY SMITH REALTY CO., LLC - New
 $247,900Active2 beds 3 baths1,396 sq. ft.
15 Trace Ln, Shelbyville, KY 40065
MLS# 1723593Listed by: KELLER WILLIAMS COLLECTIVE


Protect your home and budget from life's surprises with an Assurant Home Warranty, backed by a partner that supports you through every step of homeownership. Explore Plans.
© 2023 - 2026 ERA Franchise Systems LLC. All rights reserved. ERA Franchise Systems LLC fully supports the principles of the Fair Housing Act and the Equal Opportunity Act. ERA, ERA Real Estate powered, and their respective logos are registered service marks of ERA Franchise Systems LLC. Each office is independently owned and operated.