
124 Gadwall Ct, Shepherdsville, KY 40165
Local realty services provided by:Schuler Bauer Real Estate ERA Powered
124 Gadwall Ct,Shepherdsville, KY 40165
$285,000
- 3 Beds
- 2 Baths
- 1,433 sq. ft.
- Single family
- Active
Upcoming open houses
- Sun, Oct 0402:00 pm - 04:00 pm
Listed by: trish ford
Office: one key realty
MLS#:1730541
Source:KY_MSMLS
Price summary
- Price:$285,000
- Price per sq. ft.:$198.88
About this home
Welcome home to this beautifully maintained 3-bedroom, 2-bath home featuring an attached 2-car garage and a desirable split-bedroom floor plan, ideally situated on a quiet court. The spacious primary suite offers a walk-in closet and a renovated primary bath. Two additional bedrooms and a full bath provide plenty of space for family or guests. The open-concept living area is filled with natural light and showcases updated flooring throughout, fresh paint, stylish light fixtures, and ceiling fans. The kitchen offers ample space for everyday living and entertaining. Charming wainscoting accents in the foyer and bathroom add character and style. Step outside to the patio and backyard, perfect for relaxing or hosting gatherings. Clubhouse is available for rental, and pool membership available
Contact an agent
Home facts
- Year built:2018
- Subdivision & Development:MALLARD POINTE
- Listing ID #:1730541
- Added:1 day(s) ago
- Updated:October 01, 2026 at 01:49 AM
Rooms and interior
- Bedrooms:3
- Total bathrooms:2
- Full bathrooms:2
- Rooms Total:9
- Basement:Yes
- Living area:1,433 sq. ft.
Heating and cooling
- Cooling:Central Air
- Heating:Electric
- Central air:Yes
Structure and exterior
- Year built:2018
- Building area:1,433 sq. ft.
- Lot Features:Cleared
- Architectural Style:Ranch
- Construction Materials:Vinyl siding
- Exterior Features:Patio
- Foundation Description:Slab
Utilities
- Sewer:Public Sewer
Finances and disclosures
- Price:$285,000
- Price per sq. ft.:$198.88
Features and amenities
- Pool features:Pool
Parking
- Parking description:Attached
- Garage:Yes
- Garage spaces:2
New listings near 124 Gadwall Ct
- Coming Soon
 $497,800Coming Soon3 beds 3 baths3,073 sq. ft.
440 S Peak Ave, Shepherdsville, KY 40165
MLS# 1730220Listed by: SEMONIN REALTORS 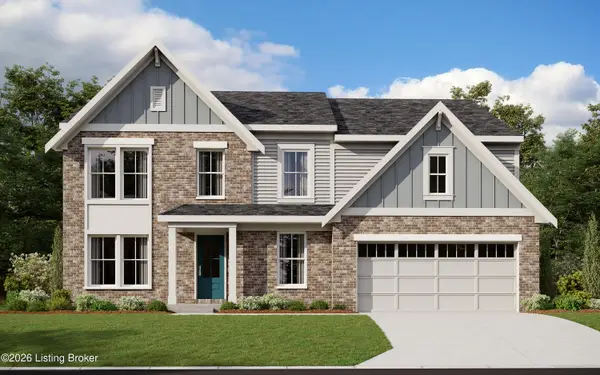 $434,853Pending5 beds 4 baths2,724 sq. ft.
145 Dayflower Ct, Shepherdsville, KY 40165
MLS# 1730570Listed by: HMS REAL ESTATE- New
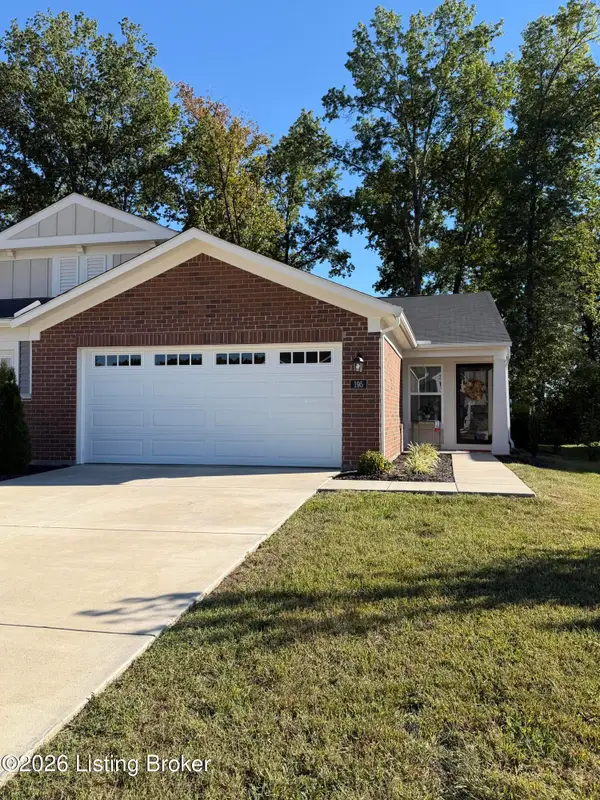 $269,900Active2 beds 2 baths1,247 sq. ft.
195 Harvest Moon Ct #211B, Shepherdsville, KY 40165
MLS# 1730535Listed by: PADGETT REALTORS - New
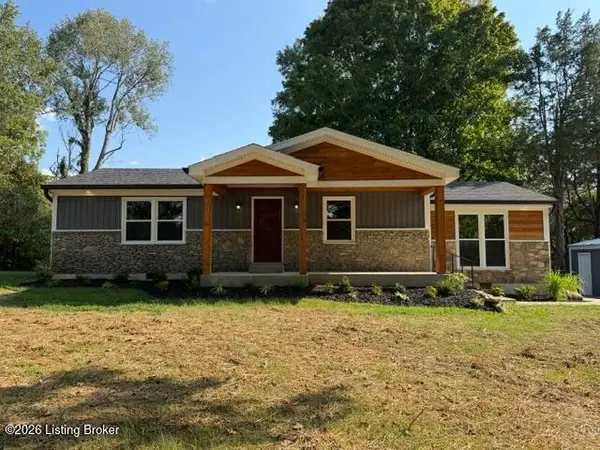 $423,500Active3 beds 2 baths1,450 sq. ft.
420 Hiland Dr, Shepherdsville, KY 40165
MLS# 1730511Listed by: CENTURY 21 ADVANTAGE PLUS - New
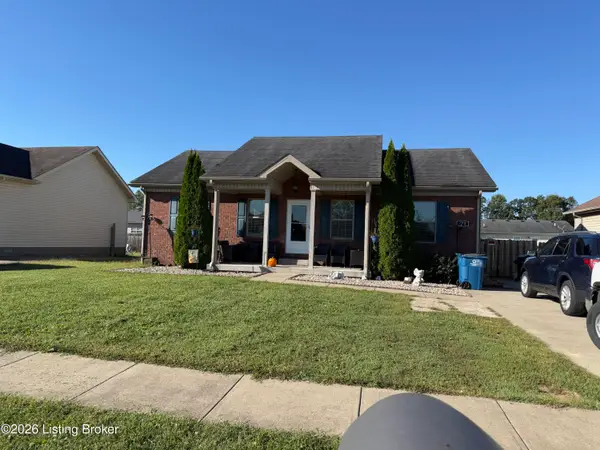 $269,900Active3 beds 2 baths1,204 sq. ft.
675 Tecumseh Dr, Shepherdsville, KY 40165
MLS# 1730451Listed by: MILES REAL ESTATE SERVICES 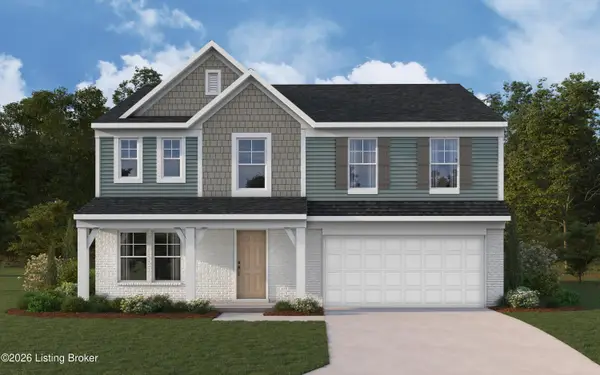 $429,216Pending5 beds 3 baths2,800 sq. ft.
410 Mud Hen Dr, Shepherdsville, KY 40165
MLS# 1730408Listed by: HMS REAL ESTATE- Open Thu, 5 to 7pmNew
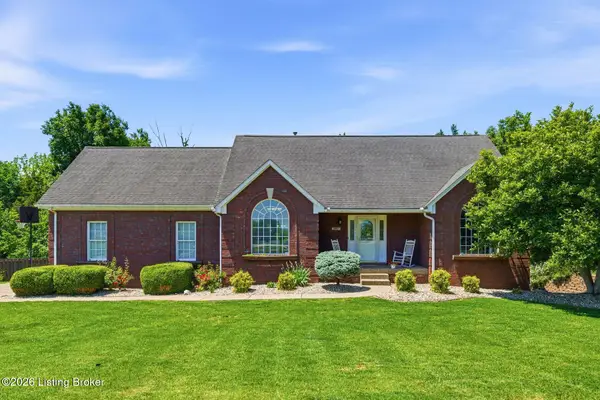 $439,999Active4 beds 4 baths2,888 sq. ft.
287 Cedar Place Dr, Shepherdsville, KY 40165
MLS# 1730300Listed by: HOMEPAGE REALTY - New
 $139,900Active7.7 Acres
LOT 50-51 Rams Run, Shepherdsville, KY 40165
MLS# 1730250Listed by: OLIVE + OAK REALTY - New
 $78,900Active3.4 Acres
Lot 52 Rams Run, Shepherdsville, KY 40165
MLS# 1730251Listed by: OLIVE + OAK REALTY


Protect your home and budget from life's surprises with an Assurant Home Warranty, backed by a partner that supports you through every step of homeownership. Explore Plans.
© 2023 - 2026 ERA Franchise Systems LLC. All rights reserved. ERA Franchise Systems LLC fully supports the principles of the Fair Housing Act and the Equal Opportunity Act. ERA, ERA Real Estate powered, and their respective logos are registered service marks of ERA Franchise Systems LLC. Each office is independently owned and operated.