
200 Castlerock Dr, Shepherdsville, KY 40165
Local realty services provided by:Schuler Bauer Real Estate ERA Powered
200 Castlerock Dr,Shepherdsville, KY 40165
$362,500
- 3 Beds
- 2 Baths
- 2,118 sq. ft.
- Single family
- Active
Listed by: tyler beeson
Office: segrest flaherty realtors llc.
MLS#:1724983
Source:KY_MSMLS
Price summary
- Price:$362,500
- Price per sq. ft.:$171.15
About this home
Welcome to 200 Castlerock Dr, a beautifully maintained home nestled on 1.6 acreas in the desirable Blankenship Estates. Cherished by the same owners for more than 52 years, this property offers timeless character, generous living spaces, and the rare opportunity to make a truly loved home your own. Step inside to a bright and inviting interior where natural light fills the spacious great room, highlighting the beautiful hardwood floors and creating the perfect setting for everyday living or entertaining. The separate living and dining rooms provide comfortable gathering spaces with a warm, welcoming feel. The kitchen is designed with functionality in mind, featuring abundant cabinetry, generous counter space, and plenty of room for preparing weeknight dinners to holiday meals. Upstairs, the spacious primary suite offers a private en-suite bath, while tow additional bedrooms with hardwood flooring proide comfortable accomodations for family, guests, or a home office. Outside, you'll enjoy the peaceful setting and mature landscape that make this property truly special. The expanisve backyard features a charming sitting area surrounded by a beautiful creek rock retaining wall, an ideal place to relax and enjoy the outdoors. A detached 2-car garage, root cellar, storage shed, and repurposed cistern shed provide exceptional storage and flexbility for hobbies, gardening, or workship space. Combining classic charm, pride of ownership, and an incredible lot in one of the area's most established neighborhoods, 200 Castlerock Dr is ready for its next chapter. Schedule your private showing today and discover all this wonderful home has to offer....
Contact an agent
Home facts
- Year built:1972
- Subdivision & Development:BLANKENSHIP ESTATES
- Listing ID #:1724983
- Added:62 day(s) ago
- Updated:October 02, 2026 at 03:33 PM
Rooms and interior
- Bedrooms:3
- Total bathrooms:2
- Full bathrooms:2
- Rooms Total:11
- Basement:Yes
- Living area:2,118 sq. ft.
Heating and cooling
- Cooling:Central Air
- Heating:MiniSplit/Ductless, Natural gas
- Central air:Yes
Structure and exterior
- Year built:1972
- Building area:2,118 sq. ft.
- Lot area:1.6 Acres
- Lot Features:Cleared
- Architectural Style:Traditional
- Construction Materials:Wood Frame
- Exterior Features:Patio, Porch
- Foundation Description:Slab
Finances and disclosures
- Price:$362,500
- Price per sq. ft.:$171.15
Parking
- Parking description:Detached, Driveway
- Garage:Yes
- Garage spaces:2
New listings near 200 Castlerock Dr
- New
 $340,000Active3 beds 2 baths2,070 sq. ft.
607 Christman Ln, Shepherdsville, KY 40165
MLS# 1730783Listed by: SEMONIN REALTORS - New
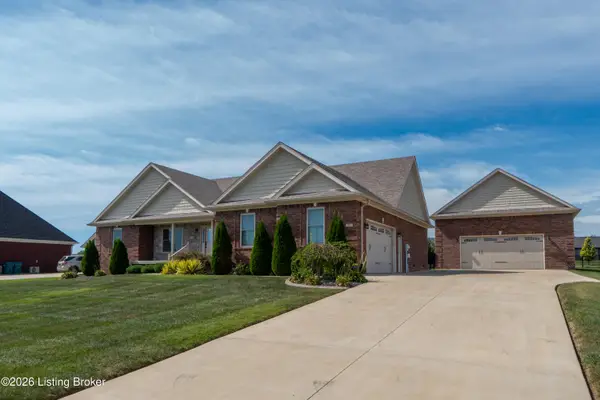 $535,000Active3 beds 2 baths1,900 sq. ft.
260 Brennan Ct, Shepherdsville, KY 40165
MLS# 1730667Listed by: SIMPLER.REALESTATE - New
 $353,900Active4 beds 3 baths2,967 sq. ft.
354 Bentwood Dr, Shepherdsville, KY 40165
MLS# 1730634Listed by: NEW ERA REAL ESTATE - New
 $339,000Active4 beds 3 baths2,014 sq. ft.
496 Nancy Dr, Shepherdsville, KY 40165
MLS# 1730610Listed by: HOMEPAGE REALTY - New
 $309,900Active3 beds 2 baths1,816 sq. ft.
569 Pitts Point Rd, Shepherdsville, KY 40165
MLS# 1730600Listed by: COLDWELL BANKER MCMAHAN 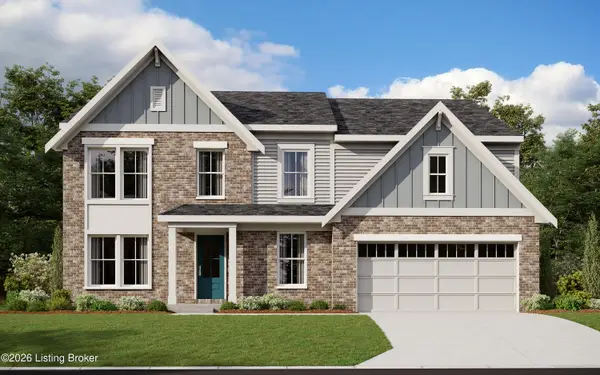 $434,853Pending5 beds 4 baths2,724 sq. ft.
145 Dayflower Ct, Shepherdsville, KY 40165
MLS# 1730570Listed by: HMS REAL ESTATE- Open Sun, 2 to 4pmNew
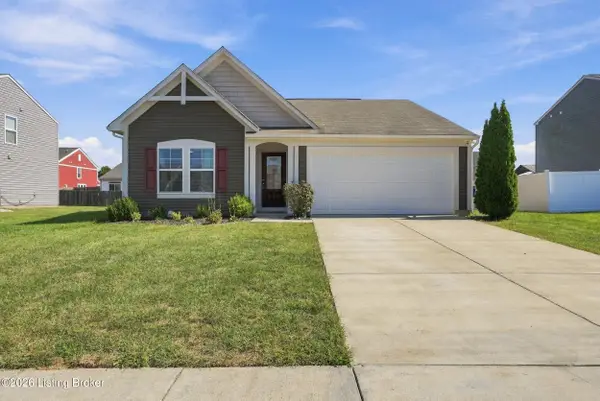 $285,000Active3 beds 2 baths1,433 sq. ft.
124 Gadwall Ct, Shepherdsville, KY 40165
MLS# 1730541Listed by: ONE KEY REALTY - New
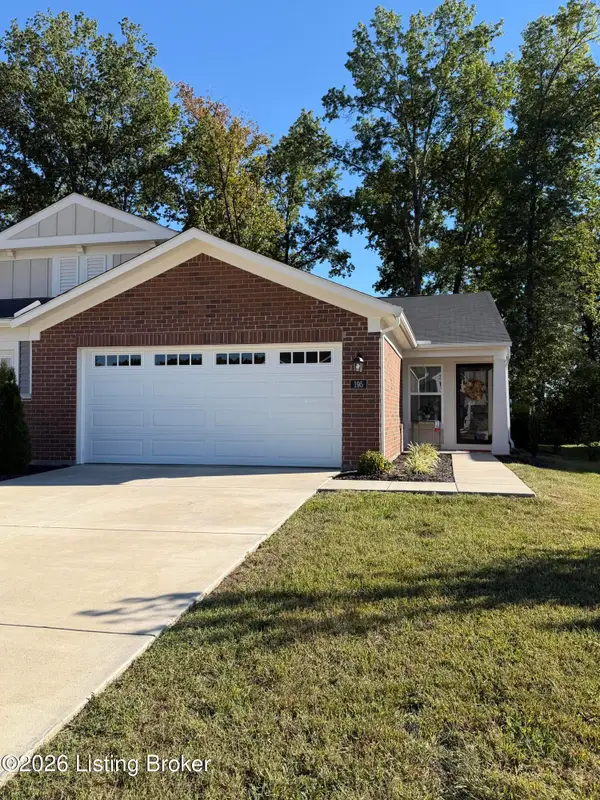 $269,900Active2 beds 2 baths1,247 sq. ft.
195 Harvest Moon Ct #211B, Shepherdsville, KY 40165
MLS# 1730535Listed by: PADGETT REALTORS - New
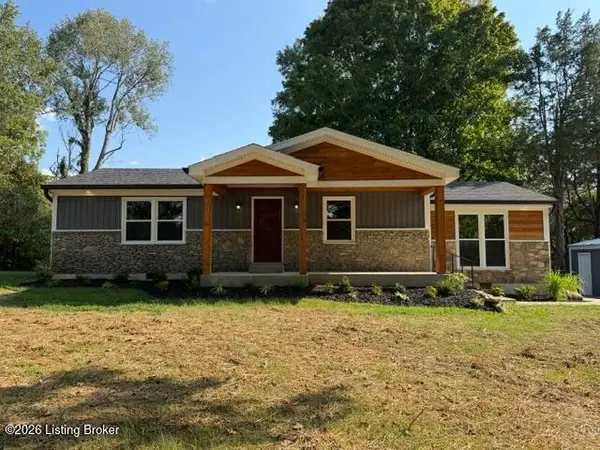 $397,500Active3 beds 2 baths1,450 sq. ft.
420 Hiland Dr, Shepherdsville, KY 40165
MLS# 1730511Listed by: CENTURY 21 ADVANTAGE PLUS - New
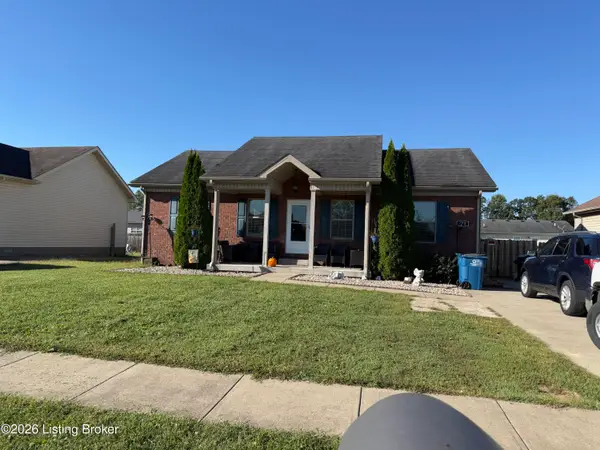 $269,900Active3 beds 2 baths1,204 sq. ft.
675 Tecumseh Dr, Shepherdsville, KY 40165
MLS# 1730451Listed by: MILES REAL ESTATE SERVICES


Protect your home and budget from life's surprises with an Assurant Home Warranty, backed by a partner that supports you through every step of homeownership. Explore Plans.
© 2023 - 2026 ERA Franchise Systems LLC. All rights reserved. ERA Franchise Systems LLC fully supports the principles of the Fair Housing Act and the Equal Opportunity Act. ERA, ERA Real Estate powered, and their respective logos are registered service marks of ERA Franchise Systems LLC. Each office is independently owned and operated.