
3829 N Preston Hwy, Shepherdsville, KY 40165
Local realty services provided by:Schuler Bauer Real Estate ERA Powered
3829 N Preston Hwy,Shepherdsville, KY 40165
$209,900
- 3 Beds
- 1 Baths
- 1,050 sq. ft.
- Single family
- Active
Listed by: taylor m maupin
Office: segrest flaherty realtors llc.
MLS#:1722740
Source:KY_MSMLS
Price summary
- Price:$209,900
- Price per sq. ft.:$199.9
About this home
Welcome to this beautifully remodeled, move-in-ready home situated on a spacious lot! Renovated in 2020, this move-in ready property features updated windows, fresh paint, luxury vinyl plank flooring, carpet, modern lighting, and a stylish kitchen complete with shaker-style cabinetry and updated countertops. Outside, you'll find plenty of space to relax and entertain with a covered back porch, fire pit, storage shed, attached carport, and a large privacy fenced yard perfect for enjoying the outdoors. Conveniently located between Shepherdsville and Hillview with quick access to I-65, this home offers an easy commute while keeping shopping, dining, and everyday conveniences just minutes away. Don't miss your opportunity to own this turnkey home! schedule your private showing today!
Contact an agent
Home facts
- Year built:1954
- Subdivision & Development:NONE
- Listing ID #:1722740
- Added:85 day(s) ago
- Updated:October 02, 2026 at 03:33 PM
Rooms and interior
- Bedrooms:3
- Total bathrooms:1
- Full bathrooms:1
- Rooms Total:6
- Basement:Yes
- Living area:1,050 sq. ft.
Heating and cooling
- Cooling:Central Air
- Heating:Electric, FORCED AIR
- Central air:Yes
Structure and exterior
- Year built:1954
- Building area:1,050 sq. ft.
- Lot area:0.36 Acres
- Lot Features:Easements, Level
- Architectural Style:Ranch
- Construction Materials:brick
- Exterior Features:Patio, Porch
- Foundation Description:Crawl Space
Finances and disclosures
- Price:$209,900
- Price per sq. ft.:$199.9
Parking
- Carport spaces:1
New listings near 3829 N Preston Hwy
- New
 $340,000Active3 beds 2 baths2,070 sq. ft.
607 Christman Ln, Shepherdsville, KY 40165
MLS# 1730783Listed by: SEMONIN REALTORS - New
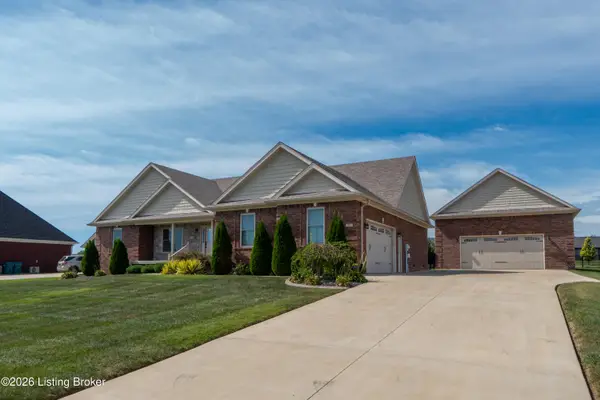 $535,000Active3 beds 2 baths1,900 sq. ft.
260 Brennan Ct, Shepherdsville, KY 40165
MLS# 1730667Listed by: SIMPLER.REALESTATE - New
 $353,900Active4 beds 3 baths2,967 sq. ft.
354 Bentwood Dr, Shepherdsville, KY 40165
MLS# 1730634Listed by: NEW ERA REAL ESTATE - New
 $339,000Active4 beds 3 baths2,014 sq. ft.
496 Nancy Dr, Shepherdsville, KY 40165
MLS# 1730610Listed by: HOMEPAGE REALTY - New
 $309,900Active3 beds 2 baths1,816 sq. ft.
569 Pitts Point Rd, Shepherdsville, KY 40165
MLS# 1730600Listed by: COLDWELL BANKER MCMAHAN 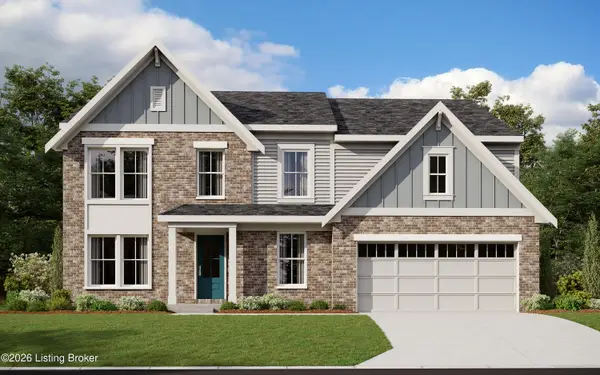 $434,853Pending5 beds 4 baths2,724 sq. ft.
145 Dayflower Ct, Shepherdsville, KY 40165
MLS# 1730570Listed by: HMS REAL ESTATE- Open Sun, 2 to 4pmNew
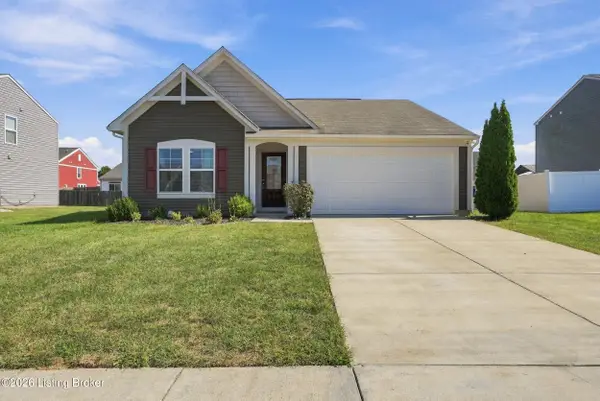 $285,000Active3 beds 2 baths1,433 sq. ft.
124 Gadwall Ct, Shepherdsville, KY 40165
MLS# 1730541Listed by: ONE KEY REALTY - New
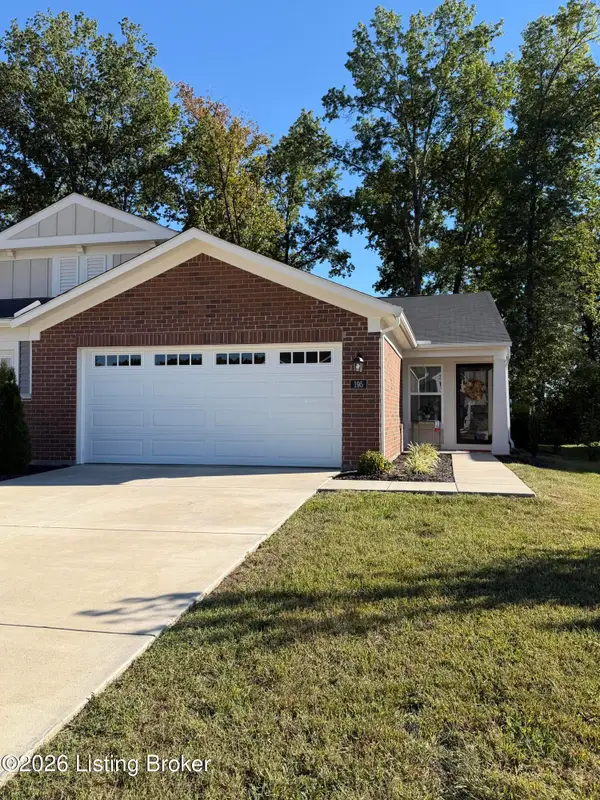 $269,900Active2 beds 2 baths1,247 sq. ft.
195 Harvest Moon Ct #211B, Shepherdsville, KY 40165
MLS# 1730535Listed by: PADGETT REALTORS - New
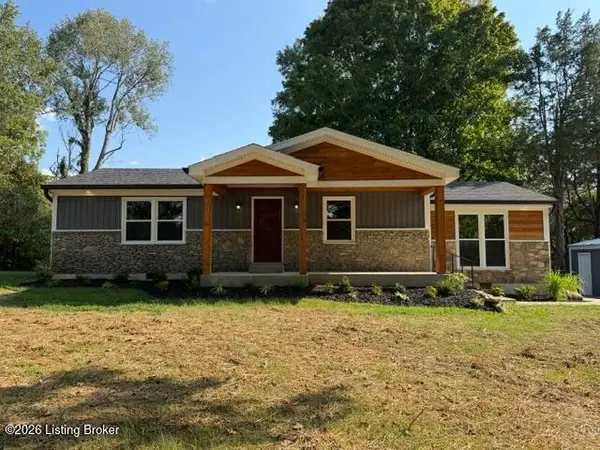 $397,500Active3 beds 2 baths1,450 sq. ft.
420 Hiland Dr, Shepherdsville, KY 40165
MLS# 1730511Listed by: CENTURY 21 ADVANTAGE PLUS - New
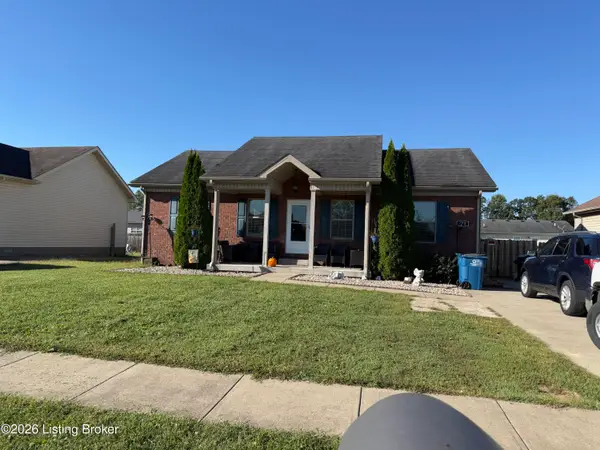 $269,900Active3 beds 2 baths1,204 sq. ft.
675 Tecumseh Dr, Shepherdsville, KY 40165
MLS# 1730451Listed by: MILES REAL ESTATE SERVICES


Protect your home and budget from life's surprises with an Assurant Home Warranty, backed by a partner that supports you through every step of homeownership. Explore Plans.
© 2023 - 2026 ERA Franchise Systems LLC. All rights reserved. ERA Franchise Systems LLC fully supports the principles of the Fair Housing Act and the Equal Opportunity Act. ERA, ERA Real Estate powered, and their respective logos are registered service marks of ERA Franchise Systems LLC. Each office is independently owned and operated.