
440 S Peak Ave, Shepherdsville, KY 40165
Local realty services provided by:Schuler Bauer Real Estate ERA Powered
440 S Peak Ave,Shepherdsville, KY 40165
$497,800
- 3 Beds
- 3 Baths
- 3,073 sq. ft.
- Single family
- Coming Soon
Listed by: jennifer g norton
Office: semonin realtors
MLS#:1730220
Source:KY_MSMLS
Price summary
- Price:$497,800
- Price per sq. ft.:$258.87
About this home
Welcome to a beautifully appointed ranch that blends timeless style, thoughtful updates, and exceptional versatility on just over half an acre. From the moment you enter the inviting foyer, you'll appreciate the attention to detail, including beautiful Engineered Hardwood Handscraped Hickory that flows effortlessly into the spacious family room, where a stunning gas fireplace creates the perfect focal point for gathering and relaxing. The updated kitchen offers a stylish and functional space featuring Corian countertops, included appliances, and Armstrong LVT flooring. The generously sized primary suite provides a peaceful retreat with a walk-in closet and beautifully updated ensuite bath. Two additional bedrooms offer comfortable space for family, guests, or a home office, while the updated hall bathroom adds another touch of modern appeal. The finished lower level truly expands the possibilities of this home, offering an additional living area with an additional gas fireplace, multiple versatile flex rooms, and a full bathroom. Whether you need space for entertaining, hobbies, work-from-home needs, guests, or simply additional room to spread out, this level offers plenty of options. A 2.5-car garage provides ample parking and storage. Step outside and enjoy one of the home's standout features, t The beautiful, covered deck overlooking a serene, tree-lined backyard. The property offers just over half an acre with a partially fenced backyard and beautiful landscaping thoughtfully established throughout the front, side, and rear of the home. With its inviting interior, quality finishes, expansive finished lower level, beautiful outdoor spaces, and generous lot, this exceptional ranch offers the space and versatility you've been looking for—all in a setting that feels like home the moment you arrive....
Contact an agent
Home facts
- Year built:2003
- Subdivision & Development:THE POINTE
- Listing ID #:1730220
- Updated:September 28, 2026 at 04:02 PM
Rooms and interior
- Bedrooms:3
- Total bathrooms:3
- Full bathrooms:3
- Rooms Total:13
- Basement:Yes
- Basement Description:Walkout Finished
- Living area:3,073 sq. ft.
Heating and cooling
- Cooling:Central Air
- Heating:FORCED AIR, Natural gas
- Central air:Yes
Structure and exterior
- Year built:2003
- Building area:3,073 sq. ft.
- Lot area:0.65 Acres
- Lot Features:Cleared
- Architectural Style:Ranch
- Construction Materials:brick
- Exterior Features:Deck, Patio
- Foundation Description:Poured Concrete
Utilities
- Sewer:Public Sewer
Finances and disclosures
- Price:$497,800
- Price per sq. ft.:$258.87
Parking
- Parking description:Attached, Driveway, Entry Side, Lower Level
- Garage:Yes
- Garage spaces:2
New listings near 440 S Peak Ave
- Open Thu, 5 to 7pmNew
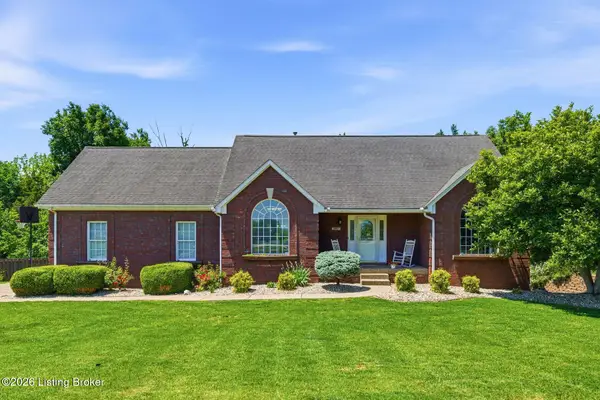 $439,999Active4 beds 4 baths2,888 sq. ft.
287 Cedar Place Dr, Shepherdsville, KY 40165
MLS# 1730300Listed by: HOMEPAGE REALTY - New
 $139,900Active7.7 Acres
LOT 50-51 Rams Run, Shepherdsville, KY 40165
MLS# 1730250Listed by: OLIVE + OAK REALTY - New
 $78,900Active3.4 Acres
Lot 52 Rams Run, Shepherdsville, KY 40165
MLS# 1730251Listed by: OLIVE + OAK REALTY - New
 $105,000Active4.5 Acres
Lot 53 Rams Run, Shepherdsville, KY 40165
MLS# 1730252Listed by: OLIVE + OAK REALTY - New
 $220,000Active3 beds 2 baths1,050 sq. ft.
175 Lake Park Ct, Shepherdsville, KY 40165
MLS# 1730230Listed by: INTEGRITY GROUP REALTORS - New
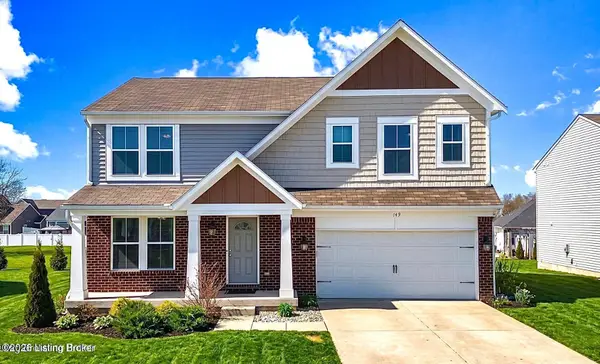 $359,900Active4 beds 3 baths2,439 sq. ft.
149 Mountain Stone Ct, Shepherdsville, KY 40165
MLS# 1730229Listed by: COVENANT REALTY LLC - New
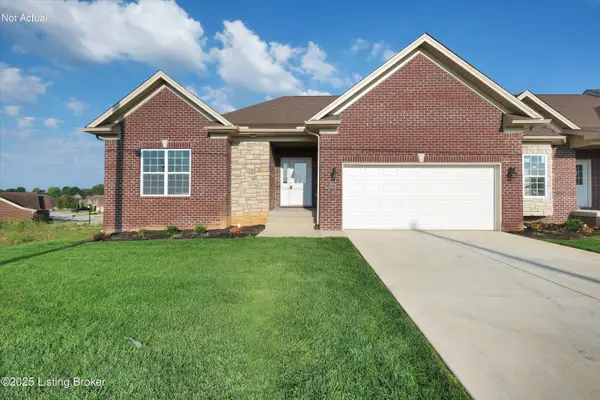 Listed by ERA$415,000Active3 beds 2 baths1,678 sq. ft.
280 Christman Ln #A, Shepherdsville, KY 40165
MLS# 1730183Listed by: SCHULER BAUER REAL ESTATE SERVICES ERA POWERED - New
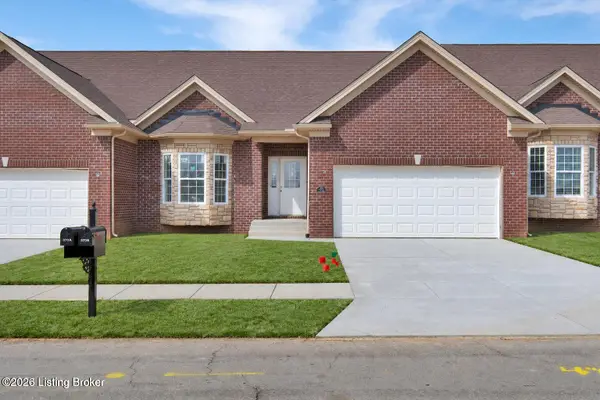 Listed by ERA$375,000Active2 beds 2 baths1,378 sq. ft.
310 Christman Ln #B, Shepherdsville, KY 40165
MLS# 1730186Listed by: SCHULER BAUER REAL ESTATE SERVICES ERA POWERED - New
 $278,500Active3 beds 2 baths1,234 sq. ft.
207 Gadwall Ct, Shepherdsville, KY 40165
MLS# 1730164Listed by: ONE KEY REALTY


Protect your home and budget from life's surprises with an Assurant Home Warranty, backed by a partner that supports you through every step of homeownership. Explore Plans.
© 2023 - 2026 ERA Franchise Systems LLC. All rights reserved. ERA Franchise Systems LLC fully supports the principles of the Fair Housing Act and the Equal Opportunity Act. ERA, ERA Real Estate powered, and their respective logos are registered service marks of ERA Franchise Systems LLC. Each office is independently owned and operated.