
484 New Christman Ln, Shepherdsville, KY 40165
Local realty services provided by:Schuler Bauer Real Estate ERA Powered
484 New Christman Ln,Shepherdsville, KY 40165
$399,999
- 3 Beds
- 3 Baths
- 2,336 sq. ft.
- Single family
- Pending
Listed by: ashley reynolds
Office: inspire realty llc.
MLS#:1725926
Source:KY_MSMLS
Price summary
- Price:$399,999
- Price per sq. ft.:$275.86
About this home
This freshly renovated house is incredible. Talk about move in ready! You can be stress free with this one. Hardwood floors throughout the main area that were recently refinished, updated kitchen and bathrooms with tile flooring and granite countertops, and a large, mostly finished basement, ready for you to fill with new memories. This house has been well loved and you can see that with every inch of detail around the home. This wonderful area with sidewalks around the neighborhood makes it perfect for your nightly or morning walks with the family and furry friends. Take a look today!
Contact an agent
Home facts
- Year built:2000
- Subdivision & Development:OAKWOOD
- Listing ID #:1725926
- Added:51 day(s) ago
- Updated:October 02, 2026 at 08:13 AM
Rooms and interior
- Bedrooms:3
- Total bathrooms:3
- Full bathrooms:3
- Rooms Total:12
- Basement:Yes
- Basement Description:Partially Finished
- Living area:2,336 sq. ft.
Heating and cooling
- Cooling:Central Air
- Heating:FORCED AIR, Natural gas
- Central air:Yes
Structure and exterior
- Year built:2000
- Building area:2,336 sq. ft.
- Lot area:0.25 Acres
- Lot Features:Cleared, Level, Sidewalk
- Architectural Style:Ranch
- Construction Materials:Vinyl siding, Wood Frame, brick
- Exterior Features:Patio, Porch
- Foundation Description:Poured Concrete
Utilities
- Sewer:Public Sewer
Finances and disclosures
- Price:$399,999
- Price per sq. ft.:$275.86
Parking
- Parking description:Attached, Driveway, Entry Front
- Garage:Yes
- Garage spaces:2
New listings near 484 New Christman Ln
- New
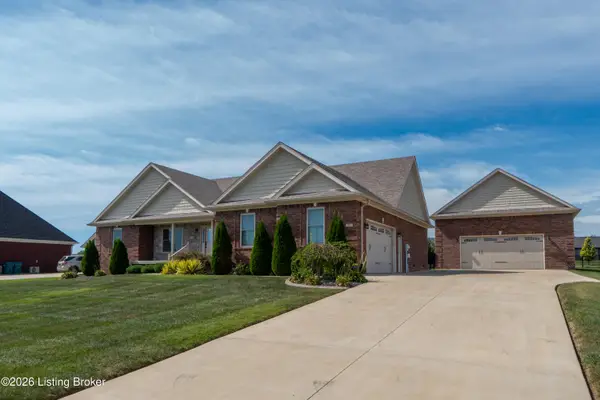 $535,000Active3 beds 2 baths1,900 sq. ft.
260 Brennan Ct, Shepherdsville, KY 40165
MLS# 1730667Listed by: SIMPLER.REALESTATE - New
 $353,900Active4 beds 3 baths2,967 sq. ft.
354 Bentwood Dr, Shepherdsville, KY 40165
MLS# 1730634Listed by: NEW ERA REAL ESTATE - New
 $339,000Active4 beds 3 baths2,014 sq. ft.
496 Nancy Dr, Shepherdsville, KY 40165
MLS# 1730610Listed by: HOMEPAGE REALTY - New
 $309,900Active3 beds 2 baths1,816 sq. ft.
569 Pitts Point Rd, Shepherdsville, KY 40165
MLS# 1730600Listed by: COLDWELL BANKER MCMAHAN 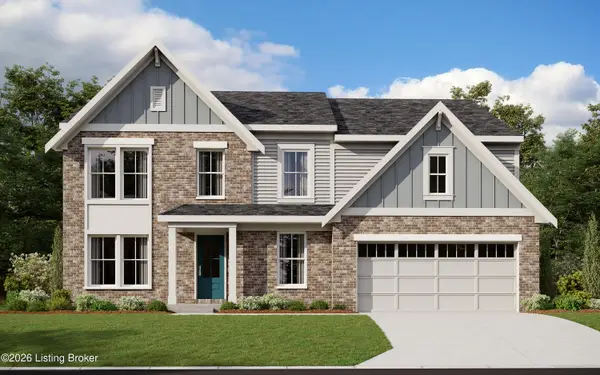 $434,853Pending5 beds 4 baths2,724 sq. ft.
145 Dayflower Ct, Shepherdsville, KY 40165
MLS# 1730570Listed by: HMS REAL ESTATE- Open Sun, 2 to 4pmNew
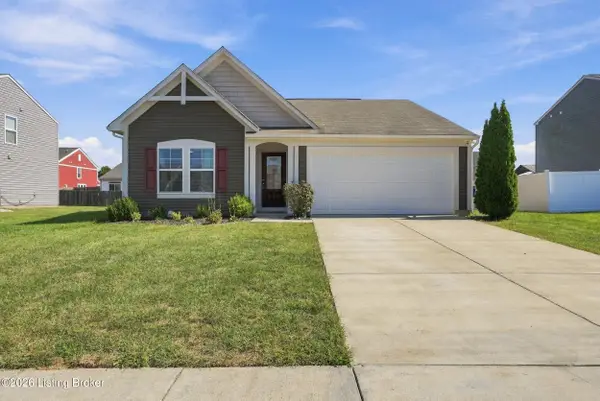 $285,000Active3 beds 2 baths1,433 sq. ft.
124 Gadwall Ct, Shepherdsville, KY 40165
MLS# 1730541Listed by: ONE KEY REALTY - New
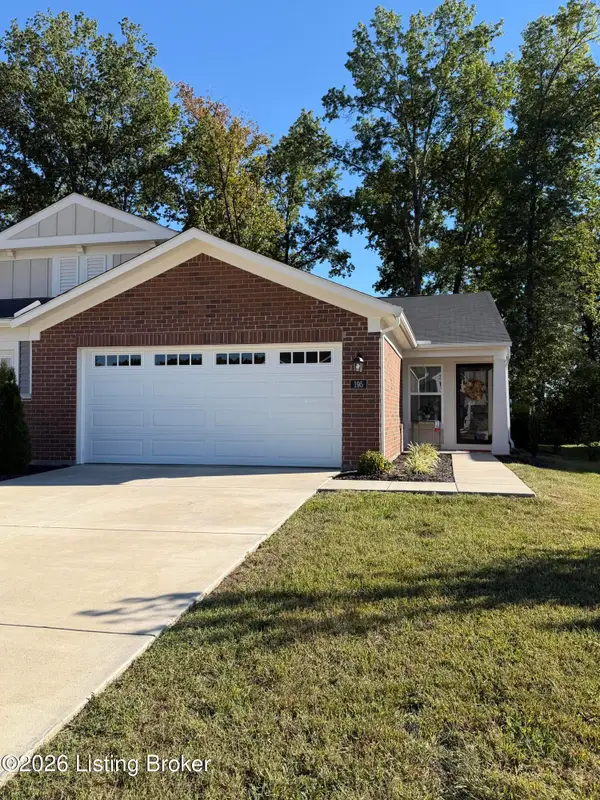 $269,900Active2 beds 2 baths1,247 sq. ft.
195 Harvest Moon Ct #211B, Shepherdsville, KY 40165
MLS# 1730535Listed by: PADGETT REALTORS - New
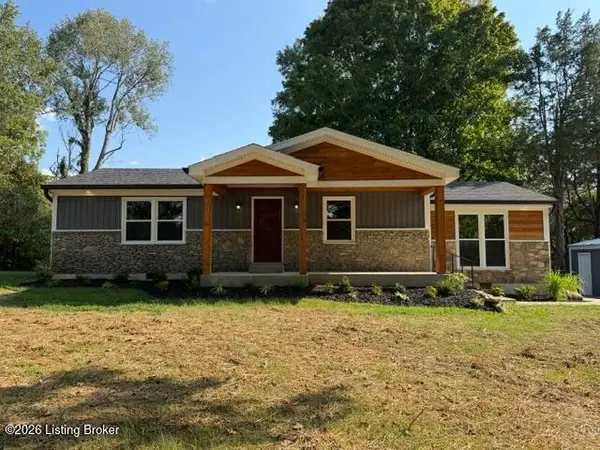 $423,500Active3 beds 2 baths1,450 sq. ft.
420 Hiland Dr, Shepherdsville, KY 40165
MLS# 1730511Listed by: CENTURY 21 ADVANTAGE PLUS - New
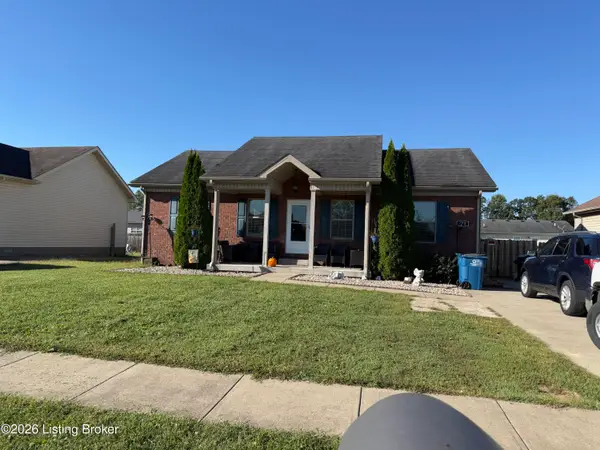 $269,900Active3 beds 2 baths1,204 sq. ft.
675 Tecumseh Dr, Shepherdsville, KY 40165
MLS# 1730451Listed by: MILES REAL ESTATE SERVICES 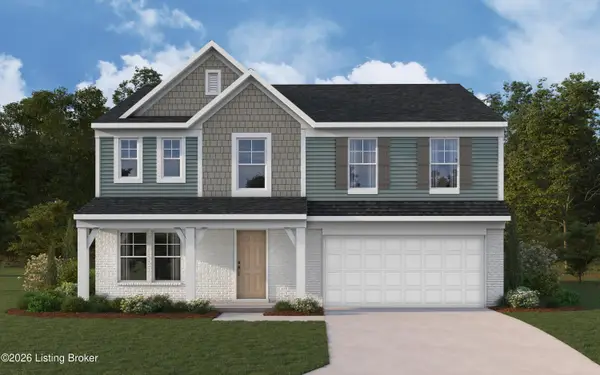 $429,216Pending5 beds 3 baths2,800 sq. ft.
410 Mud Hen Dr, Shepherdsville, KY 40165
MLS# 1730408Listed by: HMS REAL ESTATE


Protect your home and budget from life's surprises with an Assurant Home Warranty, backed by a partner that supports you through every step of homeownership. Explore Plans.
© 2023 - 2026 ERA Franchise Systems LLC. All rights reserved. ERA Franchise Systems LLC fully supports the principles of the Fair Housing Act and the Equal Opportunity Act. ERA, ERA Real Estate powered, and their respective logos are registered service marks of ERA Franchise Systems LLC. Each office is independently owned and operated.