
612 Deatsville Rd, Shepherdsville, KY 40165
Local realty services provided by:Schuler Bauer Real Estate ERA Powered
612 Deatsville Rd,Shepherdsville, KY 40165
$385,000
- 5 Beds
- 3 Baths
- 2,970 sq. ft.
- Single family
- Active
Listed by: donna thompson
Office: team thompson 1 realty. llc.
MLS#:1730876
Source:KY_MSMLS
Price summary
- Price:$385,000
- Price per sq. ft.:$259.26
About this home
Country living with no HOA or restrictions. Check out this incredible whole home remodel on 1 plus acres that is better than new- complete updates top to bottom from new luxury vinyl plank flooring, paint, new kitchen cabinets with granite counter tops and all new stainless steel appliances, plus 2 and 1/2 updated bathrooms. This 2970' home features 5 bedrooms and 3 bathrooms, plus a finished walkout basement. The first floor has an open floor plan. There are 3 brand new decks and a new roof. Property has a creek. A showing is a sale. Don't hesitate to call for your private showing today!!
Contact an agent
Home facts
- Year built:1977
- Subdivision & Development:NONE
- Listing ID #:1730876
- Added:1 day(s) ago
- Updated:October 03, 2026 at 01:32 PM
Rooms and interior
- Bedrooms:5
- Total bathrooms:3
- Full bathrooms:2
- Half bathrooms:1
- Rooms Total:12
- Basement:Yes
- Basement Description:Walkout Finished
- Living area:2,970 sq. ft.
Heating and cooling
- Cooling:Central Air
- Heating:FORCED AIR
- Central air:Yes
Structure and exterior
- Year built:1977
- Building area:2,970 sq. ft.
- Lot area:1 Acres
- Lot Features:Wooded
- Architectural Style:Ranch
- Construction Materials:brick
- Exterior Features:Deck
Finances and disclosures
- Price:$385,000
- Price per sq. ft.:$259.26
New listings near 612 Deatsville Rd
- New
 $259,900Active6.1 Acres
Tract 1 Foley Rd #Tract 1, Shepherdsville, KY 40165
MLS# 1730850Listed by: THE HOME STORE KY - Open Sun, 2 to 4pmNew
 $574,900Active3 beds 2 baths1,835 sq. ft.
125 S Sunshine Dr, Shepherdsville, KY 40165
MLS# 1730857Listed by: RE/MAX RESULTS - New
 $340,000Active3 beds 2 baths2,070 sq. ft.
607 Christman Ln, Shepherdsville, KY 40165
MLS# 1730783Listed by: SEMONIN REALTORS - Open Sun, 2 to 4pmNew
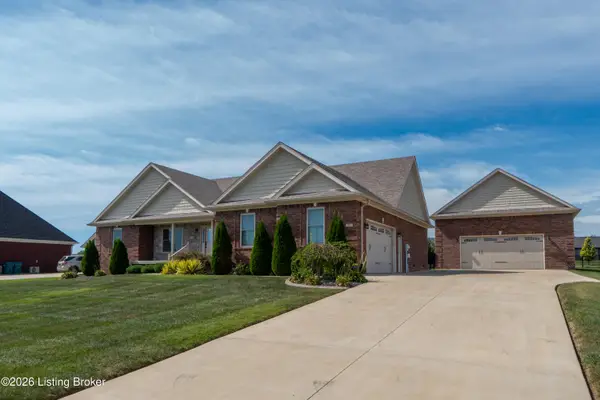 $535,000Active3 beds 2 baths1,900 sq. ft.
260 Brennan Ct, Shepherdsville, KY 40165
MLS# 1730667Listed by: SIMPLER.REALESTATE - New
 $353,900Active4 beds 3 baths2,967 sq. ft.
354 Bentwood Dr, Shepherdsville, KY 40165
MLS# 1730634Listed by: NEW ERA REAL ESTATE - New
 $339,000Active4 beds 3 baths2,014 sq. ft.
496 Nancy Dr, Shepherdsville, KY 40165
MLS# 1730610Listed by: HOMEPAGE REALTY - New
 $309,900Active3 beds 2 baths1,816 sq. ft.
569 Pitts Point Rd, Shepherdsville, KY 40165
MLS# 1730600Listed by: COLDWELL BANKER MCMAHAN 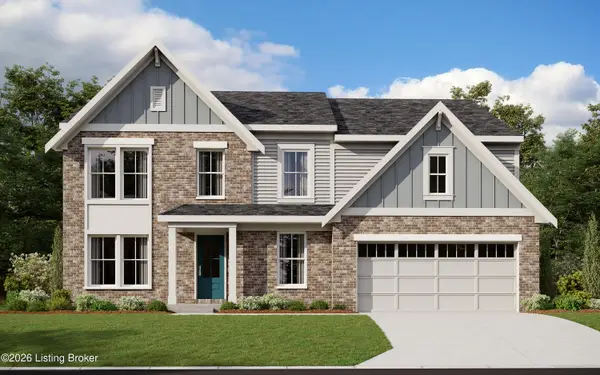 $434,853Pending5 beds 4 baths2,724 sq. ft.
145 Dayflower Ct, Shepherdsville, KY 40165
MLS# 1730570Listed by: HMS REAL ESTATE- Open Sun, 2 to 4pmNew
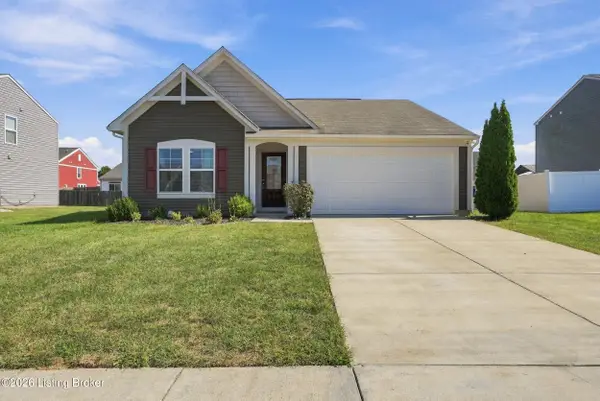 $285,000Active3 beds 2 baths1,433 sq. ft.
124 Gadwall Ct, Shepherdsville, KY 40165
MLS# 1730541Listed by: ONE KEY REALTY


Protect your home and budget from life's surprises with an Assurant Home Warranty, backed by a partner that supports you through every step of homeownership. Explore Plans.
© 2023 - 2026 ERA Franchise Systems LLC. All rights reserved. ERA Franchise Systems LLC fully supports the principles of the Fair Housing Act and the Equal Opportunity Act. ERA, ERA Real Estate powered, and their respective logos are registered service marks of ERA Franchise Systems LLC. Each office is independently owned and operated.