
1581 Old Mt Vernon Road, Somerset, KY 42503
Local realty services provided by:ERA Select Real Estate
1581 Old Mt Vernon Road,Somerset, KY 42503
$84,000
- 2 Beds
- 2 Baths
- - sq. ft.
- Single family
- Sold
Listed by: bobby g sutton
Office: weichert realtors ford brothers, inc.
MLS#:26022071
Source:KY_LBAR
Sorry, we are unable to map this address
Price summary
- Price:$84,000
About this home
Welcome to this well-maintained 2-bedroom, 2-bath manufactured home situated on 3 beautiful acres in the Shopville community, just minutes from town and near area factories! Offering a great combination of comfort, space, and country living, this home features a spacious open-concept layout with inviting living, kitchen, and dining areas. The primary bedroom offers plenty of space and a private en suite bath, while the second bedroom has direct access to the additional bathroom.
Contact an agent
Home facts
- Year built:1991
- Subdivision & Development:Rural
- Listing ID #:26022071
- Added:48 day(s) ago
- Updated:October 02, 2026 at 06:46 AM
Rooms and interior
- Bedrooms:2
- Total bathrooms:2
- Full bathrooms:2
- Rooms Total:8
- Flooring:Laminate, Vinyl
Heating and cooling
- Cooling:Electric, Heat Pump
- Heating:Electric, Heat Pump
Structure and exterior
- Year built:1991
- Construction Materials:Aluminum Siding
Schools
- High school:Pulaski Co
- Middle school:Northern Pulaski
- Elementary school:Shopville
Utilities
- Water:Public
- Sewer:Septic Tank
Finances and disclosures
- Price:$84,000
Features and amenities
- Laundry features:Electric Dryer Hookup, Main Level, Washer Hookup
Parking
- Parking description:Detached Carport, Driveway
- Carport spaces:2

New listings near 1581 Old Mt Vernon Road
- New
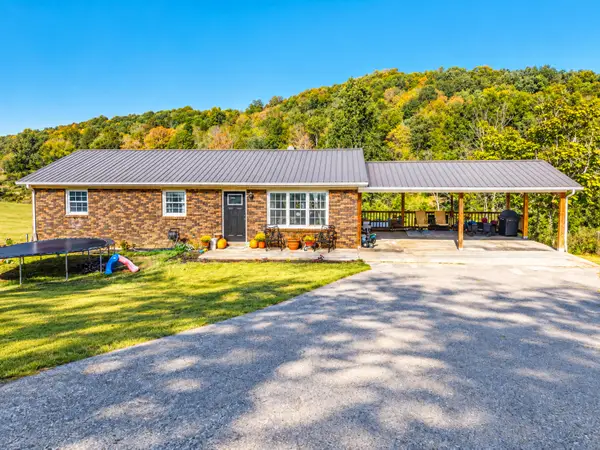 $185,000Active3 beds 1 baths1,161 sq. ft.
4795 Grundy Road, Somerset, KY 42501
MLS# 26027247Listed by: LAKE CUMBERLAND REAL ESTATE PROFESSIONALS - New
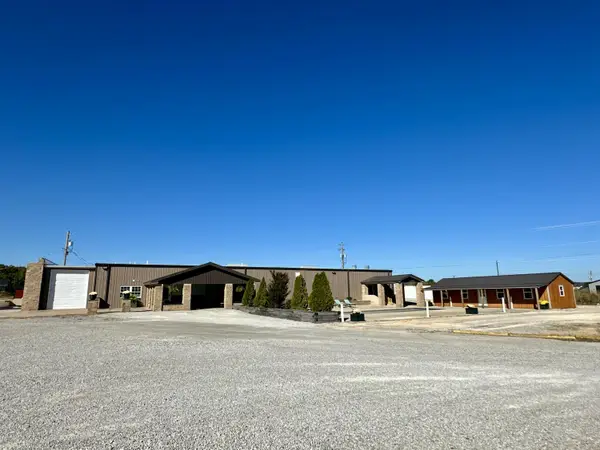 $799,900Active5 beds 5 baths5,591 sq. ft.
90 Eury Lane, Somerset, KY 42501
MLS# 26027105Listed by: RE/MAX ELITE LEXINGTON - New
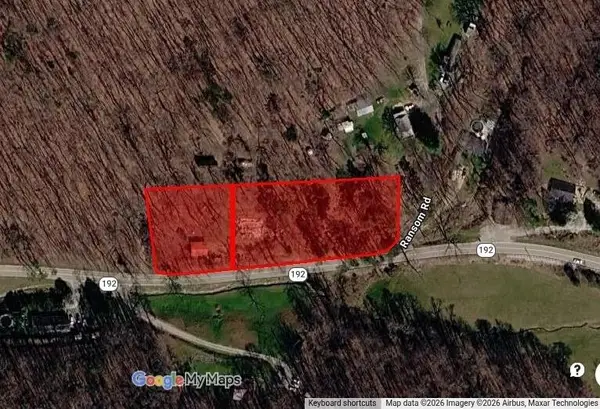 $60,000Active1.68 Acres
6270 Highway 192, Somerset, KY 42501
MLS# 26027194Listed by: EXP REALTY, LLC - New
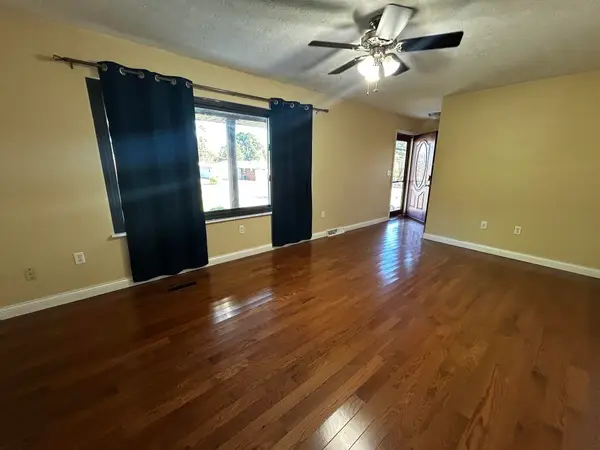 $365,000Active4 beds 3 baths2,850 sq. ft.
411 Boat Dock Road, Somerset, KY 42501
MLS# 26027150Listed by: CENTURY 21 ADVANTAGE REALTY - New
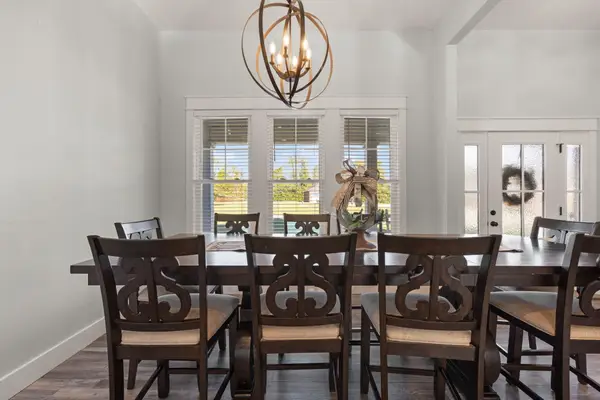 $549,900Active5 beds 5 baths3,158 sq. ft.
354 Deer Haven Drive, Somerset, KY 42501
MLS# 26027098Listed by: RE/MAX LAKETIME REALTY - New
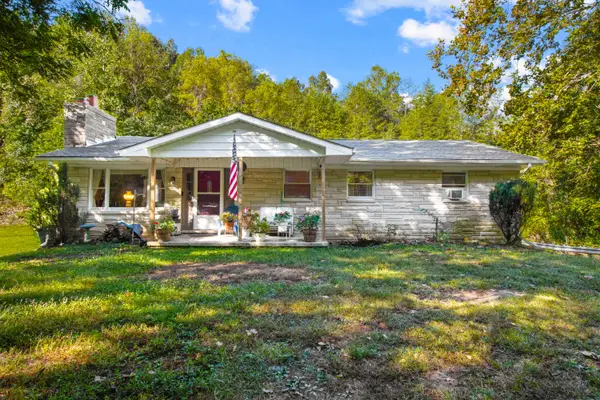 $349,900Active3 beds 3 baths2,324 sq. ft.
10305 Kentucky 192, Somerset, KY 42501
MLS# 26027103Listed by: SESTER & CO REALTY - New
 $167,500Active2 beds 2 baths1,288 sq. ft.
30B Melrose Drive, Somerset, KY 42503
MLS# 26027052Listed by: LAKE CUMBERLAND REAL ESTATE PROFESSIONALS - New
 $359,000Active3 beds 2 baths1,859 sq. ft.
125 Holly Hill Drive, Somerset, KY 42503
MLS# 26027060Listed by: CENTURY 21 ADVANTAGE REALTY - New
 $629,500Active8 beds 8 baths5,152 sq. ft.
30 Melrose Drive, Somerset, KY 42503
MLS# 26027066Listed by: LAKE CUMBERLAND REAL ESTATE PROFESSIONALS - Open Sun, 2 to 4pmNew
 $189,900Active2 beds 1 baths984 sq. ft.
121 Sycamore Trail, Somerset, KY 42501
MLS# 26026926Listed by: CENTURY 21 ADVANTAGE REALTY


Protect your home and budget from life's surprises with an Assurant Home Warranty, backed by a partner that supports you through every step of homeownership. Explore Plans.
© 2023 - 2026 ERA Franchise Systems LLC. All rights reserved. ERA Franchise Systems LLC fully supports the principles of the Fair Housing Act and the Equal Opportunity Act. ERA, ERA Real Estate powered, and their respective logos are registered service marks of ERA Franchise Systems LLC. Each office is independently owned and operated.