
786 Fairbanks Lane, Southgate, KY 41071
Local realty services provided by:ERA Real Solutions Realty
786 Fairbanks Lane,Southgate, KY 41071
$973,566
- 4 Beds
- 4 Baths
- 2,115 sq. ft.
- Single family
- Pending
Upcoming open houses
- Sun, Oct 0412:00 pm - 06:00 pm
Listed by: sheila leighty, bob abner
Office: huff realty - cc
MLS#:645554
Source:KY_NKMLS
Price summary
- Price:$973,566
- Price per sq. ft.:$460.31
- Monthly HOA dues:$33.33
About this home
Ashely Builders is proud to introduce the Manor Collection. Welcome to this stunning custom-built home offering exceptional space, style, and functionality. Featuring 4 bedrooms and 3.5 bathrooms, this thoughtfully designed residence is perfect for both everyday living and entertaining. The heart of the home is the impressive chef's kitchen, complete with a gas cooktop, double oven and massive island, ideal for preparing everything from casual meals to elaborate gatherings. A convenient wet bar with beverage cooler adds an elegant touch for entertaining guests.
The large finished lower level provides abundant flexible space for a recreation room or home theater, as well as 2 additional bedrooms plus full bath for guests to enjoy.
With quality craftsmanship, generous living spaces, and thoughtful details throughout, this exceptional home is ready to impress.
This lovely new neighborhood is close to all major highways and provides quick driving to downtown Cincinnati and the airport. Popular shopping centers and restaurants are nearby, and the historic downtown of Fort Thomas with charming shops is minutes away.
Additional floor plans available. Other lots available. Single family lots also available....
Contact an agent
Home facts
- Listing ID #:645554
- Added:54 day(s) ago
- Updated:October 04, 2026 at 11:22 AM
Rooms and interior
- Bedrooms:4
- Total bathrooms:4
- Full bathrooms:3
- Half bathrooms:1
- Rooms Total:5
- Dining Description:Breakfast Bar
- Kitchen Description:Dishwasher, Disposal, Electric Cooktop, Electric Oven, Kitchen Island, Microwave, Pantry, Refrigerator
- Basement Description:Full, Unfinished
- Living area:2,115 sq. ft.
Heating and cooling
- Cooling:Central Air
- Heating:Forced Air
- Central air:Yes
Structure and exterior
- Building area:2,115 sq. ft.
- Lot area:0.23 Acres
- Architectural Style:Traditional
- Construction Materials:Brick, Brick Veneer, Stone, Vinyl Siding
- Foundation Description:Concrete Perimeter, Poured Concrete
Schools
- High school:Campbell County High
- Middle school:Campbell County Middle School
- Elementary school:Crossroads Elementary
Utilities
- Water:Public, Water Available
- Sewer:Public Sewer
Finances and disclosures
- Price:$973,566
- Price per sq. ft.:$460.31
Features and amenities
- Appliances:Microwave, Refrigerator
- Laundry features:Upper Level, Washer Hookup
- Amenities:Multi Panel Doors, Recess Ceiling(s), Recessed Lighting, Vinyl Frames
Parking
- Garage:Yes
- Garage spaces:2
New listings near 786 Fairbanks Lane
- New
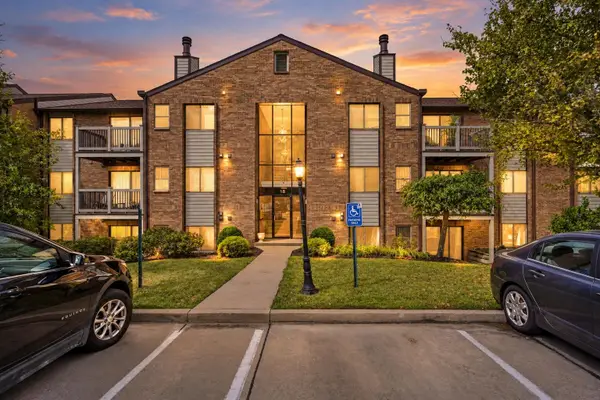 $138,000Active2 beds 2 baths980 sq. ft.
18 Woodland Hills Drive #3, Southgate, KY 41071
MLS# 647182Listed by: COLDWELL BANKER REALTY FM - New
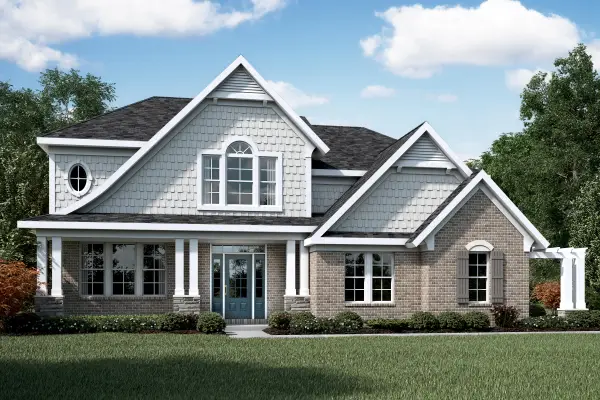 $1,049,000Active4 beds 5 baths3,870 sq. ft.
846 Fairbanks Lane, Southgate, KY 41071
MLS# 647149Listed by: HMS REAL ESTATE - Open Sun, 12 to 1pmNew
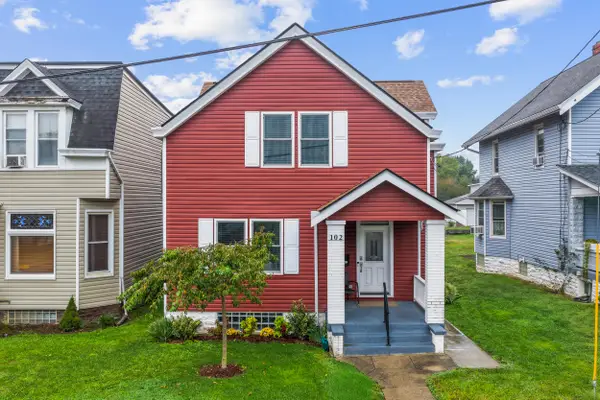 $319,000Active3 beds 3 baths1,514 sq. ft.
102 W Walnut Street, Southgate, KY 41071
MLS# 647025Listed by: KELLER WILLIAMS REALTY SERVICE - New
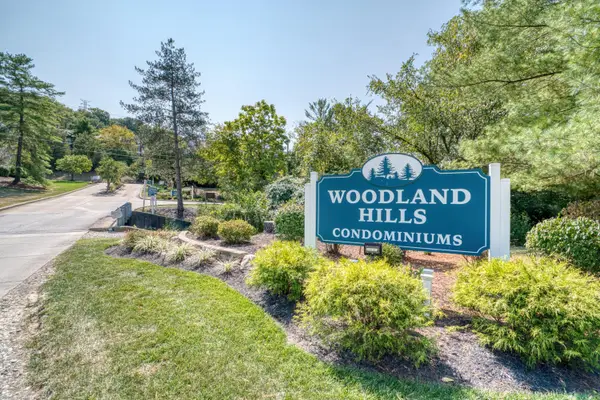 $125,000Active2 beds 2 baths980 sq. ft.
72 View Terrace #9, Southgate, KY 41071
MLS# 647011Listed by: HUFF REALTY - CC 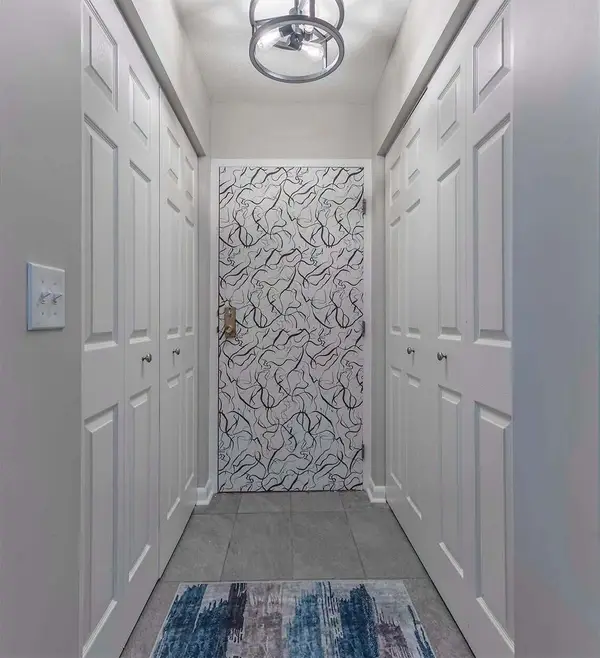 $140,000Active2 beds 2 baths980 sq. ft.
72 View Terrace Drive #3, Southgate, KY 41071
MLS# 646799Listed by: HUFF REALTY - CC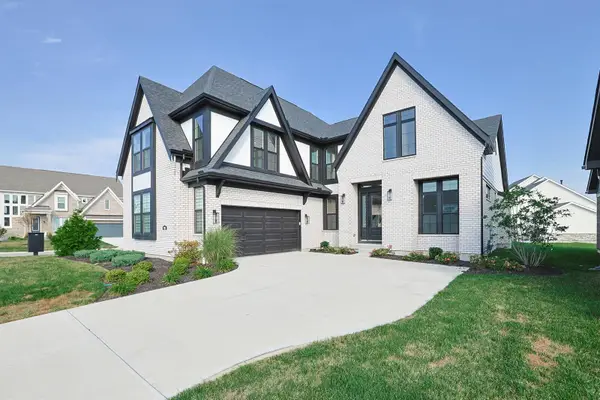 $949,000Active4 beds 4 baths
918 Fairbanks Lane, Southgate, KY 41071
MLS# 646753Listed by: SIBCY CLINE- Open Sun, 12 to 6pm
 $981,294Active3 beds 3 baths3,210 sq. ft.
820 Fairbanks Lane, Southgate, KY 41071
MLS# 640283Listed by: HUFF REALTY - CC  $200,000Active0.73 Acres
793 Fairbanks Lane, Southgate, KY 41071
MLS# 640909Listed by: HUFF REALTY - CC $1,886,458Active3 beds 3 baths4,339 sq. ft.
793 Fairbanks Lane, Southgate, KY 41071
MLS# 642997Listed by: HUFF REALTY - CC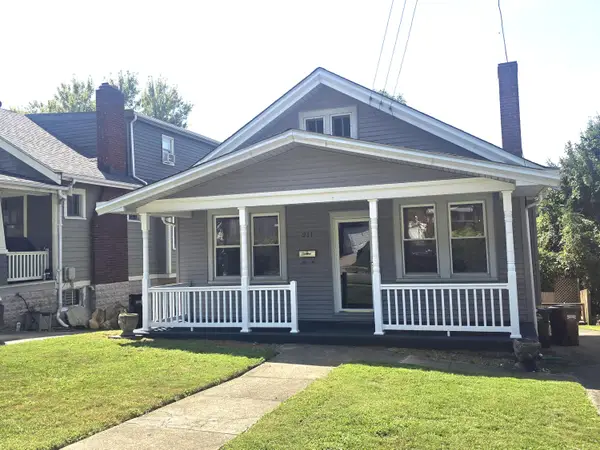 $249,000Pending3 beds 2 baths970 sq. ft.
211 Linden Avenue, Southgate, KY 41071
MLS# 646315Listed by: BLUEGRASS REAL ESTATE GROUP


Protect your home and budget from life's surprises with an Assurant Home Warranty, backed by a partner that supports you through every step of homeownership. Explore Plans.
© 2023 - 2026 ERA Franchise Systems LLC. All rights reserved. ERA Franchise Systems LLC fully supports the principles of the Fair Housing Act and the Equal Opportunity Act. ERA, ERA Real Estate powered, and their respective logos are registered service marks of ERA Franchise Systems LLC. Each office is independently owned and operated.