
964 Fairbanks Lane, Southgate, KY 41071
Local realty services provided by:ERA Real Solutions Realty
Listed by: michele mamo
Office: exp realty llc.
MLS#:645792
Source:KY_NKMLS
Price summary
- Price:$1,025,000
- Monthly HOA dues:$231
About this home
WOW. Just WOW.
Jaw-dropping new construction perfectly positioned in every way--location, style, and curb appeal! Straight out of a designer magazine, this stunning 4-bedroom, 2.5-bath home is packed with high-end finishes and designer selections that truly rock.
From the moment you pull up, the curb appeal grabs you. Inside, you'll find a gorgeous Primary Suite with a luxurious tiled bath and convenient walk-through access to the laundry room. The showstopping kitchen features beautiful finishes, an oversized island, and an open-concept design flowing seamlessly into the light-filled family room surrounded by windows.
Need even more space? The large step-down family room/rec room offers incredible flexibility for entertaining, movie nights, or a second gathering space. An unfinished basement provides abundant storage and room to grow.
And then there's the location...
3-car garage. Golf course right next door. Just 5 minutes from downtown.
This is new construction done right--and a home you'll want to see in person to fully appreciate.
LOCATION. STYLE. DESIGN. WOW.
This one is a MUST SEE!...
Contact an agent
Home facts
- Year built:2026
- Listing ID #:645792
- Added:4 day(s) ago
- Updated:August 23, 2026 at 12:43 AM
Rooms and interior
- Bedrooms:4
- Total bathrooms:3
- Full bathrooms:2
- Half bathrooms:1
- Rooms Total:8
- Kitchen Description:Dishwasher, Disposal, Eat-in Kitchen, Gas Oven, Kitchen Island, Microwave
- Basement Description:Full, Unfinished
Heating and cooling
- Cooling:Central Air
- Heating:Forced Air
- Central air:Yes
Structure and exterior
- Year built:2026
- Lot area:0.36 Acres
- Lot Features:Cul-De-Sac
- Architectural Style:Traditional
- Construction Materials:Brick
- Exterior Features:Covered, Deck, Tiered Deck
- Foundation Description:Poured Concrete
Schools
- High school:Campbell County High
- Middle school:Campbell County Middle School
- Elementary school:Crossroads Elementary
Utilities
- Water:Public
- Sewer:Public Sewer
Finances and disclosures
- Price:$1,025,000
Features and amenities
- Appliances:Microwave
- Laundry features:Main Level, Washer Hookup
- Amenities:Ceiling Fan(s), Double Hung, Granite Counters, High Ceilings, Recessed Lighting, Storage, Vinyl Frames
Parking
- Total parking spaces:3
- Garage:Yes
- Garage spaces:3
New listings near 964 Fairbanks Lane
- New
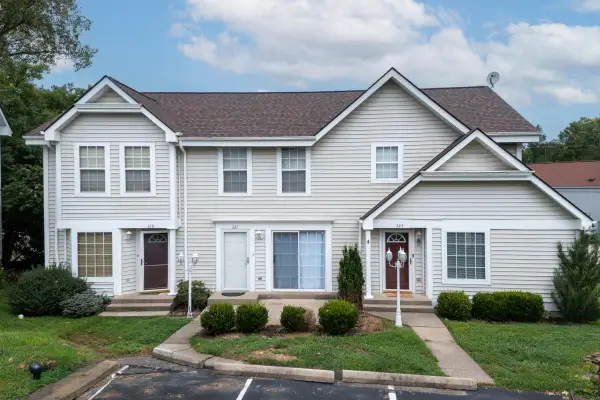 $180,000Active2 beds 3 baths1,027 sq. ft.
323 Bluegrass Avenue, Southgate, KY 41071
MLS# 645922Listed by: EXP REALTY, LLC  $99,000Pending2 beds 1 baths1,086 sq. ft.
14 Dexter Road, Southgate, KY 41071
MLS# 645702Listed by: BLUE CHICKEN REALTY $320,000Pending4 beds 3 baths1,260 sq. ft.
201 W Walnut Street, Southgate, KY 41071
MLS# 645584Listed by: SIBCY CLINE, REALTORS-FLORENCE $973,566Active4 beds 4 baths2,115 sq. ft.
786 Fairbanks Lane, Southgate, KY 41071
MLS# 645554Listed by: HUFF REALTY - CC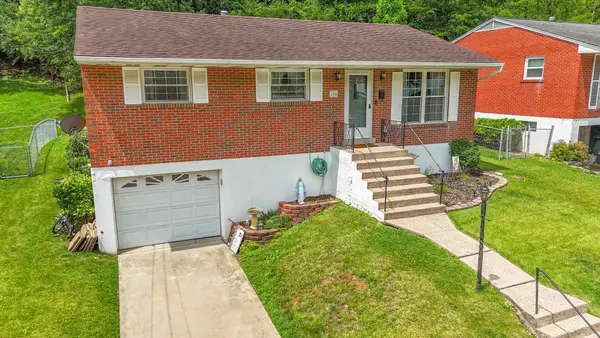 $250,000Pending3 beds 2 baths988 sq. ft.
164 Valley View Drive, Southgate, KY 41071
MLS# 645522Listed by: REAL BROKER, LLC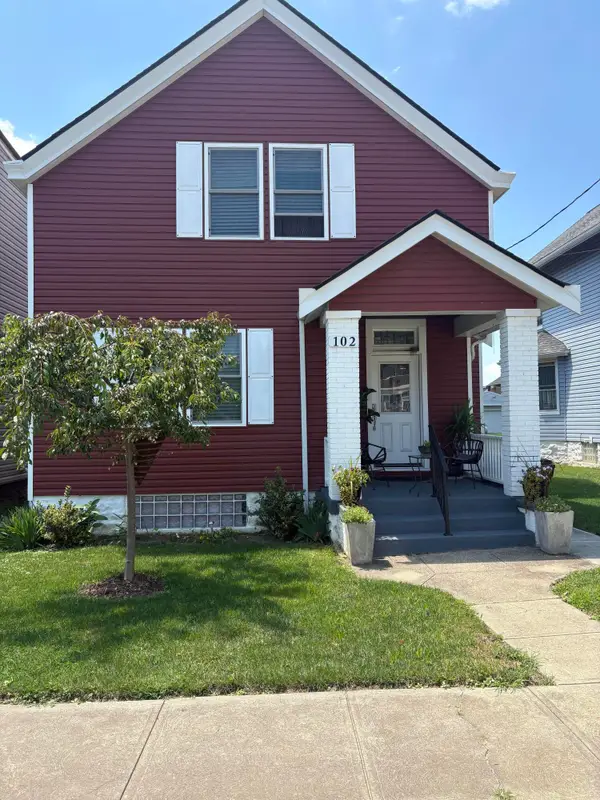 $374,500Active3 beds 3 baths1,514 sq. ft.
102 W Walnut Street, Southgate, KY 41071
MLS# 645432Listed by: SCRIBNER REALTY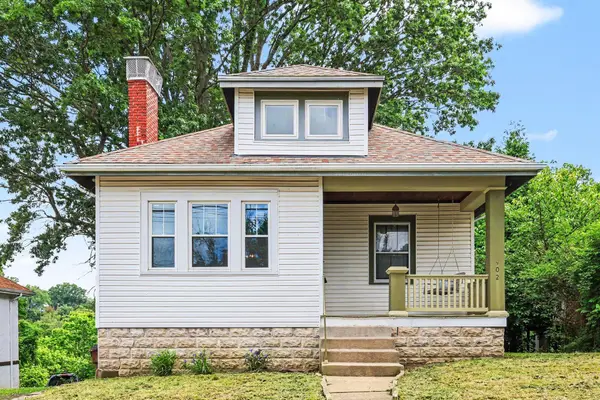 $199,999Active3 beds 1 baths1,056 sq. ft.
402 Linden Avenue, Southgate, KY 41071
MLS# 645234Listed by: EXP REALTY LLC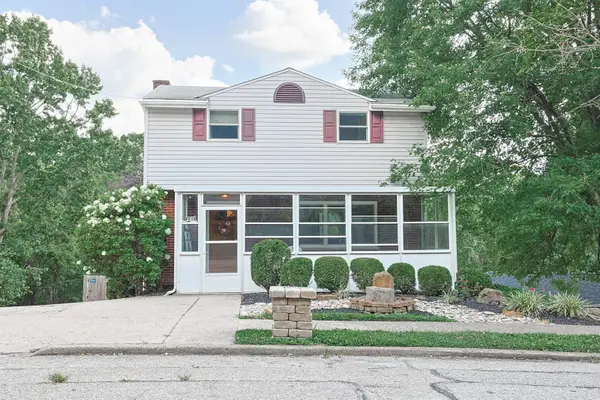 $275,000Pending3 beds 2 baths1,300 sq. ft.
141 North Street, Southgate, KY 41071
MLS# 645176Listed by: SIBCY CLINE, REALTORS-CC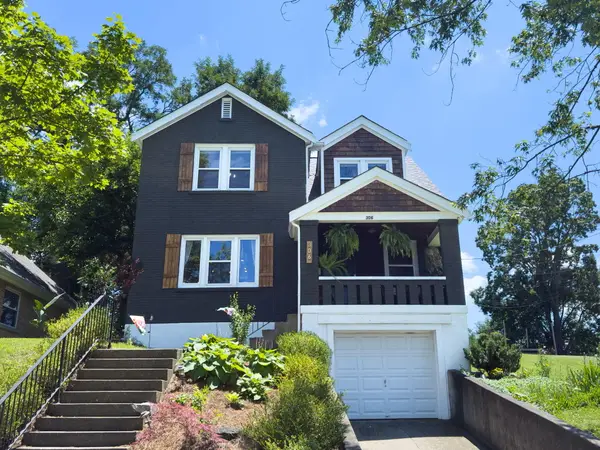 $325,000Pending3 beds 2 baths1,398 sq. ft.
306 Florence Avenue, Southgate, KY 41071
MLS# 645153Listed by: EXP REALTY, LLC


Protect your home and budget from life's surprises with an Assurant Home Warranty, backed by a partner that supports you through every step of homeownership. Explore Plans.
© 2023 - 2026 ERA Franchise Systems LLC. All rights reserved. ERA Franchise Systems LLC fully supports the principles of the Fair Housing Act and the Equal Opportunity Act. ERA, ERA Real Estate powered, and their respective logos are registered service marks of ERA Franchise Systems LLC. Each office is independently owned and operated.