
1015 Ky-698, Stanford, KY 40484
Local realty services provided by:ERA Select Real Estate
1015 Ky-698,Stanford, KY 40484
$360,000
- 3 Beds
- 2 Baths
- 2,271 sq. ft.
- Single family
- Active
Listed by: ann ford, makayla warren
Office: re/max elite realty
MLS#:26024301
Source:KY_LBAR
Price summary
- Price:$360,000
- Price per sq. ft.:$158.52
About this home
Welcome to this charming brick ranch situated on 1.1 acres of peaceful countryside, conveniently located just minutes from Stanford, Danville, and Somerset. A brick entrance and concrete driveway welcome you to this spacious one-level home featuring modern updates, multiple living areas, hardwood flooring, abundant storage, and an impressive oversized detached garage with space for up to 6 vehicles. Step inside through the covered front porch to a welcoming foyer that opens to a large formal living room featuring hardwood floors and beautiful built-in cherry cabinetry. The generously sized family room offers vaulted ceilings, a brick accent wall, hardwood flooring, and plenty of space for entertaining, relaxing, or creating a game area. Patio doors lead from the family room to the spacious attached concrete carport, complete with a swing and ceiling fan. The eat-in kitchen features ceramic tile flooring, abundant cabinetry, updated countertops and backsplash, a center island providing additional storage, and newer appliances including a smooth-top range, microwave, and French-door refrigerator with double freezer drawers. The adjoining dining area features a cozy propane-burning fireplace. A spacious bedroom/sunroom offers double-pane tilt-in windows, skylights, a cast-iron wood-burning stove, and new patio doors providing direct access to the deck. The primary suite also features private deck access, a walk-in closet with barn doors, and a renovated bathroom complete with a new tub, modern wall tile, updated vanity and sink, and updated flooring. An additional guest bedroom offers a double-door closet with etched glass, while the hallway guest bathroom features a walk-in shower. Attic access is conveniently located through the guest bedroom closet. Outside, the property continues to impress with an oversized detached garage offering space for up to 6 vehicles, with room for four vehicles in the front and an additional two in the rear. The garage also features designated work areas, cabinetry, shelving, and a wood-burning stove, making it ideal for car enthusiasts, hobbyists, a workshop, or additional storage. An attached covered wood/tool shed and enclosed storage shed provide even more functional space. Enjoy quiet mornings on the deck, evenings around the fire pit, and the sights and sounds of country living, from hummingbirds and woodpeckers to the occasional deer. With 1.1 acres, generous indoor and outdoor living spaces, extensive garage and storage space, and convenient access to nearby towns, this property offers a wonderful combination of comfort, functionality, and country charm. Schedule your showing today!...
Contact an agent
Home facts
- Year built:1971
- Listing ID #:26024301
- Added:1 day(s) ago
- Updated:September 05, 2026 at 03:18 PM
Rooms and interior
- Bedrooms:3
- Total bathrooms:2
- Full bathrooms:2
- Rooms Total:9
- Flooring:Ceramic Tile, Hardwood, Laminate, Tile
- Living area:2,271 sq. ft.
Heating and cooling
- Cooling:Electric
- Heating:Electric, Heat Pump, Propane, Wood Stove
- Central air:Yes
Structure and exterior
- Year built:1971
- Building area:2,271 sq. ft.
- Lot area:1.11 Acres
- Construction Materials:Brick Veneer
Schools
- High school:Lincoln Co
- Middle school:Lincoln Co
- Elementary school:Hustonville
Utilities
- Water:Public
- Sewer:Septic Tank
Finances and disclosures
- Price:$360,000
- Price per sq. ft.:$158.52
Features and amenities
- Laundry features:Electric Dryer Hookup, Main Level, Washer Hookup
- Amenities:Ceiling Fan(s)
Parking
- Parking description:Attached Carport, Driveway, Garage Door Opener, Garage Faces Front
- Garage:Yes
- Garage spaces:6
- Carport spaces:2

New listings near 1015 Ky-698
- New
 $219,500Active3 beds 2 baths1,572 sq. ft.
100 Young Drive, Stanford, KY 40484
MLS# 26022781Listed by: KELLER WILLIAMS COMMONWEALTH - STANFORD  $479,900Pending4 beds 2 baths2,400 sq. ft.
221 Somerset Street, Stanford, KY 40484
MLS# 26023671Listed by: NATIONAL REAL ESTATE- New
 $299,900Active3 beds 3 baths1,742 sq. ft.
1713 Kentucky 1247, Stanford, KY 40484
MLS# 26023519Listed by: KELLER WILLIAMS COMMONWEALTH - STANFORD - New
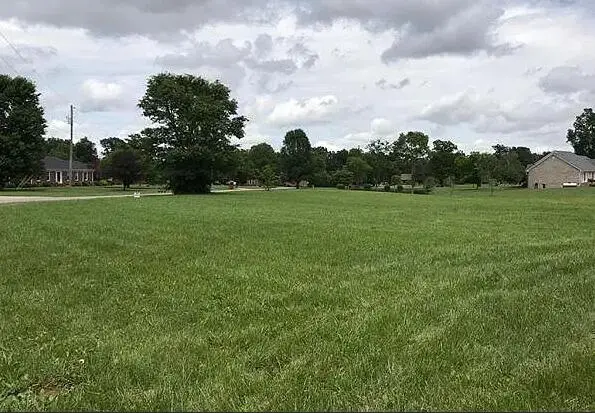 $28,500Active0.81 Acres
13 Circle Drive, Stanford, KY 40484
MLS# 26023312Listed by: UNEEDA HOUSE REALTY  $269,900Pending3 beds 2 baths1,549 sq. ft.
327 Turkeyfoot Lane, Stanford, KY 40484
MLS# 26023268Listed by: CENTURY 21 ADVANTAGE REALTY $429,900Active5 beds 3 baths3,293 sq. ft.
116 Shelby Lane, Stanford, KY 40484
MLS# 26009805Listed by: KELLER WILLIAMS COMMONWEALTH - STANFORD $365,000Active3 beds 3 baths2,083 sq. ft.
229 Sierra Circle, Stanford, KY 40484
MLS# 26022338Listed by: RE/MAX ELITE REALTY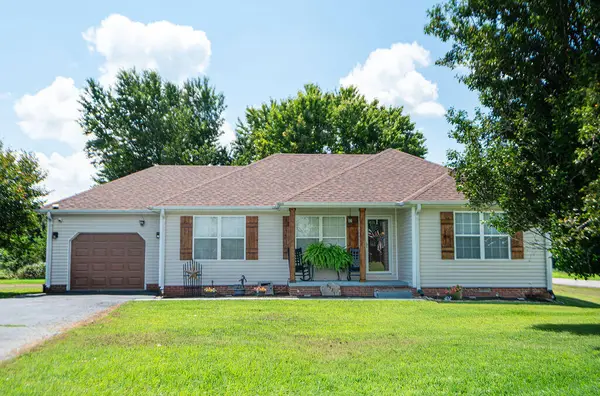 $240,000Pending3 beds 2 baths1,281 sq. ft.
6531 State Hwy 1194, Stanford, KY 40484
MLS# 26022591Listed by: CORNERSTONE REALTY & AUCTION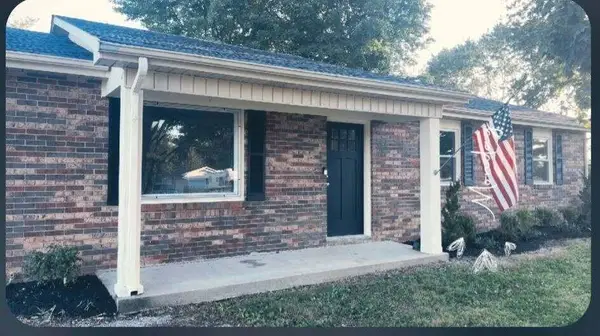 $179,900Pending3 beds 1 baths1,232 sq. ft.
95 Lou Drive, Stanford, KY 40484
MLS# 26022456Listed by: DANNY AYRES REALTY & AUCTION


Protect your home and budget from life's surprises with an Assurant Home Warranty, backed by a partner that supports you through every step of homeownership. Explore Plans.
© 2023 - 2026 ERA Franchise Systems LLC. All rights reserved. ERA Franchise Systems LLC fully supports the principles of the Fair Housing Act and the Equal Opportunity Act. ERA, ERA Real Estate powered, and their respective logos are registered service marks of ERA Franchise Systems LLC. Each office is independently owned and operated.