
305 Redwood Drive, Stanford, KY 40484
Local realty services provided by:ERA Select Real Estate
305 Redwood Drive,Stanford, KY 40484
$339,000
- 4 Beds
- 3 Baths
- 2,143 sq. ft.
- Single family
- Active
Listed by: shanna sheperson
Office: baker auctions & real estate llc.
MLS#:26019844
Source:KY_LBAR
Price summary
- Price:$339,000
- Price per sq. ft.:$158.19
About this home
Welcome home to this recently updated brick ranch nestled in Oakwood Estates subdivision, one of Stanford's most desirable neighborhoods. Combining timeless charm with modern updates, this move-in ready home offers comfortable living in the heart of one of Kentucky's most historic small towns. Step inside to discover fresh paint, all new flooring, updated fixtures, and brand-new windows throughout. The stunning eat-in kitchen is designed to impress with gorgeous granite countertops, new cabinetry, tiled backsplash, and a full suite of new appliances. The spacious floor plan features a huge living area that flows seamlessly into the dining area. In the full basement, you'll find a finished bonus room currently being used as a fourth bedroom/an additional master ensuite, with a full bathroom. Utility hookups are on both the main level and in the basement—offering added convenience and flexibility. An attached two-car garage provides ample storage and easy access. Outside, the shaded lot is accented by mature trees, while both front and back porches provide inviting spaces to relax and enjoy the peaceful surroundings. A rear access ramp offers wheelchair accessibility if needed. Located just minutes from Stanford's beautifully revitalized Main Street, you'll enjoy easy access to locally owned shops, restaurants, and community events while living in a quiet, established neighborhood. This thoughtfully renovated home is the perfect blend of modern comfort, quality craftsmanship, and small-town charm....
Contact an agent
Home facts
- Year built:1976
- Listing ID #:26019844
- Added:1 day(s) ago
- Updated:July 25, 2026 at 03:15 PM
Rooms and interior
- Bedrooms:4
- Total bathrooms:3
- Full bathrooms:3
- Rooms Total:12
- Flooring:Laminate
- Basement:Yes
- Basement Description:Full, Partially Finished
- Living area:2,143 sq. ft.
Heating and cooling
- Cooling:Heat Pump
- Heating:Electric, Heat Pump, Wood
- Central air:Yes
Structure and exterior
- Year built:1976
- Building area:2,143 sq. ft.
- Lot area:0.41 Acres
- Construction Materials:Brick Veneer
Schools
- High school:Lincoln Co
- Middle school:Lincoln Co
- Elementary school:Stanford
Utilities
- Water:Public
- Sewer:Public Sewer
Finances and disclosures
- Price:$339,000
- Price per sq. ft.:$158.19
Features and amenities
- Laundry features:Electric Dryer Hookup, Main Level, Washer Hookup
- Amenities:Blinds, Insulated Windows
Parking
- Parking description:Basement, Driveway, Garage Door Opener, Garage Faces Side
- Garage:Yes
- Garage spaces:2

New listings near 305 Redwood Drive
- New
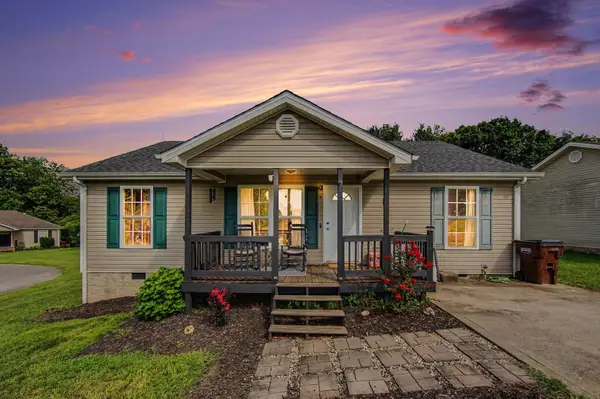 $219,900Active3 beds 2 baths1,280 sq. ft.
76 Cassie Court, Stanford, KY 40484
MLS# 26019861Listed by: KELLER WILLIAMS COMMONWEALTH - STANFORD - New
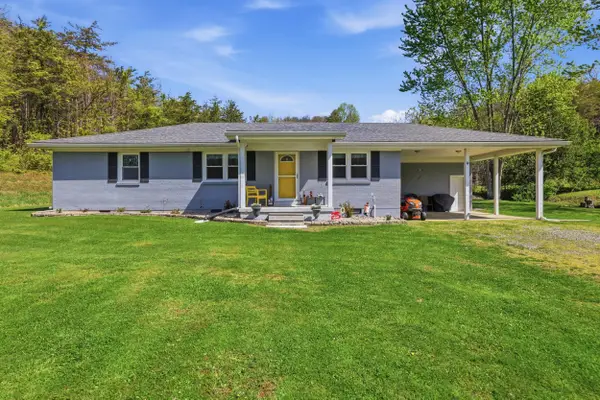 $240,000Active3 beds 2 baths1,412 sq. ft.
1300 Carter School Road, Stanford, KY 40484
MLS# 26019805Listed by: NATIONAL REAL ESTATE - New
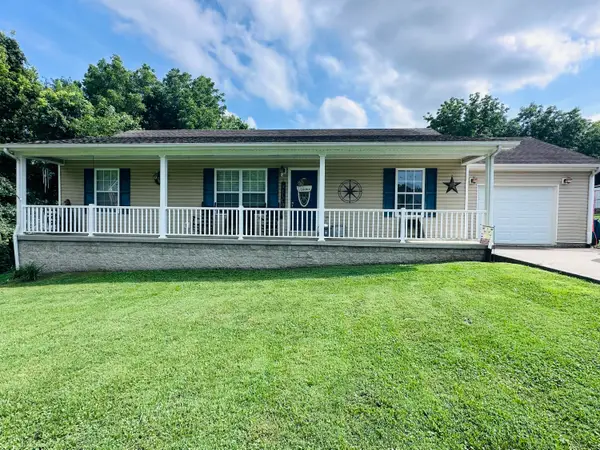 $239,900Active3 beds 2 baths1,298 sq. ft.
117 Arrowhead Trail, Stanford, KY 40484
MLS# 26019742Listed by: MY TOWN REALTY LLC - New
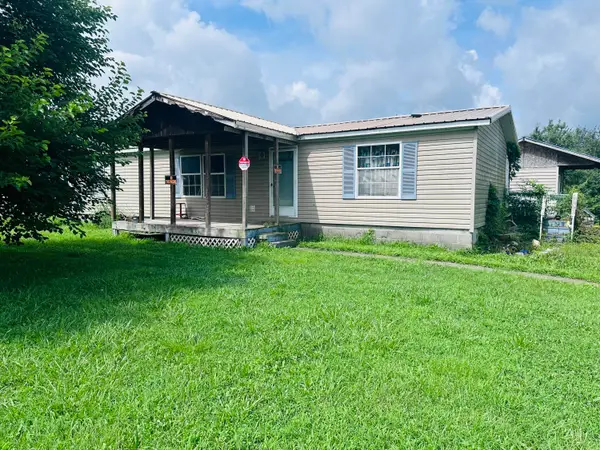 $59,900Active3 beds 2 baths1,456 sq. ft.
25 Southridge Road, Stanford, KY 40484
MLS# 26019374Listed by: MY TOWN REALTY LLC - New
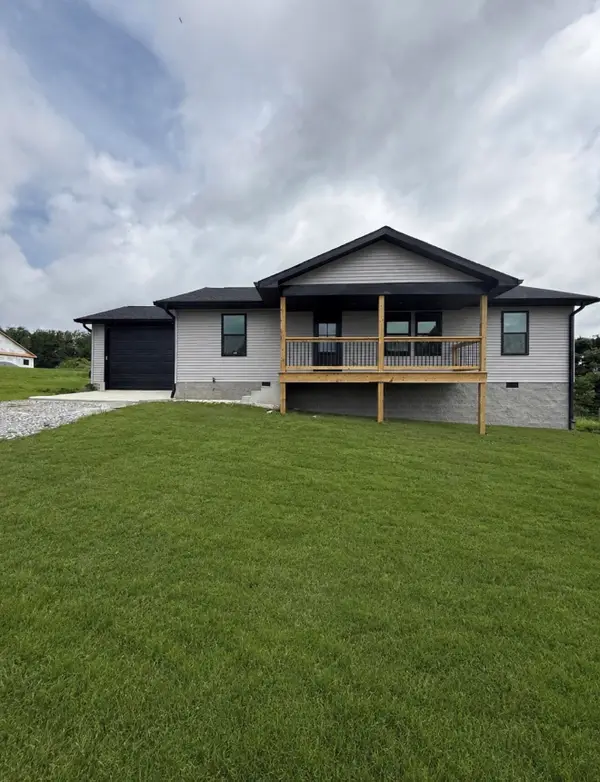 $269,900Active3 beds 2 baths1,313 sq. ft.
170 Amber Court, Stanford, KY 40484
MLS# 26019384Listed by: KELLER WILLIAMS COMMONWEALTH - STANFORD - Open Sat, 11am to 1pmNew
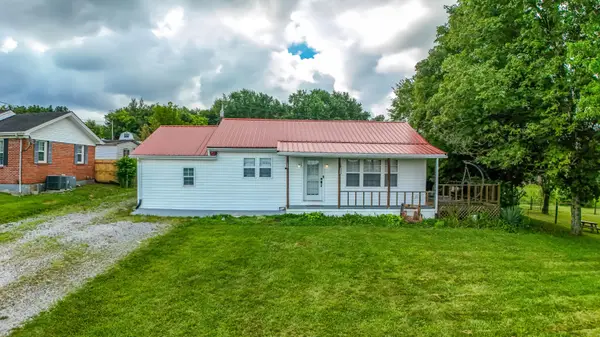 $214,900Active3 beds 2 baths1,188 sq. ft.
25 Terry Road, Stanford, KY 40484
MLS# 26019116Listed by: WEICHERT REALTORS - FORD BROTHERS - New
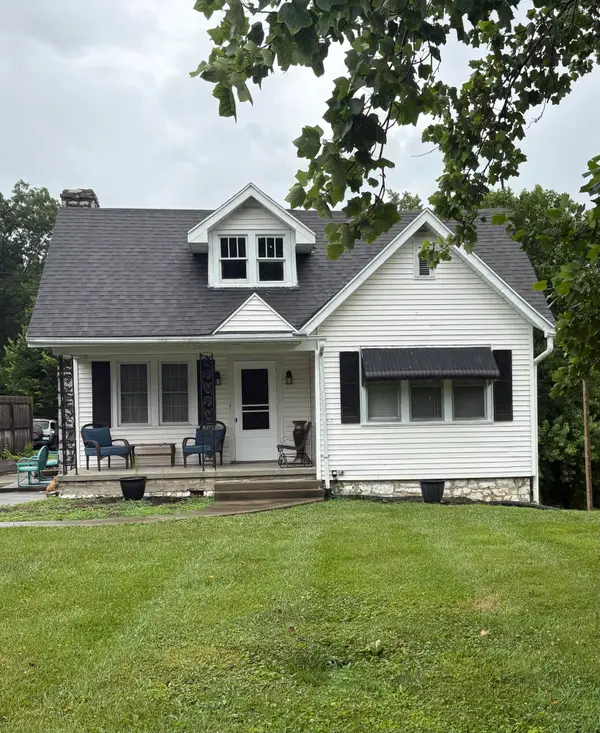 $219,900Active3 beds 1 baths1,948 sq. ft.
506 Danville Avenue, Stanford, KY 40484
MLS# 26019004Listed by: BILL MIRACLE REALTY - New
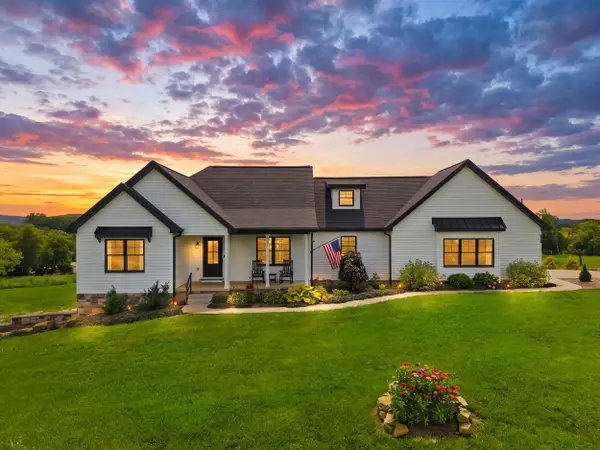 Listed by ERA$619,900Active3 beds 3 baths2,667 sq. ft.
1793 Kentucky Hwy 1770, Stanford, KY 40484
MLS# 26018702Listed by: ERA SELECT REAL ESTATE - New
 $229,900Active3 beds 2 baths1,250 sq. ft.
216 Raintree Circle, Stanford, KY 40484
MLS# 26018600Listed by: RE/MAX CREATIVE REALTY


Protect your home and budget from life's surprises with an Assurant Home Warranty, backed by a partner that supports you through every step of homeownership. Explore Plans.
© 2023 - 2026 ERA Franchise Systems LLC. All rights reserved. ERA Franchise Systems LLC fully supports the principles of the Fair Housing Act and the Equal Opportunity Act. ERA, ERA Real Estate powered, and their respective logos are registered service marks of ERA Franchise Systems LLC. Each office is independently owned and operated.