
39 Bradley Street, Stanford, KY 40484
Local realty services provided by:ERA Select Real Estate
39 Bradley Street,Stanford, KY 40484
$674,900
- 5 Beds
- 5 Baths
- 3,301 sq. ft.
- Single family
- Active
Listed by: daniel peters
Office: zen door real estate, inc
MLS#:26016381
Source:KY_LBAR
Price summary
- Price:$674,900
- Price per sq. ft.:$204.45
About this home
Seller is offering a $10,000 credit toward closing costs plus a one-year home warranty—an exceptional opportunity to make this 2024 Craftsman in Raven Run Estates your own. Set on 1.276 acres, this thoughtfully built home offers 3,301 finished square feet, 5 bedrooms, 4 full baths and a half bath. Engineered hardwood floors, exposed wood beams and a brick gas fireplace give the main living area warmth and character. The kitchen is designed for both everyday living and entertaining, with quartz countertops, a ZLINE gas range, commercial-style hood, island seating and an easy flow into the dining and living spaces. A dedicated main-floor office provides a practical spot for work, homework or quiet reading without taking away a bedroom. The first-floor layout includes a private primary suite, a separate guest bedroom, two bedrooms connected by a Jack-and-Jill bath, an additional guest bath and a half bath with direct rear-patio access. Above the garage, the fifth bedroom or flex space has its own full bath—ideal for guests, a media room, hobby space or a private suite setup. Out back, the covered porch was built for year-round enjoyment, featuring a gas brick fireplace, wood ceiling detail and convenient half-bath access. The oversized three-car garage includes a drive-through bay, adding practical storage and flexibility for future projects....
Contact an agent
Home facts
- Year built:2024
- Subdivision & Development:Raven Run Estates
- Listing ID #:26016381
- Added:114 day(s) ago
- Updated:October 29, 2026 at 03:22 PM
Rooms and interior
- Bedrooms:5
- Total bathrooms:5
- Full bathrooms:4
- Half bathrooms:1
- Rooms Total:16
- Flooring:Carpet, Hardwood, Tile
- Basement:Yes
- Basement Description:Crawl Space
- Living area:3,301 sq. ft.
Heating and cooling
- Cooling:Heat Pump
- Heating:Heat Pump
Structure and exterior
- Year built:2024
- Building area:3,301 sq. ft.
- Lot area:1.28 Acres
- Architectural Style:Craftsman
- Construction Materials:Brick Veneer, Vinyl Siding
Schools
- High school:Lincoln Co
- Middle school:Lincoln Co
- Elementary school:Hustonville
Utilities
- Water:Public
- Sewer:Public Sewer
Finances and disclosures
- Price:$674,900
- Price per sq. ft.:$204.45
Features and amenities
- Laundry features:Electric Dryer Hookup, Main Level, Washer Hookup
- Amenities:Blinds, Ceiling Fan(s)
Parking
- Parking description:Driveway, Garage Door Opener, Garage Faces Side, Off Street
- Garage:Yes
- Garage spaces:3

New listings near 39 Bradley Street
- New
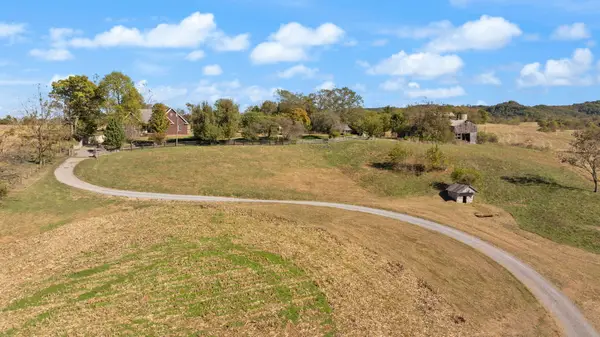 $1,695,000Active4 beds 2 baths2,229 sq. ft.
3885 State Highway 78, Stanford, KY 40484
MLS# 26029403Listed by: BLUEGRASS REGIONAL REAL ESTATE LLC - New
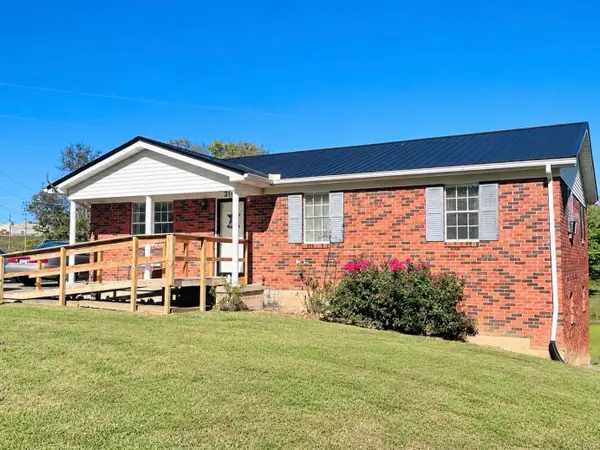 $198,000Active3 beds 1 baths1,362 sq. ft.
314 Lee Drive, Stanford, KY 40484
MLS# 26029169Listed by: MY TOWN REALTY LLC 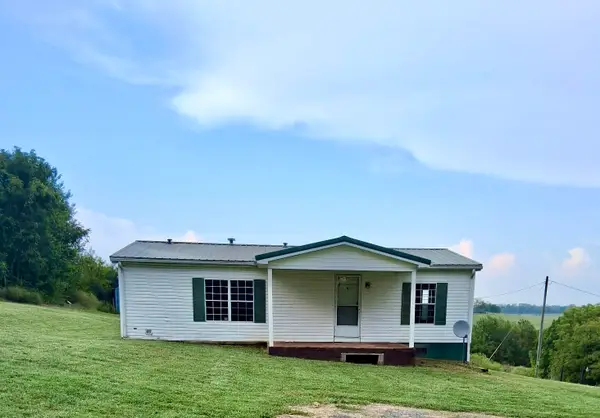 $145,000Active2 beds 2 baths1,188 sq. ft.
970 State Highway 1194, Stanford, KY 40484
MLS# 26028242Listed by: BLUEGRASS REGIONAL REAL ESTATE LLC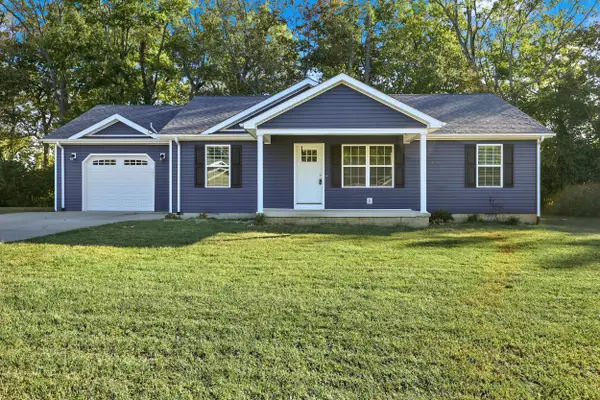 $225,000Pending3 beds 2 baths1,250 sq. ft.
135 Arrow Head Trail, Stanford, KY 40484
MLS# 26027963Listed by: KELLER WILLIAMS LEGACY GROUP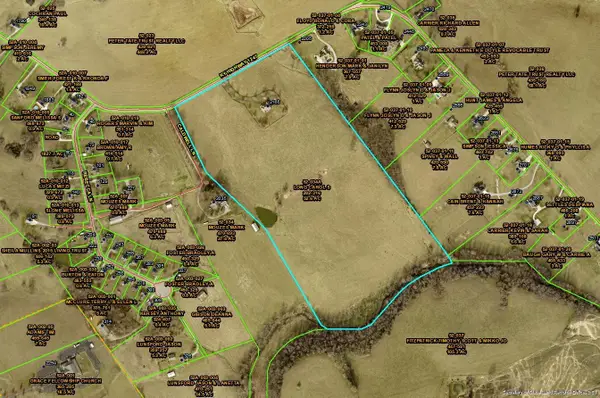 $1,200,000Active4 beds 4 baths4,800 sq. ft.
2165 Kentucky 1247, Stanford, KY 40484
MLS# 26027795Listed by: LINCOLN REALTY & AUCTION COMPANY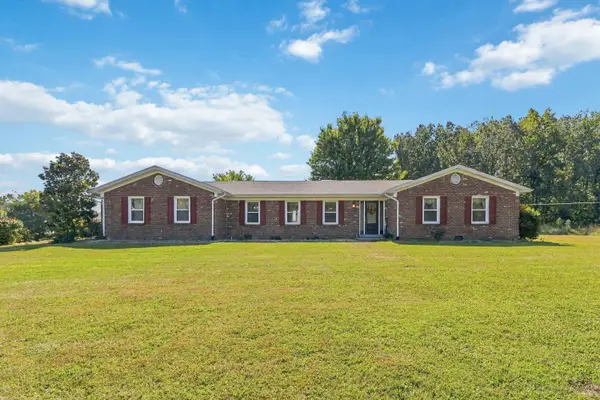 $525,000Active3 beds 3 baths2,114 sq. ft.
845 Kentucky 698, Stanford, KY 40484
MLS# 26027289Listed by: KELLER WILLIAMS COMMONWEALTH - STANFORD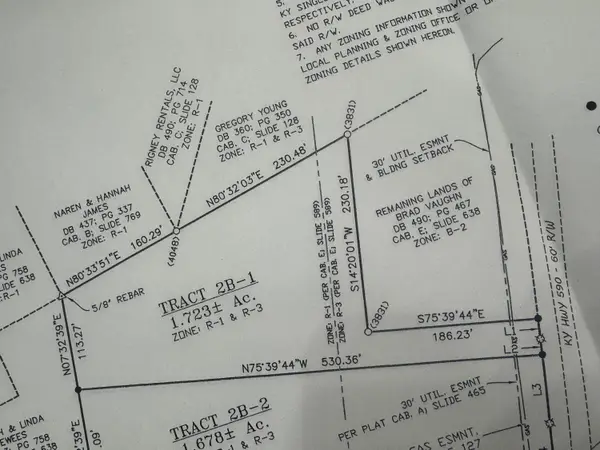 $98,000Active1.72 Acres
195 Hubble Road, Stanford, KY 40484
MLS# 26027256Listed by: CENTRAL KENTUCKY REALTY & ASSOCIATES, LLC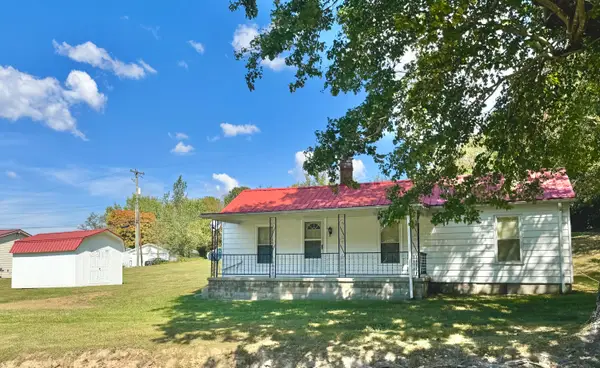 $89,000Pending2 beds 1 baths960 sq. ft.
108 Boneyard Hollow Road, Stanford, KY 40484
MLS# 26027240Listed by: COLDWELL BANKER VIP REALTY, INC.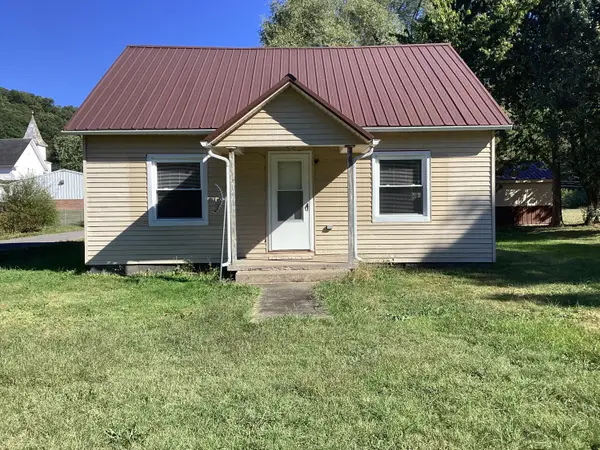 $144,900Pending2 beds 1 baths1,288 sq. ft.
55 W Boneyard Hollow Road, Stanford, KY 40484
MLS# 26027175Listed by: LINCOLN REALTY & AUCTION COMPANY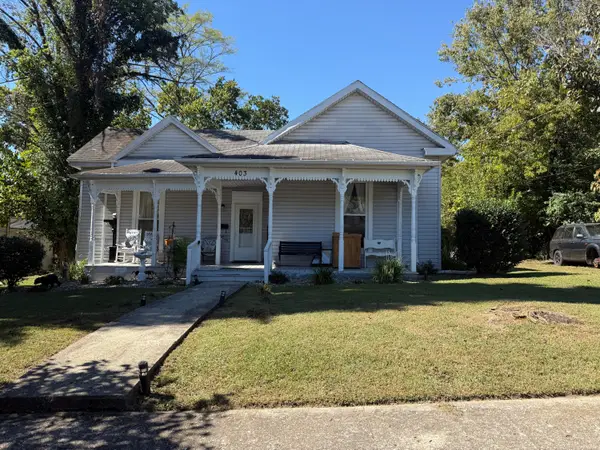 $179,900Active2 beds 1 baths2,256 sq. ft.
403 Logan Avenue, Stanford, KY 40484
MLS# 26027027Listed by: DANNY AYRES REALTY & AUCTION


Protect your home and budget from life's surprises with an Assurant Home Warranty, backed by a partner that supports you through every step of homeownership. Explore Plans.
© 2023 - 2026 ERA Franchise Systems LLC. All rights reserved. ERA Franchise Systems LLC fully supports the principles of the Fair Housing Act and the Equal Opportunity Act. ERA, ERA Real Estate powered, and their respective logos are registered service marks of ERA Franchise Systems LLC. Each office is independently owned and operated.