
5251 Cotton Mill Court, Taylor Mill, KY 41015
Local realty services provided by:ERA Real Solutions Realty
5251 Cotton Mill Court,Taylor Mill, KY 41015
$349,695
- 4 Beds
- 3 Baths
- - sq. ft.
- Single family
- Sold
Listed by: james mirick
Office: pivot realty group
MLS#:644707
Source:KY_NKMLS
Sorry, we are unable to map this address
Price summary
- Price:$349,695
About this home
Very well maintained 4 bed, 2.5 bath 2-story w/ 2-car garage on a private, wooded cul-de-sac lot! Lovely kitchen w/ newer LVP flooring, corian counters, tiled back splash & new SS appliances! Large primary suite w/ adjoining primary bath & walk-in closet. Generous sized bedrooms, hardwood in entry, tile flooring in baths, brand new carpet & freshly painted interior. Newer windows & water heater just 2 yrs old. Large basement, expansive deck w/ private wooded views & shed! Great neighborhood, NO HOA & convenient location close to 275 in the heart of Taylor Mill!
Contact an agent
Home facts
- Year built:1988
- Subdivision & Development:Mill Valley
- Listing ID #:644707
- Added:63 day(s) ago
- Updated:September 18, 2026 at 06:41 AM
Rooms and interior
- Bedrooms:4
- Total bathrooms:3
- Full bathrooms:2
- Half bathrooms:1
- Rooms Total:10
- Kitchen Description:Dishwasher, Eat-in Kitchen, Electric Range, Microwave, Refrigerator, Stainless Steel Appliance(s)
- Basement Description:Unfinished
Heating and cooling
- Cooling:Central Air
- Heating:Electric, Forced Air, Heat Pump
- Central air:Yes
Structure and exterior
- Year built:1988
- Lot Features:Cul-De-Sac, Wooded
- Architectural Style:Traditional
- Construction Materials:Brick, Vinyl Siding
- Exterior Features:Deck, Porch
- Foundation Description:Concrete Perimeter, Poured Concrete
Schools
- High school:Scott High
- Middle school:Woodland Middle School
- Elementary school:Taylor Mill Elementary
Utilities
- Water:Public
- Sewer:Public Sewer
Finances and disclosures
- Price:$349,695
Features and amenities
- Appliances:Microwave, Refrigerator
- Laundry features:In Basement
- Amenities:Vinyl Frames
Parking
- Garage:Yes
- Garage spaces:2
New listings near 5251 Cotton Mill Court
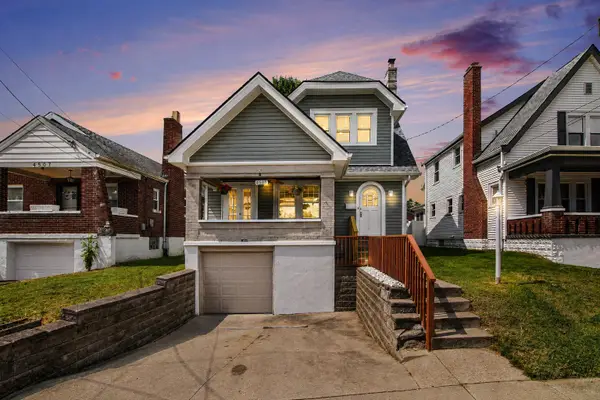 $235,000Pending3 beds 1 baths1,246 sq. ft.
4505 Church Street, Taylor Mill, KY 41015
MLS# 646358Listed by: RESOURCE REALTY PARTNERS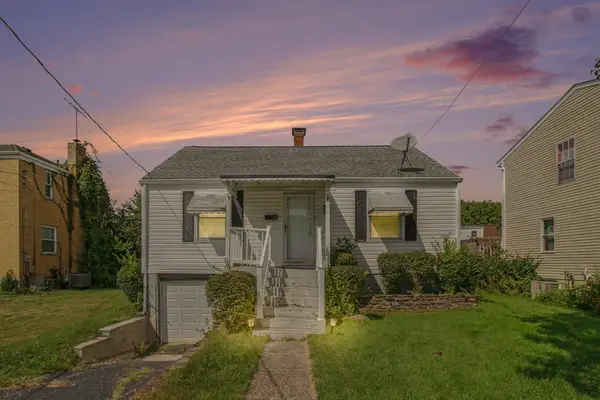 $199,900Pending2 beds 1 baths1,628 sq. ft.
12 Gail Court, Taylor Mill, KY 41015
MLS# 646335Listed by: COLDWELL BANKER REALTY FM $295,000Active2 beds 2 baths
2491 Bella Ridge #403-104, Fort Mitchell, KY 41017
MLS# 646175Listed by: COLDWELL BANKER REALTY FM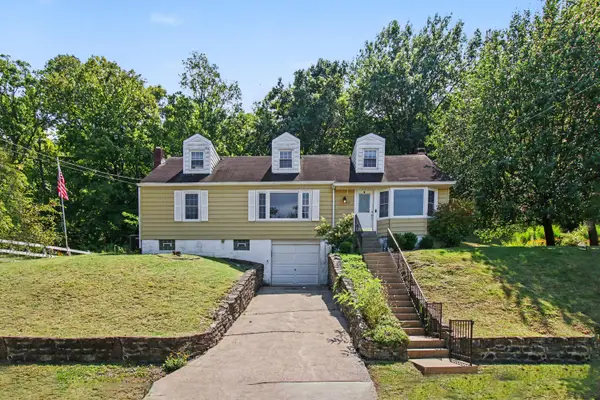 $249,900Active4 beds 1 baths2,058 sq. ft.
519 Cleveland Avenue, Taylor Mill, KY 41015
MLS# 646148Listed by: EXP REALTY, LLC $310,000Active2 beds 2 baths1,611 sq. ft.
2533 Bella Ridge, Fort Mitchell, KY 41017
MLS# 646082Listed by: SIMPLE FEE REALTY $149,000Pending3 beds 2 baths768 sq. ft.
450 Cleveland Avenue, Taylor Mill, KY 41015
MLS# 646063Listed by: EXP REALTY, LLC $300,000Active2 beds 2 baths1,322 sq. ft.
2467 Bella Ridge, Fort Mitchell, KY 41017
MLS# 646012Listed by: SIBCY CLINE, REALTORS-FLORENCE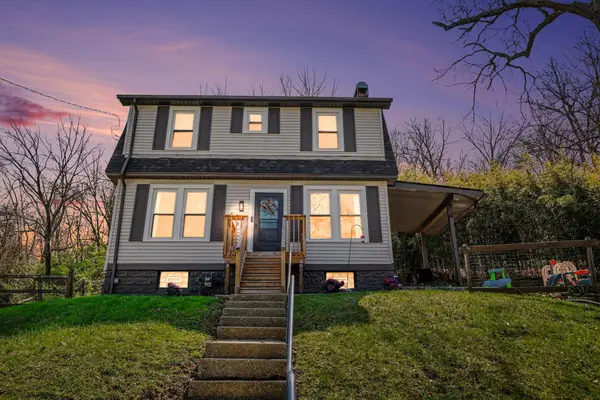 $239,900Pending3 beds 1 baths1,500 sq. ft.
4814 Winona Drive, Taylor Mill, KY 41015
MLS# 645959Listed by: RESOURCE REALTY PARTNERS $275,000Pending3 beds 3 baths1,431 sq. ft.
37 Otter Drive, Taylor Mill, KY 41015
MLS# 645885Listed by: COLDWELL BANKER REALTY FM $310,000Active2 beds 2 baths1,555 sq. ft.
2455 Bella Ridge, Fort Mitchell, KY 41017
MLS# 645591Listed by: EXP REALTY LLC


Protect your home and budget from life's surprises with an Assurant Home Warranty, backed by a partner that supports you through every step of homeownership. Explore Plans.
© 2023 - 2026 ERA Franchise Systems LLC. All rights reserved. ERA Franchise Systems LLC fully supports the principles of the Fair Housing Act and the Equal Opportunity Act. ERA, ERA Real Estate powered, and their respective logos are registered service marks of ERA Franchise Systems LLC. Each office is independently owned and operated.