
5414 Stone Hill Drive, Taylor Mill, KY 41015
Local realty services provided by:ERA Real Solutions Realty
5414 Stone Hill Drive,Taylor Mill, KY 41015
$285,000
- 3 Beds
- 2 Baths
- - sq. ft.
- Single family
- Sold
Listed by: the cindy shetterly team
Office: keller williams realty service
MLS#:644923
Source:KY_NKMLS
Sorry, we are unable to map this address
Price summary
- Price:$285,000
About this home
Welcome home to this unique 3-bedroom, 2-bath bi-level in the highly desirable Taylor Mill area! Unlike any typical bi-level floor plan, this home offers an expansive, open-concept design that's perfect for both everyday living and entertaining.
The main level features a spacious living room that flows seamlessly into the oversized kitchen, complete with an island and beautiful stone accents. An additional upper-level family room is filled with natural light, creating the perfect space to relax or gather with family and friends.
Step outside to a large deck overlooking a private, tiered, fenced backyard. The outdoor space is designed for entertaining, featuring a gazebo equipped with electricity and a ceiling fan, plus abundant storage beneath the deck and home addition.
The finished lower level offers even more flexible living space with a full bathroom and a generous family room that could easily serve as a fourth bedroom, home office, recreation room, or guest suite.
With its one-of-a-kind layout, versatile living spaces, and exceptional outdoor amenities, this Taylor Mill home is a must-see!...
Contact an agent
Home facts
- Year built:1986
- Listing ID #:644923
- Added:57 day(s) ago
- Updated:September 18, 2026 at 06:41 AM
Rooms and interior
- Bedrooms:3
- Total bathrooms:2
- Full bathrooms:2
- Rooms Total:11
- Kitchen Description:Convection Oven, Dishwasher, Disposal, Electric Cooktop, Electric Oven, Kitchen Island, Microwave, Refrigerator, Stainless Steel Appliance(s)
Heating and cooling
- Cooling:Central Air
- Heating:Electric
- Central air:Yes
Structure and exterior
- Year built:1986
- Architectural Style:Traditional
- Construction Materials:Stone, Vinyl Siding
- Exterior Features:Deck
- Foundation Description:Poured Concrete
Schools
- High school:Scott High
- Middle school:Woodland Middle School
- Elementary school:Taylor Mill Elementary
Utilities
- Water:Public
- Sewer:Public Sewer
Finances and disclosures
- Price:$285,000
Features and amenities
- Appliances:Microwave, Refrigerator
- Laundry features:Lower Level
- Amenities:Ceiling Fan(s), Recessed Lighting, Smoke Detector(s), Vinyl Frames
Parking
- Garage:Yes
- Garage spaces:1
New listings near 5414 Stone Hill Drive
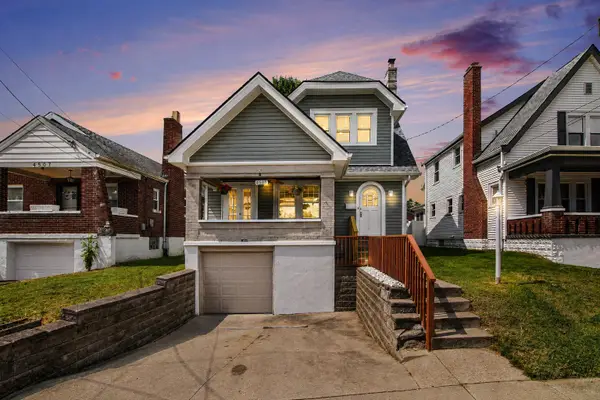 $235,000Pending3 beds 1 baths1,246 sq. ft.
4505 Church Street, Taylor Mill, KY 41015
MLS# 646358Listed by: RESOURCE REALTY PARTNERS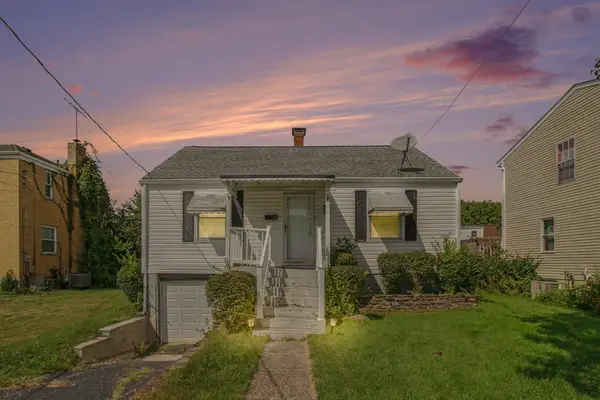 $199,900Pending2 beds 1 baths1,628 sq. ft.
12 Gail Court, Taylor Mill, KY 41015
MLS# 646335Listed by: COLDWELL BANKER REALTY FM $295,000Active2 beds 2 baths
2491 Bella Ridge #403-104, Fort Mitchell, KY 41017
MLS# 646175Listed by: COLDWELL BANKER REALTY FM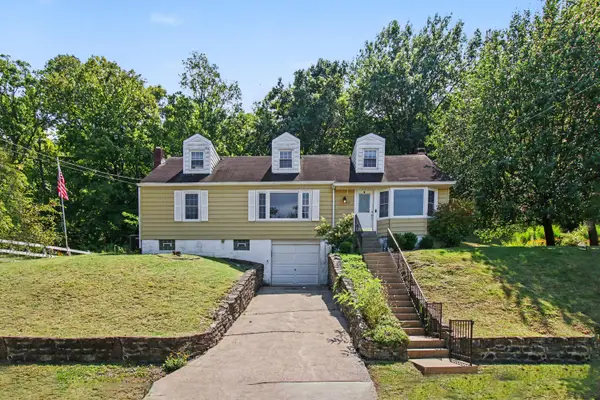 $249,900Active4 beds 1 baths2,058 sq. ft.
519 Cleveland Avenue, Taylor Mill, KY 41015
MLS# 646148Listed by: EXP REALTY, LLC $310,000Active2 beds 2 baths1,611 sq. ft.
2533 Bella Ridge, Fort Mitchell, KY 41017
MLS# 646082Listed by: SIMPLE FEE REALTY $149,000Pending3 beds 2 baths768 sq. ft.
450 Cleveland Avenue, Taylor Mill, KY 41015
MLS# 646063Listed by: EXP REALTY, LLC $300,000Active2 beds 2 baths1,322 sq. ft.
2467 Bella Ridge, Fort Mitchell, KY 41017
MLS# 646012Listed by: SIBCY CLINE, REALTORS-FLORENCE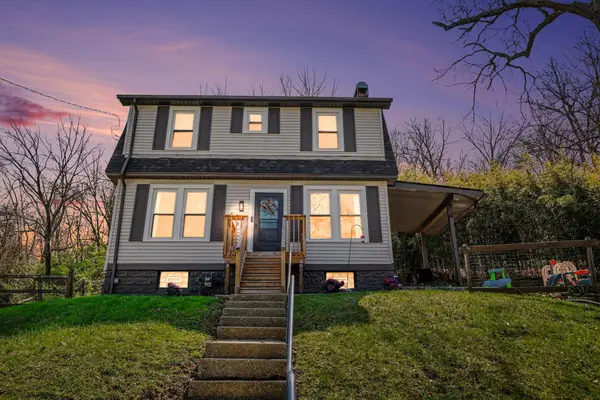 $239,900Pending3 beds 1 baths1,500 sq. ft.
4814 Winona Drive, Taylor Mill, KY 41015
MLS# 645959Listed by: RESOURCE REALTY PARTNERS $275,000Pending3 beds 3 baths1,431 sq. ft.
37 Otter Drive, Taylor Mill, KY 41015
MLS# 645885Listed by: COLDWELL BANKER REALTY FM $310,000Active2 beds 2 baths1,555 sq. ft.
2455 Bella Ridge, Fort Mitchell, KY 41017
MLS# 645591Listed by: EXP REALTY LLC


Protect your home and budget from life's surprises with an Assurant Home Warranty, backed by a partner that supports you through every step of homeownership. Explore Plans.
© 2023 - 2026 ERA Franchise Systems LLC. All rights reserved. ERA Franchise Systems LLC fully supports the principles of the Fair Housing Act and the Equal Opportunity Act. ERA, ERA Real Estate powered, and their respective logos are registered service marks of ERA Franchise Systems LLC. Each office is independently owned and operated.