
5560 Pleasant Hill Road, Taylor Mill, KY 41015
Local realty services provided by:ERA Real Solutions Realty
5560 Pleasant Hill Road,Taylor Mill, KY 41015
$330,000
- 2 Beds
- 2 Baths
- 1,316 sq. ft.
- Single family
- Active
Upcoming open houses
- Sat, Nov 2111:00 am - 01:00 pm
Listed by: lauren teepen859-640-1492
Office: keller williams realty service
MLS#:648557
Source:KY_NKMLS
Price summary
- Price:$330,000
- Price per sq. ft.:$250.76
About this home
Brick ranch featuring 2 bedrooms, 1 full bath, and 1 half bath on just over half an acre! Fresh paint throughout, new ceiling fans, and a kitchen with stainless steel appliances, including a newer refrigerator and stove. All appliances convey, including the basement refrigerator, washer, and dryer. Additional updates include a roof that's only two years old, new insulation throughout the home, including above the sunroom, and a humidifier/dehumidifier system on the HVAC. The large unfinished basement offers plenty of storage and potential for additional living space or bedrooms. Enjoy the private, wooded backyard from the freshly painted deck. A one-car garage and large storage shed provide additional space for parking and storage.
Contact an agent
Home facts
- Year built:1954
- Listing ID #:648557
- Added:1 day(s) ago
- Updated:November 20, 2026 at 04:46 AM
Rooms and interior
- Bedrooms:2
- Total bathrooms:2
- Full bathrooms:1
- Half bathrooms:1
- Rooms Total:6
- Dining Description:Breakfast Bar
- Kitchen Description:Dishwasher, Disposal, Electric Range, Kitchen Island, Microwave, Pantry, Refrigerator, Stainless Steel Appliance(s)
- Living area:1,316 sq. ft.
Heating and cooling
- Cooling:Attic Fan, Central Air
- Heating:Forced Air, Heat Pump
- Central air:Yes
Structure and exterior
- Year built:1954
- Building area:1,316 sq. ft.
- Lot area:0.57 Acres
- Lot Features:Cleared, Wooded
- Architectural Style:Ranch
- Construction Materials:Brick
- Exterior Features:Deck, Enclosed, Patio
- Foundation Description:Poured Concrete
Schools
- High school:Scott High
- Middle school:Woodland Middle School
- Elementary school:Taylor Mill Elementary
Utilities
- Water:Public
- Sewer:Public Sewer
Finances and disclosures
- Price:$330,000
- Price per sq. ft.:$250.76
Features and amenities
- Appliances:Microwave, Refrigerator, Washer
- Laundry features:Dryer, In Basement, Washer
- Amenities:Ceiling Fan(s), Crown Molding, Recessed Lighting, Smoke Detector(s), Storage
Parking
- Garage:Yes
- Garage spaces:1
New listings near 5560 Pleasant Hill Road
- New
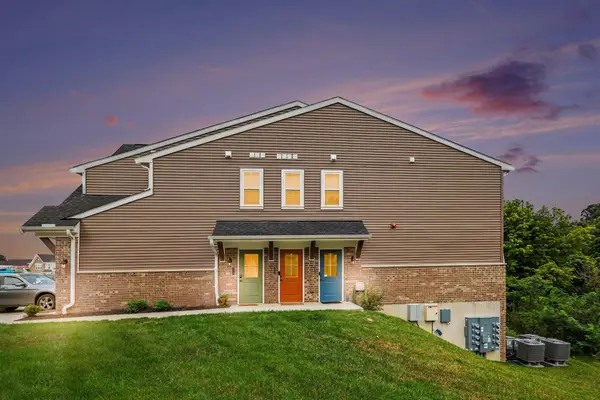 $289,900Active3 beds 2 baths1,555 sq. ft.
2455 Bella Ridge, Covington, KY 41017
MLS# 648417Listed by: EXP REALTY LLC 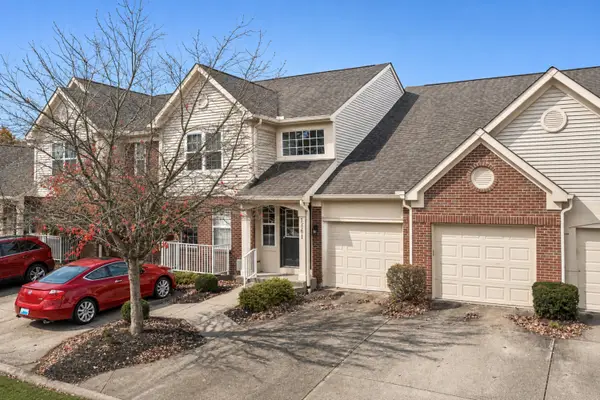 $185,000Pending2 beds 2 baths1,071 sq. ft.
5361 Heatherstone Court #2K, Taylor Mill, KY 41015
MLS# 648256Listed by: KELLER WILLIAMS REALTY SERVICE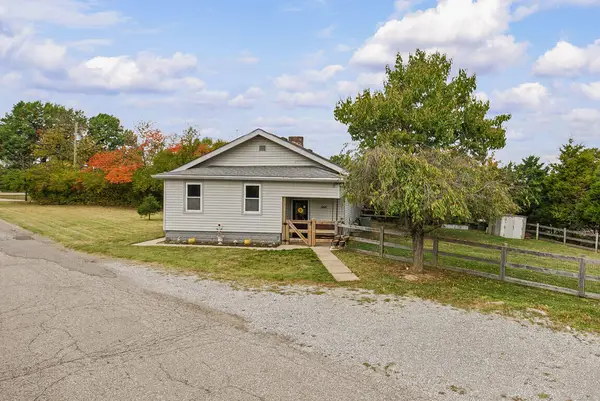 $218,000Pending2 beds 1 baths950 sq. ft.
566 Mason Road, Taylor Mill, KY 41015
MLS# 648250Listed by: REGIONAL REALTY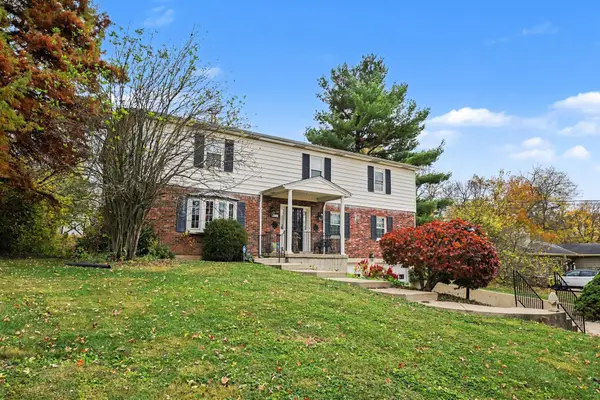 $589,000Active4 beds 3 baths2,800 sq. ft.
711 Red Bud Drive, Taylor Mill, KY 41015
MLS# 648234Listed by: KELLER WILLIAMS REALTY SERVICE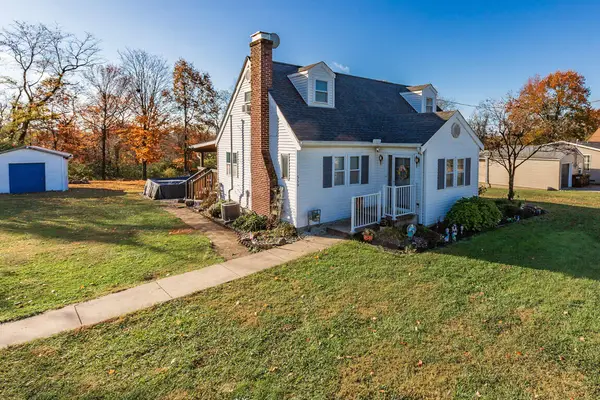 $275,000Pending4 beds 2 baths
559 Mason Road, Taylor Mill, KY 41015
MLS# 648186Listed by: REGIONAL REALTY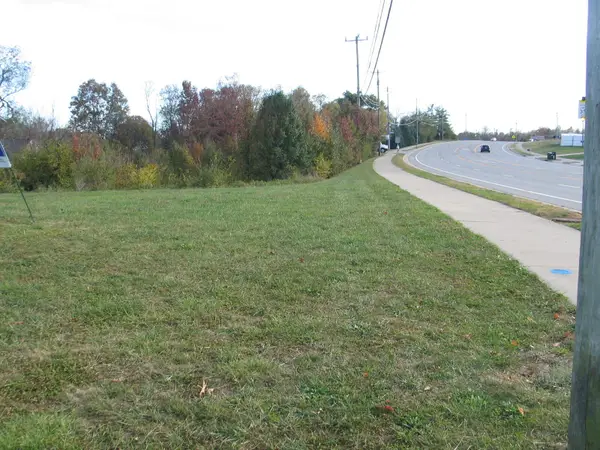 $40,000Active0.3 Acres
5842 Taylor Mill Road, Taylor Mill, KY 41015
MLS# 648118Listed by: COFFMAN'S REALTY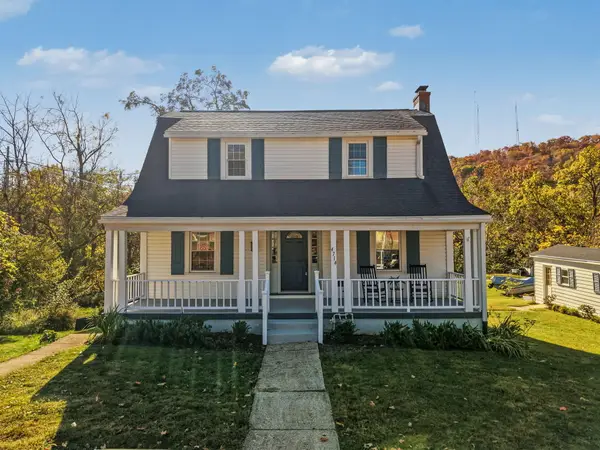 $264,900Active3 beds 2 baths1,338 sq. ft.
4714 Church Street, Taylor Mill, KY 41015
MLS# 648035Listed by: PLUM TREE REALTY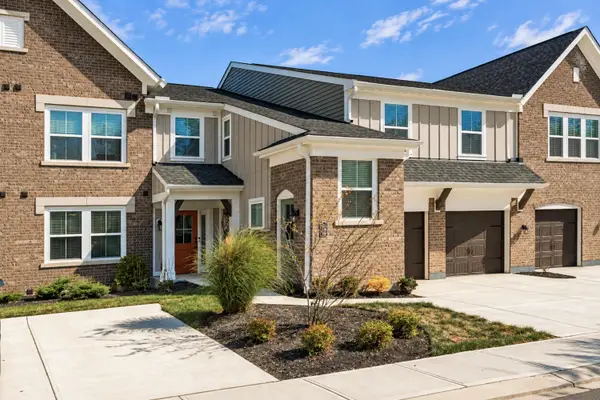 $279,000Active2 beds 2 baths1,229 sq. ft.
2466 Cetona Way #407-203, Taylor Mill, KY 41015
MLS# 26030041Listed by: RE/MAX CREATIVE REALTY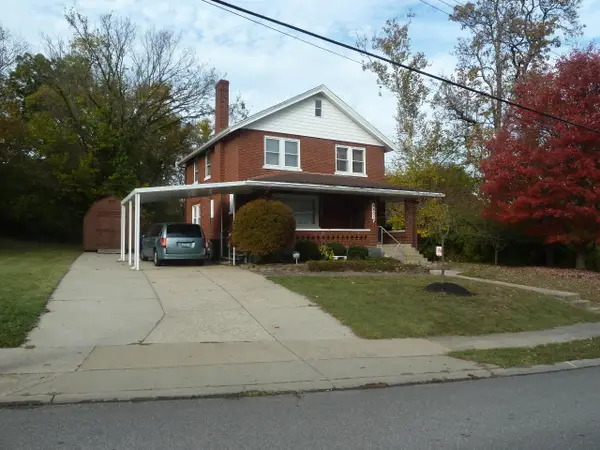 $265,000Pending4 beds 3 baths1,872 sq. ft.
4801 Church Street, Taylor Mill, KY 41015
MLS# 647981Listed by: SMART MOVE REALTY, LLC


Protect your home and budget from life's surprises with an Assurant Home Warranty, backed by a partner that supports you through every step of homeownership. Explore Plans.
© 2023 - 2026 ERA Franchise Systems LLC. All rights reserved. ERA Franchise Systems LLC fully supports the principles of the Fair Housing Act and the Equal Opportunity Act. ERA, ERA Real Estate powered, and their respective logos are registered service marks of ERA Franchise Systems LLC. Each office is independently owned and operated.