
2466 Cetona Way #407-203, Taylor Mill, KY 41015
Local realty services provided by:ERA Select Real Estate
2466 Cetona Way #407-203,Taylor Mill, KY 41015
$279,000
- 2 Beds
- 2 Baths
- 1,229 sq. ft.
- Condominium
- Active
Listed by: dennis kenner
Office: re/max creative realty
MLS#:26030041
Source:KY_LBAR
Price summary
- Price:$279,000
- Price per sq. ft.:$227.01
- Monthly HOA dues:$267
About this home
Here is your chance to own a 14 month old Condo in the Siena at Tuscany, located high upon the hill, in Taylor Mill. Kentucky. This Wexner plan home, all on ground level, was built by Fischer Homes, with an roomy feel and various design options. There is a large foyer as you enter, with a laundry room on the right, with access to a long single car garage. On the left side of the foyer is a bedroom that could also be used as home office space. A full bath room is just off of the bedroom, also on the left side of the foyer. As you venture down the hall you encounter a living room on the right that also offers multiple options. This leads to an open concept area, that features a large kitchen, adorned with updated cabinetry and granite countertops. There is also a huge kitchen island, that becomes part of a large dining/living room area. Off of this is easy access to a 10' x 12' covered deck with tremendous views. To the right of the living room is a large owners suite, with a big walk-in closet and a large in suite bathroom with a walk-in shower. This condo is priced significantly off it's original sell price from 14 months ago, because it needs some minor repairs and painting. If you are handy with a paintbrush this would be an excellent chance to get a great home, with a beautiful view, for below current market prices....
Contact an agent
Home facts
- Year built:2025
- Listing ID #:26030041
- Added:2 day(s) ago
- Updated:November 02, 2026 at 12:24 PM
Rooms and interior
- Bedrooms:2
- Total bathrooms:2
- Full bathrooms:2
- Rooms Total:9
- Living area:1,229 sq. ft.
Heating and cooling
- Heating:Electric, Heat Pump
- Central air:Yes
Structure and exterior
- Year built:2025
- Building area:1,229 sq. ft.
- Construction Materials:Brick Veneer, Vinyl Siding
Schools
- High school:Scott
- Middle school:Summit View Acad
- Elementary school:Summit View Acad
Utilities
- Water:Public
- Sewer:Public Sewer
Finances and disclosures
- Price:$279,000
- Price per sq. ft.:$227.01
Features and amenities
- Laundry features:Electric Dryer Hookup, Main Level, Washer Hookup
- Amenities:Insulated Windows
Parking
- Parking description:Garage Faces Front, Off Street
- Garage:Yes
- Garage spaces:1

New listings near 2466 Cetona Way #407-203
- New
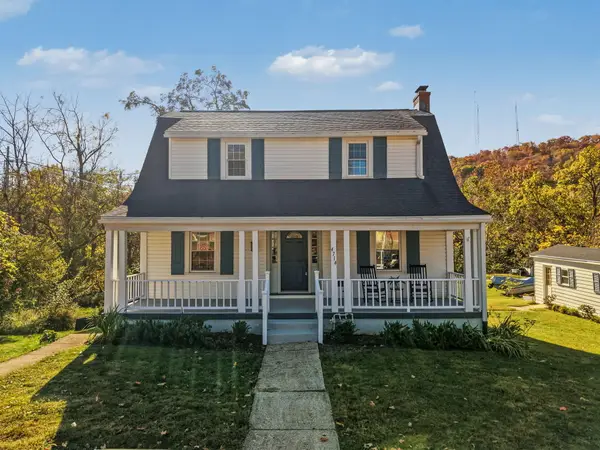 $264,900Active3 beds 2 baths1,338 sq. ft.
4714 Church Street, Taylor Mill, KY 41015
MLS# 648035Listed by: PLUM TREE REALTY - New
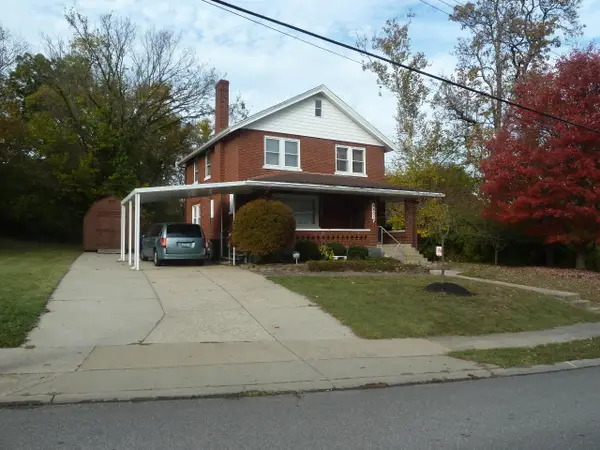 $265,000Active4 beds 3 baths1,872 sq. ft.
4801 Church Street, Taylor Mill, KY 41015
MLS# 647981Listed by: SMART MOVE REALTY, LLC - New
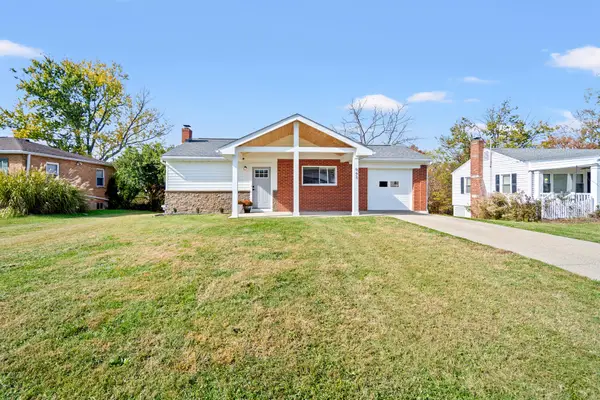 $299,000Active2 beds 2 baths1,410 sq. ft.
642 Cardinal Drive, Taylor Mill, KY 41015
MLS# 647950Listed by: HORAN ROSENHAGEN REAL ESTATE - New
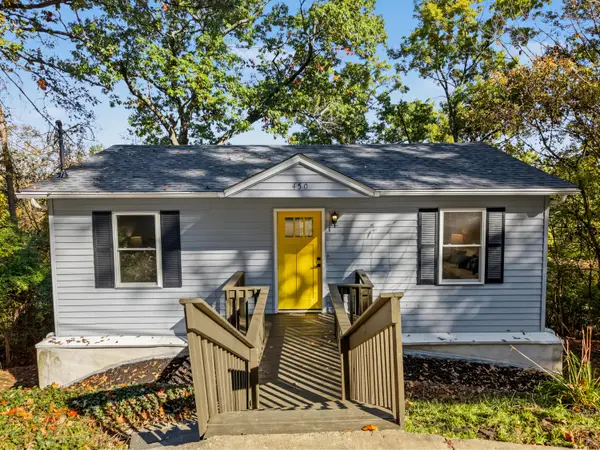 $249,995Active3 beds 2 baths768 sq. ft.
450 Cleveland Avenue, Taylor Mill, KY 41015
MLS# 647847Listed by: HAVEN HOMES GROUP 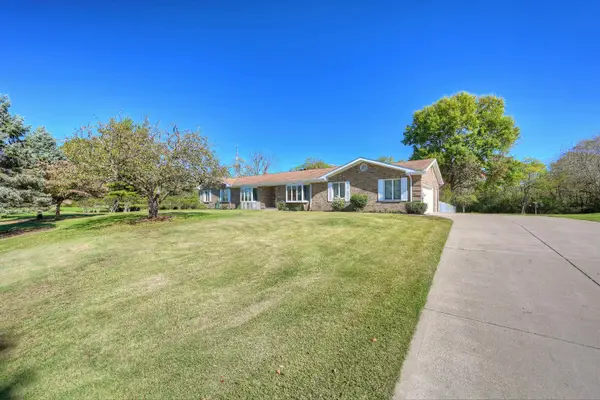 $649,000Pending3 beds 2 baths3,078 sq. ft.
624 Mason Road, Taylor Mill, KY 41015
MLS# 647753Listed by: HUFF REALTY - FLORENCE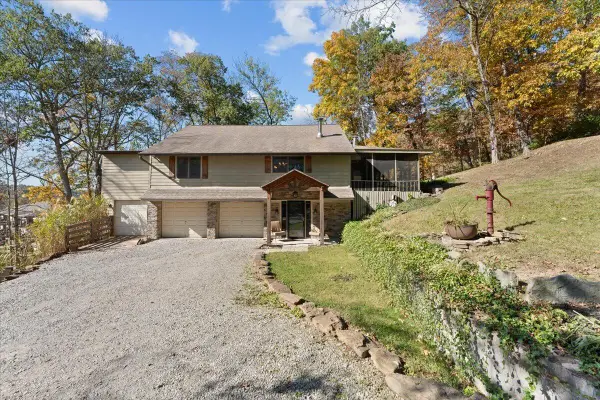 $525,000Active4 beds 3 baths1,932 sq. ft.
2268 Rust Drive, Taylor Mill, KY 41015
MLS# 647734Listed by: HUFF REALTY - CC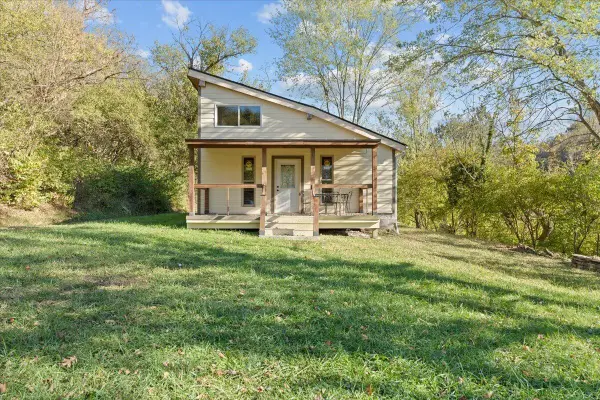 $150,000Active-- beds -- baths
2270 Rust Drive, Taylor Mill, KY 41015
MLS# 647735Listed by: HUFF REALTY - CC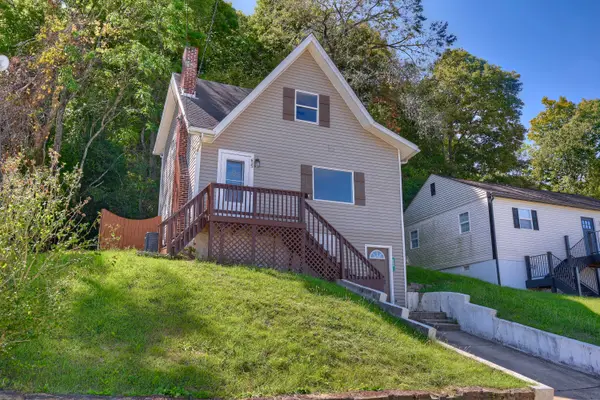 $185,000Active3 beds 2 baths1,519 sq. ft.
623 Cleveland Avenue, Taylor Mill, KY 41015
MLS# 647659Listed by: KELLER WILLIAMS REALTY SERVICE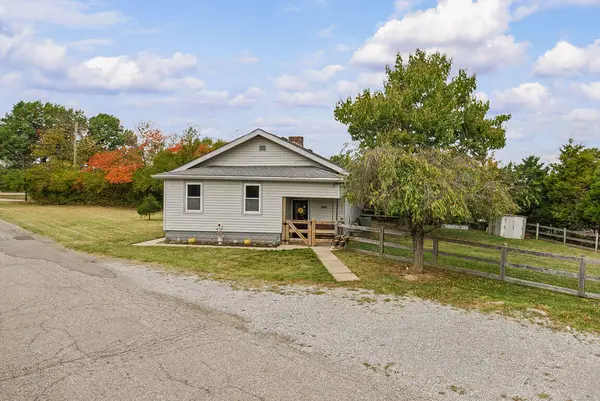 $225,000Active2 beds 1 baths950 sq. ft.
566 Mason Road, Taylor Mill, KY 41015
MLS# 647614Listed by: REGIONAL REALTY


Protect your home and budget from life's surprises with an Assurant Home Warranty, backed by a partner that supports you through every step of homeownership. Explore Plans.
© 2023 - 2026 ERA Franchise Systems LLC. All rights reserved. ERA Franchise Systems LLC fully supports the principles of the Fair Housing Act and the Equal Opportunity Act. ERA, ERA Real Estate powered, and their respective logos are registered service marks of ERA Franchise Systems LLC. Each office is independently owned and operated.