
725 Ezra Drive, Taylor Mill, KY 41015
Local realty services provided by:ERA Real Solutions Realty
725 Ezra Drive,Taylor Mill, KY 41015
$538,500
- 3 Beds
- 2 Baths
- 1,661 sq. ft.
- Single family
- Active
Listed by: cindy cahill
Office: cahill real estate services
MLS#:644275
Source:KY_NKMLS
Price summary
- Price:$538,500
- Price per sq. ft.:$324.2
About this home
Wonderful NEW Price on this Brand New Easy Living Ranch in Desirable Taylor Mill! You'll Love the Charm & Character of this Custom Floor Plan with Large Covered Front Porch & Wonderful Covered Deck for Relaxing & Outdoor Dining! Expansive Open Gathering Room with Shiplap Wall & Cozy Fireplace*Designer Kitchen Cabinets with High End Granite Countertops & Island/Marble Tiled Backsplash * Complete with Stainless Appliances - Decor Lighting & Fixtures Throughout - Luxury Owner's Retreat with Dual Vanities, Freestanding Soaking Tub, Oversized Step In Custom Tiled Shower*Large Walk-In Closet*Easy Care Luxury Vinyl Plank Flooring & Plush Neutral Carpet in 3 Bedrooms*Ceiling Fans w. Lighting * Special Touches throughout including Plugs in Pantry, Walk-In Closets & More (for those re-chargeable appliances and getting those things off the countertops!) - Convenient 1st Floor Laundry Room with Utility Tub & Window*2 Car Garage w. Opener & Keypad * Full Walkout Basement with Rough In Plumbing for Future Finishing - NO HOA Fees*Just 1 Mile to I-275, Shopping/Dining - Convenient to Downtown Cinti/CVG Airport & More! Minutes to Community Pride Park Activities * Just Finished and Ready to be Your New Home! Welcome to the Reserves of Taylor Mill - Additional Lots Available to Build the Home of Your Choice - Call for Details!...
Contact an agent
Home facts
- Year built:2026
- Listing ID #:644275
- Added:91 day(s) ago
- Updated:October 02, 2026 at 08:05 PM
Rooms and interior
- Bedrooms:3
- Total bathrooms:2
- Full bathrooms:2
- Rooms Total:9
- Dining Description:Breakfast Bar
- Kitchen Description:Dishwasher, Electric Range, Microwave, Pantry, Refrigerator, Stainless Steel Appliance(s)
- Basement Description:Walk-Out Access
- Living area:1,661 sq. ft.
Heating and cooling
- Cooling:Central Air
- Heating:Electric, Heat Pump
- Central air:Yes
Structure and exterior
- Year built:2026
- Building area:1,661 sq. ft.
- Lot area:0.29 Acres
- Lot Features:Level, Rolling Slope
- Architectural Style:Ranch
- Construction Materials:Brick
- Exterior Features:Covered, Deck, Porch
- Foundation Description:Poured Concrete
Schools
- High school:Scott High
- Middle school:Woodland Middle School
- Elementary school:Taylor Mill Elementary
Utilities
- Water:Public
- Sewer:Public Sewer
Finances and disclosures
- Price:$538,500
- Price per sq. ft.:$324.2
Features and amenities
- Appliances:Microwave, Refrigerator
- Laundry features:Main Level
- Amenities:Ceiling Fan(s), Granite Counters, High Ceilings, Multi Panel Doors, Recessed Lighting, Smoke Detector(s), Vinyl Frames
Parking
- Garage:Yes
- Garage spaces:2
New listings near 725 Ezra Drive
- New
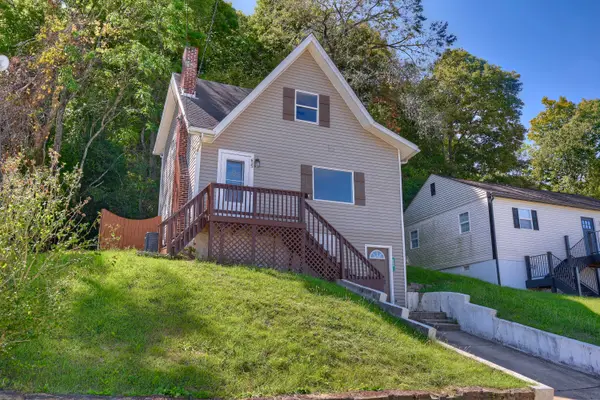 $195,000Active3 beds 2 baths1,519 sq. ft.
623 Cleveland Avenue, Taylor Mill, KY 41015
MLS# 647214Listed by: KELLER WILLIAMS REALTY SERVICE - New
 $265,000Active2 beds 2 baths1,224 sq. ft.
4408 Church Street, Taylor Mill, KY 41015
MLS# 647012Listed by: HUFF REALTY - CC 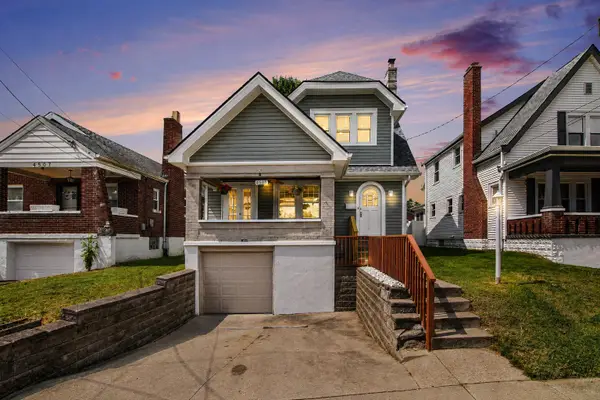 $235,000Pending3 beds 1 baths1,246 sq. ft.
4505 Church Street, Taylor Mill, KY 41015
MLS# 646358Listed by: RESOURCE REALTY PARTNERS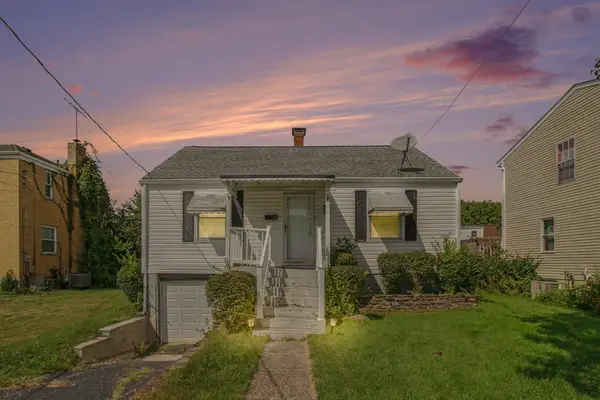 $199,900Active2 beds 1 baths1,628 sq. ft.
12 Gail Court, Taylor Mill, KY 41015
MLS# 646335Listed by: COLDWELL BANKER REALTY FM $295,000Active2 beds 2 baths
2491 Bella Ridge #403-104, Fort Mitchell, KY 41017
MLS# 646175Listed by: COLDWELL BANKER REALTY FM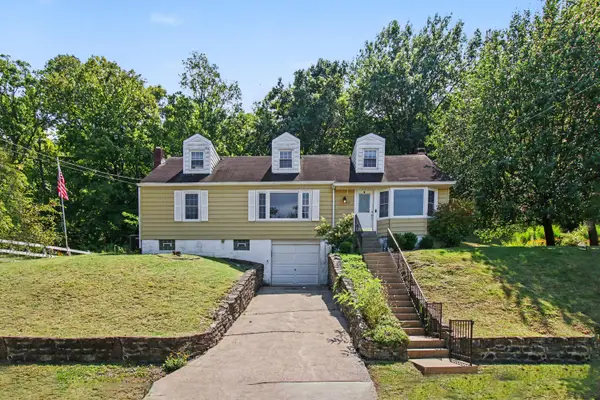 $248,900Active4 beds 1 baths2,058 sq. ft.
519 Cleveland Avenue, Taylor Mill, KY 41015
MLS# 646148Listed by: EXP REALTY, LLC $300,000Active2 beds 2 baths1,322 sq. ft.
2467 Bella Ridge, Fort Mitchell, KY 41017
MLS# 646012Listed by: SIBCY CLINE, REALTORS-FLORENCE $239,900Pending3 beds 1 baths1,500 sq. ft.
4814 Winona Drive, Taylor Mill, KY 41015
MLS# 645959Listed by: RESOURCE REALTY PARTNERS $275,000Pending3 beds 3 baths1,431 sq. ft.
37 Otter Drive, Taylor Mill, KY 41015
MLS# 645885Listed by: COLDWELL BANKER REALTY FM $299,999Active3 beds 2 baths1,555 sq. ft.
2455 Bella Ridge, Fort Mitchell, KY 41017
MLS# 645591Listed by: EXP REALTY LLC


Protect your home and budget from life's surprises with an Assurant Home Warranty, backed by a partner that supports you through every step of homeownership. Explore Plans.
© 2023 - 2026 ERA Franchise Systems LLC. All rights reserved. ERA Franchise Systems LLC fully supports the principles of the Fair Housing Act and the Equal Opportunity Act. ERA, ERA Real Estate powered, and their respective logos are registered service marks of ERA Franchise Systems LLC. Each office is independently owned and operated.