
114 Hardin Ct, Taylorsville, KY 40071
Local realty services provided by:Schuler Bauer Real Estate ERA Powered
114 Hardin Ct,Taylorsville, KY 40071
$269,999
- - Beds
- 1 Baths
- 1,923 sq. ft.
- Multi-family
- Active
Listed by: whitney holcomb
Office: collective roots agency
MLS#:1729227
Source:KY_MSMLS
Price summary
- Price:$269,999
- Price per sq. ft.:$140.41
About this home
Two homes on one lot, located just 5 miles from Taylorsville Lake, both homes have been remodeled, with modern updates, a neutral design + tons of flexibility. 114 Hardin Ct. offers just under 1100 sq. ft., 1 LARGE bedroom, 1 bath, + a bonus/flex space with its own walk-in closet! Space could be utilized as additional sleeping space. 116 Hardin Ct. offers 850 sq. ft., 1 bed, 1 bath, +bonus/loft space that could also be utilized for sleeping. Both homes are fully functioning & separately metered. Homes are currently rented month to month for $2200.00 combined monthly income. 114 is rented for $1250/ 116 is rented for $1000.
Contact an agent
Home facts
- Year built:1975
- Subdivision & Development:NONE
- Listing ID #:1729227
- Added:1 day(s) ago
- Updated:September 16, 2026 at 11:48 PM
Rooms and interior
- Total bathrooms:1
- Living area:1,923 sq. ft.
Heating and cooling
- Cooling:Central Air
- Heating:Electric, FORCED AIR, Propane
- Central air:Yes
Structure and exterior
- Year built:1975
- Building area:1,923 sq. ft.
- Lot area:0.19 Acres
- Architectural Style:Ranch
- Construction Materials:Vinyl siding
- Exterior Features:Porch
Finances and disclosures
- Price:$269,999
- Price per sq. ft.:$140.41
New listings near 114 Hardin Ct
- New
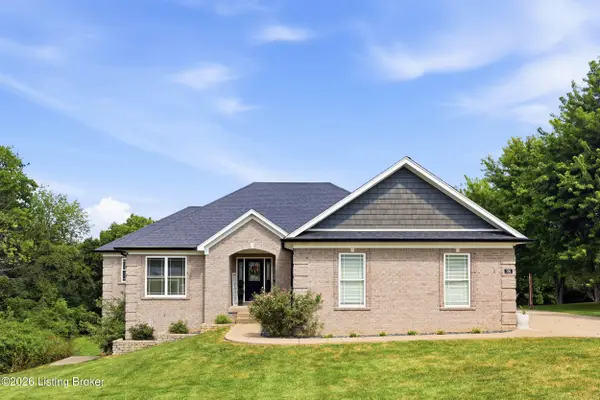 $569,900Active4 beds 3 baths3,254 sq. ft.
356 Elk Chase Dr, Taylorsville, KY 40071
MLS# 1729192Listed by: KNOB & KEY REALTY, LLC - New
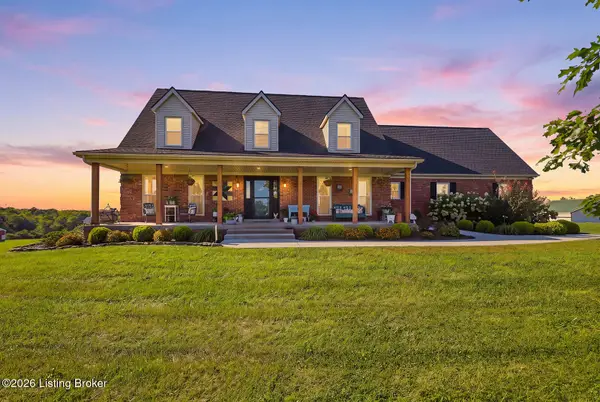 $1,050,000Active4 beds 5 baths3,042 sq. ft.
661 Hwy To Heaven Ln, Taylorsville, KY 40071
MLS# 1729163Listed by: OSBORNE REALTY GROUP - New
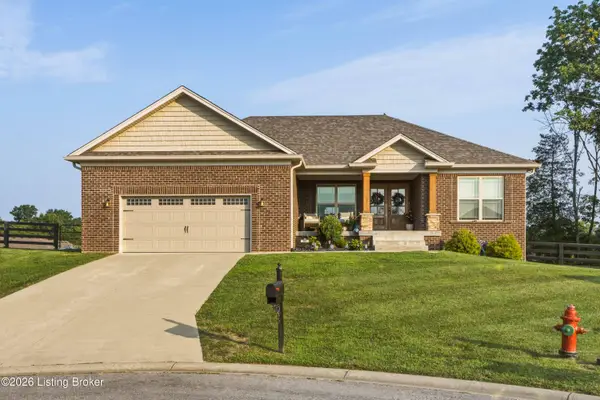 $480,000Active3 beds 2 baths1,814 sq. ft.
51 Birdseye Ct, Taylorsville, KY 40071
MLS# 1729112Listed by: ONE KEY REALTY - New
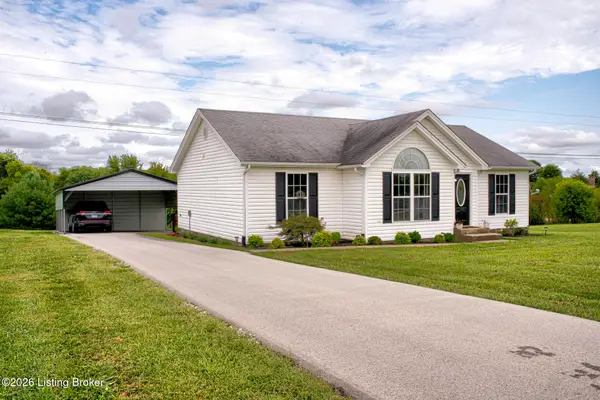 $359,900Active3 beds 2 baths1,373 sq. ft.
501 Winter Dr, Taylorsville, KY 40071
MLS# 1729013Listed by: MAYER REALTORS - New
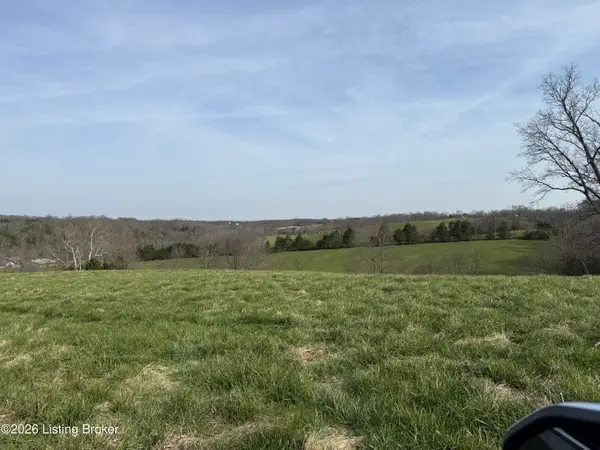 $398,000Active20.6 Acres
1101 Mike Brown Ln, Taylorsville, KY 40071
MLS# 1728948Listed by: ALL CARE REAL ESTATE - New
 $639,900Active3 beds 3 baths6,000 sq. ft.
1339 Mill Rd, Taylorsville, KY 40071
MLS# 1728933Listed by: RE/MAX PREMIER PROPERTIES - New
 $735,000Active5 beds 4 baths5,016 sq. ft.
176 Prince Ct, Taylorsville, KY 40071
MLS# 1728922Listed by: KNOB & KEY REALTY, LLC - New
 $319,900Active2 beds 2 baths1,400 sq. ft.
65 Turnpike Ave, Taylorsville, KY 40071
MLS# 1728978Listed by: BECK REALTY GROUP - New
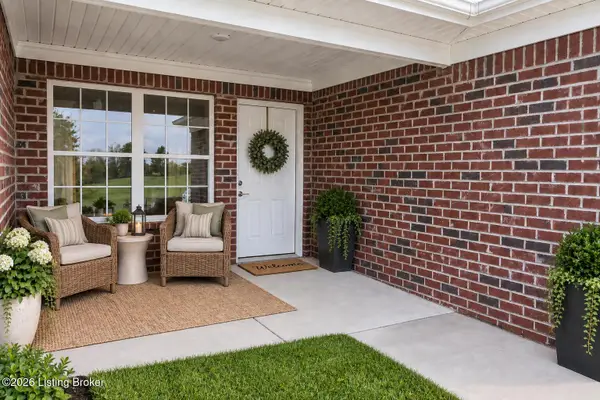 $321,900Active2 beds 2 baths1,400 sq. ft.
61 Turnpike Ave, Taylorsville, KY 40071
MLS# 1728769Listed by: BECK REALTY GROUP


Protect your home and budget from life's surprises with an Assurant Home Warranty, backed by a partner that supports you through every step of homeownership. Explore Plans.
© 2023 - 2026 ERA Franchise Systems LLC. All rights reserved. ERA Franchise Systems LLC fully supports the principles of the Fair Housing Act and the Equal Opportunity Act. ERA, ERA Real Estate powered, and their respective logos are registered service marks of ERA Franchise Systems LLC. Each office is independently owned and operated.