
4118 Mount Washington Rd, Taylorsville, KY 40071
Local realty services provided by:Schuler Bauer Real Estate ERA Powered
4118 Mount Washington Rd,Taylorsville, KY 40071
$385,000
- 3 Beds
- 1 Baths
- - sq. ft.
- Single family
- Sold
Listed by: kim thomas
Office: century 21 advantage plus
MLS#:1725852
Source:KY_MSMLS
Sorry, we are unable to map this address
Price summary
- Price:$385,000
About this home
Welcome to 4118 Mt. Washington Rd. This is a mini farm/homestead ready to go with a fenced field, orchard, gardens, chicken coop, rabbit hutch, stocked pond and 4.18 acres to expand. Full unfinished basement with double doors, complete remodel on bath & kitchen, original hardwood floors refinished. 3 bedrooms, 1 full bath home. House has fresh exterior Sherwin-Williams paint & aluminum overhang, barn has new roof, gutters & rain barrels. Great Location! A must see!
Kim Thomas 502-664-9246
Contact an agent
Home facts
- Year built:1954
- Subdivision & Development:NONE
- Listing ID #:1725852
- Added:52 day(s) ago
- Updated:October 02, 2026 at 08:13 AM
Rooms and interior
- Bedrooms:3
- Total bathrooms:1
- Full bathrooms:1
- Rooms Total:7
- Basement:Yes
- Basement Description:Walkout Unfinished
Heating and cooling
- Cooling:Central Air
- Heating:Propane
- Central air:Yes
Structure and exterior
- Year built:1954
- Lot Features:Cleared
- Architectural Style:Ranch
- Construction Materials:Aluminum siding
- Exterior Features:Patio, Porch
- Foundation Description:Poured Concrete
Finances and disclosures
- Price:$385,000
New listings near 4118 Mount Washington Rd
- New
 $865,000Active5 beds 5 baths5,143 sq. ft.
288 Clayleen Way, Taylorsville, KY 40071
MLS# 1730713Listed by: BROWN REALTY - Open Sun, 2 to 4pmNew
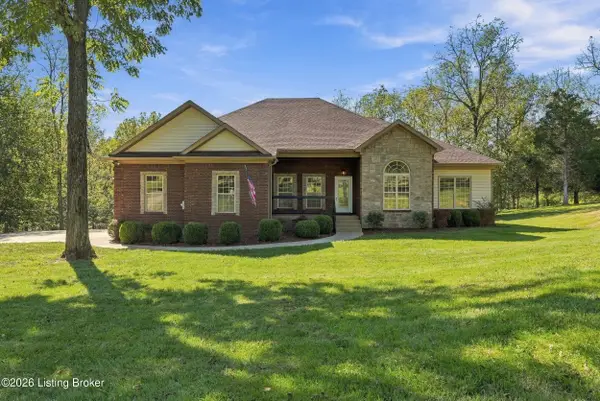 $449,900Active3 beds 3 baths2,238 sq. ft.
470 River Park Blvd, Taylorsville, KY 40071
MLS# 1730669Listed by: SEMONIN REALTORS - New
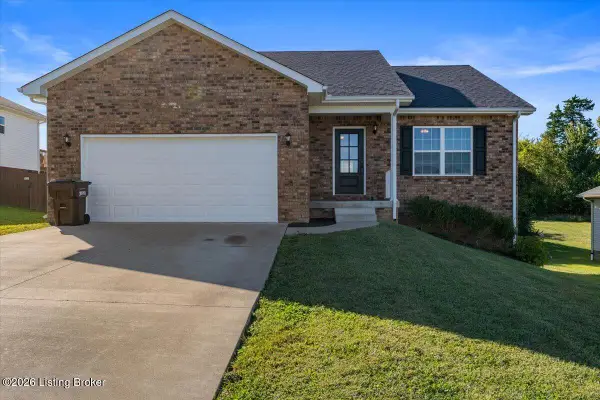 $325,000Active4 beds 2 baths1,275 sq. ft.
77 Persimmon Dr, Taylorsville, KY 40071
MLS# 1730459Listed by: REALTY ASSOCIATES, INC. - New
 $825,000Active4 beds 3 baths3,670 sq. ft.
178 Clayleen Way, Taylorsville, KY 40071
MLS# 1730423Listed by: COLLECTIVE ROOTS AGENCY  $321,900Pending2 beds 2 baths1,400 sq. ft.
77 Turnpike Ave, Taylorsville, KY 40071
MLS# 1730402Listed by: BECK REALTY GROUP- Open Sun, 2 to 4pmNew
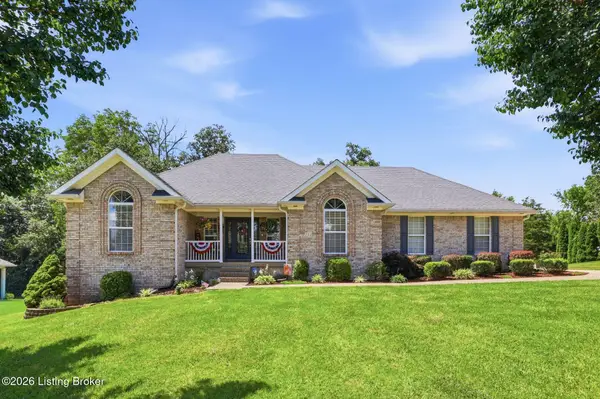 $459,900Active5 beds 3 baths3,312 sq. ft.
242 Kingswood Ct, Taylorsville, KY 40071
MLS# 1730347Listed by: HOMEPAGE REALTY - New
 $370,000Active4 beds 4 baths3,814 sq. ft.
34 River Heights Blvd, Taylorsville, KY 40071
MLS# 1730335Listed by: AMERICUS REALTY GROUP - New
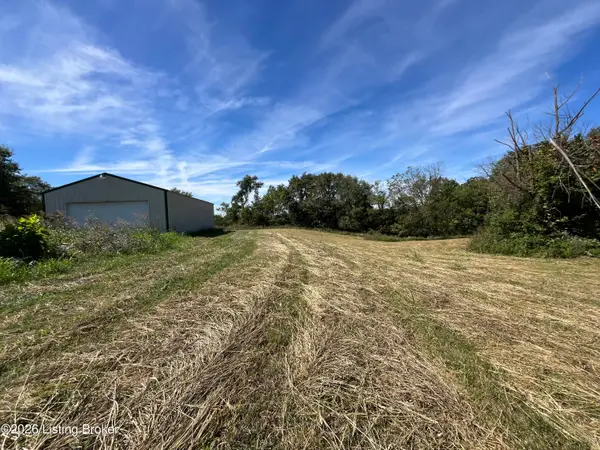 $290,000Active10.07 Acres
615 Timberline Dr, Taylorsville, KY 40071
MLS# 1730248Listed by: REALTY ASSOCIATES, INC. - New
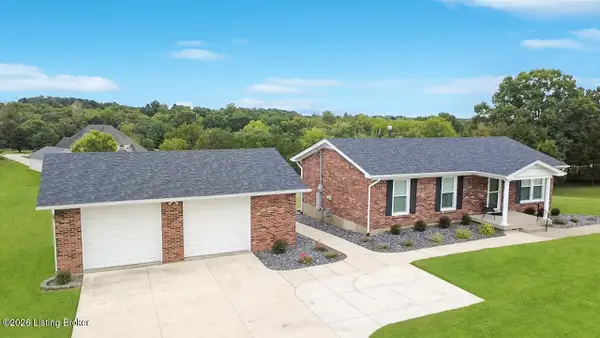 $325,000Active3 beds 1 baths1,050 sq. ft.
782 Kings Church Rd, Taylorsville, KY 40071
MLS# 1730073Listed by: REAL BROKER, LLC - New
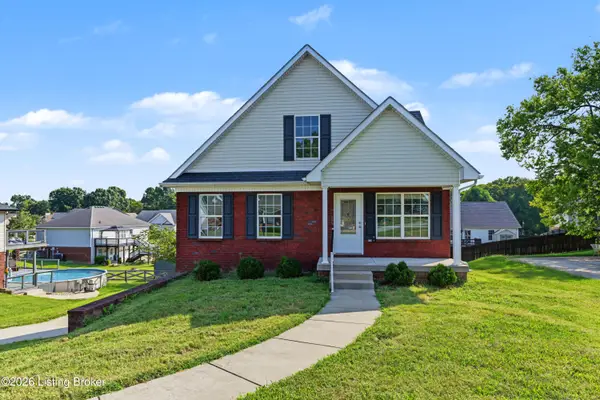 $322,000Active3 beds 4 baths1,870 sq. ft.
170 Mockingbird Dr, Taylorsville, KY 40071
MLS# 1729716Listed by: OPTL REALTY


Protect your home and budget from life's surprises with an Assurant Home Warranty, backed by a partner that supports you through every step of homeownership. Explore Plans.
© 2023 - 2026 ERA Franchise Systems LLC. All rights reserved. ERA Franchise Systems LLC fully supports the principles of the Fair Housing Act and the Equal Opportunity Act. ERA, ERA Real Estate powered, and their respective logos are registered service marks of ERA Franchise Systems LLC. Each office is independently owned and operated.