
99 Roosevelt Ct, Taylorsville, KY 40071
Local realty services provided by:Schuler Bauer Real Estate ERA Powered
99 Roosevelt Ct,Taylorsville, KY 40071
$560,000
- 3 Beds
- 2 Baths
- 2,013 sq. ft.
- Single family
- Active
Listed by: megan m knezevich
Office: red edge realty
MLS#:1727378
Source:KY_MSMLS
Price summary
- Price:$560,000
- Price per sq. ft.:$278.19
About this home
This 4-year-old home offers 3 bedrooms, 2 full baths and an open-concept split-bedroom floor plan on 1.16 acres. The main level features a spacious living area, first-floor laundry in its own dedicated room, plus an additional room ideal for a home office, workout space or flex room. The large unfinished walkout basement provides plenty of room for future finished living space, including additional bedrooms, and is already plumbed for another bathroom. Enjoy the front patio or back balcony overlooking the spacious property, with a fire pit tucked into the wooded area at the rear. With room to spread out, wooded outdoor space and tons of future potential, this home offers flexibility both inside and out!
Contact an agent
Home facts
- Year built:2022
- Subdivision & Development:SILO FARMS
- Listing ID #:1727378
- Added:1 day(s) ago
- Updated:August 26, 2026 at 10:57 PM
Rooms and interior
- Bedrooms:3
- Total bathrooms:2
- Full bathrooms:2
- Rooms Total:9
- Basement:Yes
- Basement Description:Walkout Unfinished
- Living area:2,013 sq. ft.
Heating and cooling
- Cooling:Central Air
- Heating:FORCED AIR, Heat Pump
- Central air:Yes
Structure and exterior
- Year built:2022
- Building area:2,013 sq. ft.
- Lot area:1.16 Acres
- Architectural Style:Open Plan, Ranch, Traditional
- Construction Materials:Vinyl siding, Wood Frame, brick
- Exterior Features:Balcony, Deck, Patio, Porch
- Foundation Description:Poured Concrete
Finances and disclosures
- Price:$560,000
- Price per sq. ft.:$278.19
Parking
- Parking description:Attached, Driveway
- Garage:Yes
- Garage spaces:2
New listings near 99 Roosevelt Ct
- New
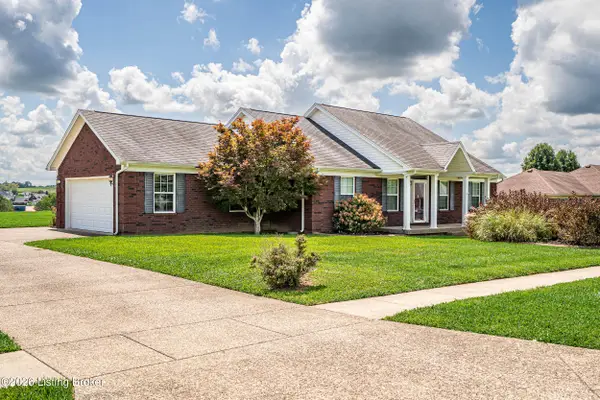 $309,000Active3 beds 2 baths1,368 sq. ft.
110 Savannah Ct, Taylorsville, KY 40071
MLS# 1727087Listed by: BROWN REALTY - New
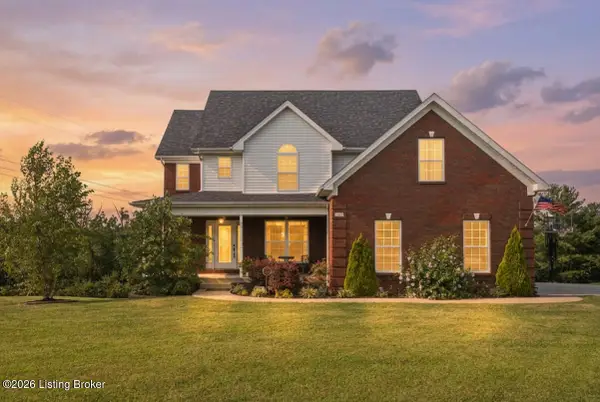 $549,900Active5 beds 4 baths3,143 sq. ft.
685 Lincoln Trace, Taylorsville, KY 40071
MLS# 1727076Listed by: BROWN REALTY - New
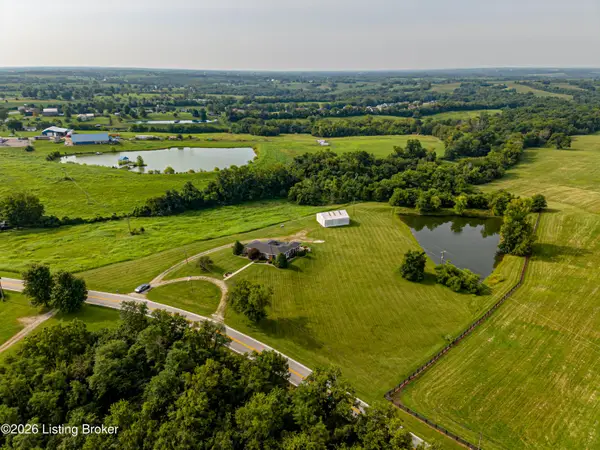 $799,900Active3 beds 3 baths3,637 sq. ft.
2748 Bloomfield Rd, Taylorsville, KY 40071
MLS# 1727072Listed by: BROWN REALTY - New
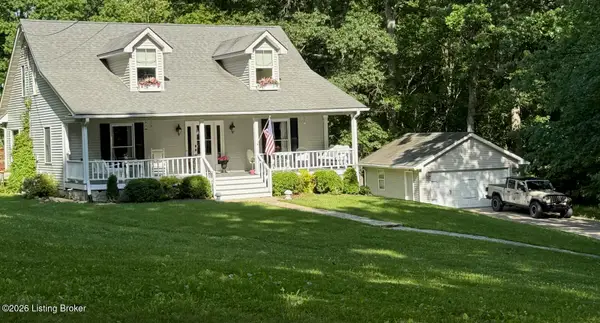 $649,900Active3 beds 3 baths1,947 sq. ft.
249 Woodland Hills Dr, Taylorsville, KY 40071
MLS# 1727057Listed by: UNITED REAL ESTATE LOUISVILLE - New
 $565,000Active3 beds 2 baths2,100 sq. ft.
477 Wills Way, Taylorsville, KY 40071
MLS# 1726750Listed by: BROWN REALTY - New
 $499,900Active4 beds 4 baths4,080 sq. ft.
373 The Landings, Taylorsville, KY 40071
MLS# 1726673Listed by: FIRST SATURDAY REAL ESTATE - New
 $499,999Active4 beds 3 baths2,818 sq. ft.
48 Hunters Trace, Taylorsville, KY 40071
MLS# 1726658Listed by: HOMEPAGE REALTY  $475,000Active5 beds 3 baths3,312 sq. ft.
242 Kingswood Ct, Taylorsville, KY 40071
MLS# 1726266Listed by: HOMEPAGE REALTY $525,000Active2 beds 3 baths1,645 sq. ft.
220 Burns Ln, Taylorsville, KY 40071
MLS# 1726226Listed by: SEMONIN REALTORS


Protect your home and budget from life's surprises with an Assurant Home Warranty, backed by a partner that supports you through every step of homeownership. Explore Plans.
© 2023 - 2026 ERA Franchise Systems LLC. All rights reserved. ERA Franchise Systems LLC fully supports the principles of the Fair Housing Act and the Equal Opportunity Act. ERA, ERA Real Estate powered, and their respective logos are registered service marks of ERA Franchise Systems LLC. Each office is independently owned and operated.