
249 Woodland Hills Dr, Taylorsville, KY 40071
Local realty services provided by:Schuler Bauer Real Estate ERA Powered
249 Woodland Hills Dr,Taylorsville, KY 40071
$649,900
- 3 Beds
- 3 Baths
- 1,947 sq. ft.
- Single family
- Active
Listed by: lisa m johnson
Office: united real estate louisville
MLS#:1727057
Source:KY_MSMLS
Price summary
- Price:$649,900
- Price per sq. ft.:$333.8
About this home
If you're looking for the perfect farmhouse, like THE ONE, the absolute culmination of every Pinterest board, every HGTV show, everything you've ever dreamed of, HERE IT IS! This simply gorgeous amazingly updated 3 bedroom, 3 bathroom home is situated on 5 beautiful acres between Mt. Washington and Taylorsville. It also features a detached 2 car garage, a 35 x 24 commercial grade pole barn complete with animal stalls and habitats, a walk-out basement, and a refreshing above ground pool. Take a look at the photos and waste no time scheduling your tour. You've been dreaming of it, and you've found it!
Contact an agent
Home facts
- Year built:1993
- Subdivision & Development:WOODLAND HILLS
- Listing ID #:1727057
- Added:41 day(s) ago
- Updated:October 02, 2026 at 03:33 PM
Rooms and interior
- Bedrooms:3
- Total bathrooms:3
- Full bathrooms:2
- Half bathrooms:1
- Rooms Total:10
- Basement:Yes
- Basement Description:Walkout Unfinished
- Living area:1,947 sq. ft.
Heating and cooling
- Cooling:Central Air
- Heating:FORCED AIR, Natural gas
- Central air:Yes
Structure and exterior
- Year built:1993
- Building area:1,947 sq. ft.
- Lot area:5.06 Acres
- Lot Features:Level, Wooded
- Architectural Style:Cape Cod
- Construction Materials:Vinyl siding
- Exterior Features:Deck, Patio
- Foundation Description:Poured Concrete
Finances and disclosures
- Price:$649,900
- Price per sq. ft.:$333.8
Parking
- Parking description:Detached
- Garage:Yes
- Garage spaces:2
New listings near 249 Woodland Hills Dr
- New
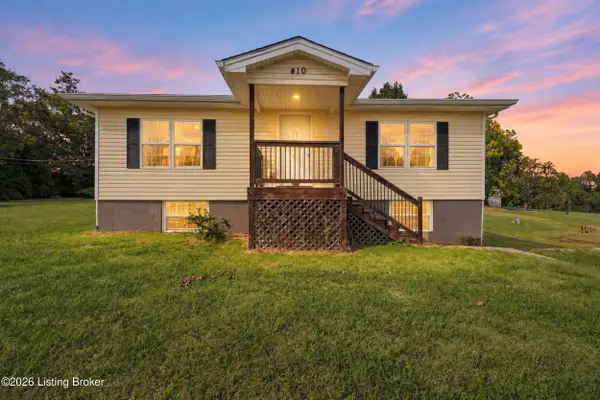 $264,900Active3 beds 2 baths1,342 sq. ft.
410 Harvest Dr, Taylorsville, KY 40071
MLS# 1730806Listed by: RE/MAX PREMIER PROPERTIES - Open Sun, 1 to 3pmNew
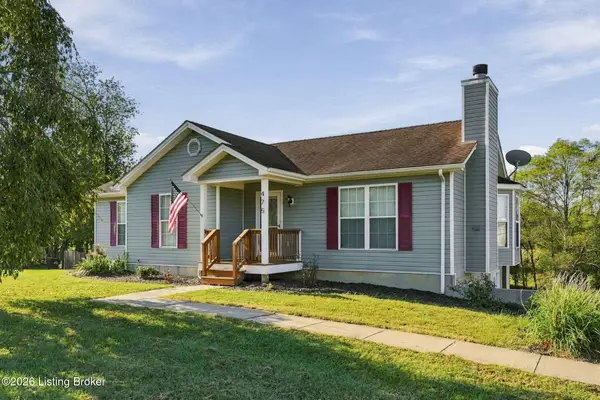 $329,900Active4 beds 2 baths2,560 sq. ft.
475 Whitetail Dr, Taylorsville, KY 40071
MLS# 1730770Listed by: GREENTREE REAL ESTATE SERVICES - New
 $865,000Active5 beds 5 baths5,143 sq. ft.
288 Clayleen Way, Taylorsville, KY 40071
MLS# 1730713Listed by: BROWN REALTY - Open Sun, 2 to 4pmNew
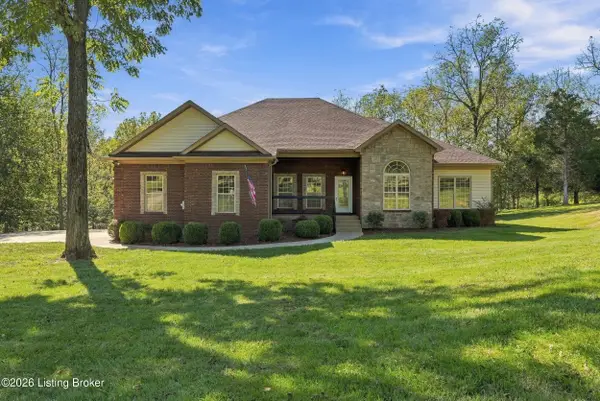 $449,900Active3 beds 3 baths2,238 sq. ft.
470 River Park Blvd, Taylorsville, KY 40071
MLS# 1730669Listed by: SEMONIN REALTORS - New
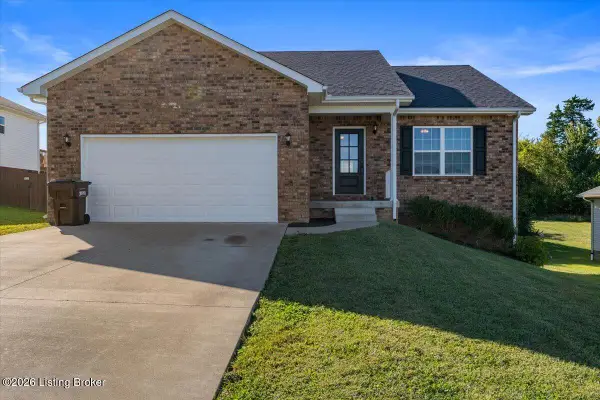 $325,000Active4 beds 2 baths1,275 sq. ft.
77 Persimmon Dr, Taylorsville, KY 40071
MLS# 1730459Listed by: REALTY ASSOCIATES, INC. - New
 $825,000Active4 beds 3 baths3,670 sq. ft.
178 Clayleen Way, Taylorsville, KY 40071
MLS# 1730423Listed by: COLLECTIVE ROOTS AGENCY  $321,900Pending2 beds 2 baths1,400 sq. ft.
77 Turnpike Ave, Taylorsville, KY 40071
MLS# 1730402Listed by: BECK REALTY GROUP- Open Sun, 2 to 4pmNew
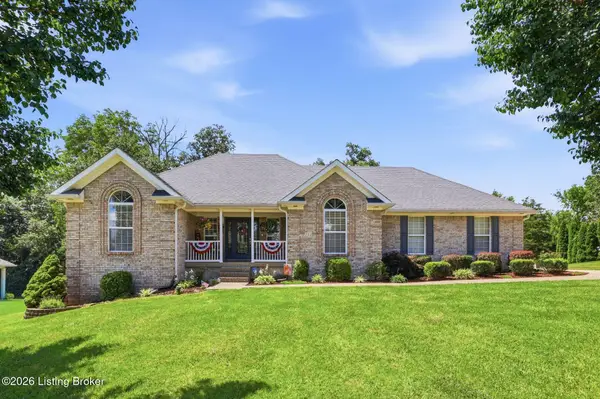 $459,900Active5 beds 3 baths3,312 sq. ft.
242 Kingswood Ct, Taylorsville, KY 40071
MLS# 1730347Listed by: HOMEPAGE REALTY - New
 $370,000Active4 beds 4 baths3,814 sq. ft.
34 River Heights Blvd, Taylorsville, KY 40071
MLS# 1730335Listed by: AMERICUS REALTY GROUP - New
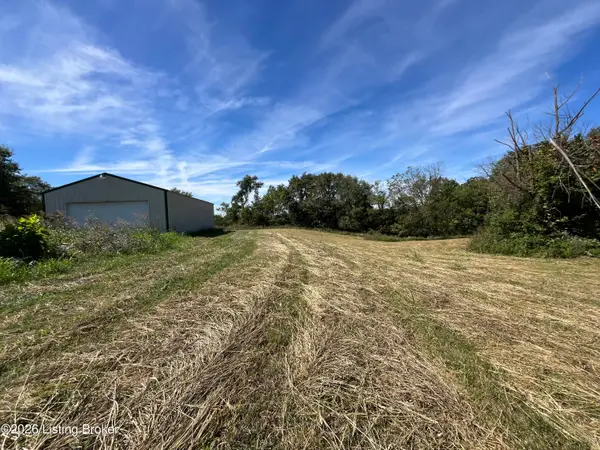 $290,000Active10.07 Acres
615 Timberline Dr, Taylorsville, KY 40071
MLS# 1730248Listed by: REALTY ASSOCIATES, INC.


Protect your home and budget from life's surprises with an Assurant Home Warranty, backed by a partner that supports you through every step of homeownership. Explore Plans.
© 2023 - 2026 ERA Franchise Systems LLC. All rights reserved. ERA Franchise Systems LLC fully supports the principles of the Fair Housing Act and the Equal Opportunity Act. ERA, ERA Real Estate powered, and their respective logos are registered service marks of ERA Franchise Systems LLC. Each office is independently owned and operated.