
10093 Whittlesey Drive, Union, KY 41091
Local realty services provided by:ERA Real Solutions Realty
10093 Whittlesey Drive,Union, KY 41091
$426,000
- 4 Beds
- 3 Baths
- - sq. ft.
- Single family
- Sold
Listed by: jeffrey forlenza
Office: diversified realty services
MLS#:645006
Source:KY_NKMLS
Sorry, we are unable to map this address
Price summary
- Price:$426,000
- Monthly HOA dues:$55.83
About this home
Move-in ready! Former executive corporate home featuring 4 bedrooms, 2.5 baths on a large, partially fenced lot in prestigious Hampshire, located in the desirable Ryle School District. Beautiful hardwood floors in the formal living and dining rooms, with the dining room also ideal as a home office or flex space. Spacious family room with fireplace and walkout to a brand-new deck, perfect for relaxing or entertaining.. The full walkout basement is carpeted, includes a large window and half-bath rough-in, and offers excellent potential for future finished living space, such as a recreation room, home gym, or possible fifth bedroom (subject to code requiremts).
The spacious primary suite features a luxurious ensuite with double vanities, soaking tub, separate shower, and a huge walk-in closet. All additional bedrooms also have walk-in closets. Upstairs loft is perfect for an home workstation or reading nook. Convenient second-floor laundry with washer and dryer included.
Enjoy the neighborhood pool and playground, with easy access to shopping, dining, and major highways. Located on quiet cul-de-sac street. Recent updates include a new furnace and thermostat (2023), stainless steel kitchen appliances (2021), washer and dryer (2021), and an 80-gallon gas water heater with new A/C coil (2020). This home truly has it all!...
Contact an agent
Home facts
- Year built:2006
- Subdivision & Development:Hampshire
- Listing ID #:645006
- Added:23 day(s) ago
- Updated:August 16, 2026 at 03:54 PM
Rooms and interior
- Bedrooms:4
- Total bathrooms:3
- Full bathrooms:2
- Half bathrooms:1
- Rooms Total:9
- Bathrooms Description:Soaking Tub
- Kitchen Description:Dishwasher, Eat-in Kitchen, Electric Range, Microwave, Pantry, Refrigerator, Stainless Steel Appliance(s)
- Basement Description:Full, Unfinished, Walk-Out Access
Heating and cooling
- Cooling:Central Air
- Heating:Forced Air
- Central air:Yes
Structure and exterior
- Year built:2006
- Lot Features:Level, Sloped
- Architectural Style:Traditional
- Construction Materials:Brick, Brick Veneer, Vinyl Siding
- Exterior Features:Deck, Patio, Private Yard
- Foundation Description:Poured Concrete
Schools
- High school:Ryle High
- Middle school:Gray Middle School
- Elementary school:Shirley Mann School
Utilities
- Water:Public
- Sewer:Public Sewer
Finances and disclosures
- Price:$426,000
Features and amenities
- Appliances:Microwave, Refrigerator, Washer
- Laundry features:Dryer, Upper Level, Washer
- Amenities:Ceiling Fan(s), Clubhouse, Double Hung, Multi Panel Doors, Playground, Pool, Storage
- Pool features:Pool
Parking
- Garage:Yes
- Garage spaces:2
New listings near 10093 Whittlesey Drive
- New
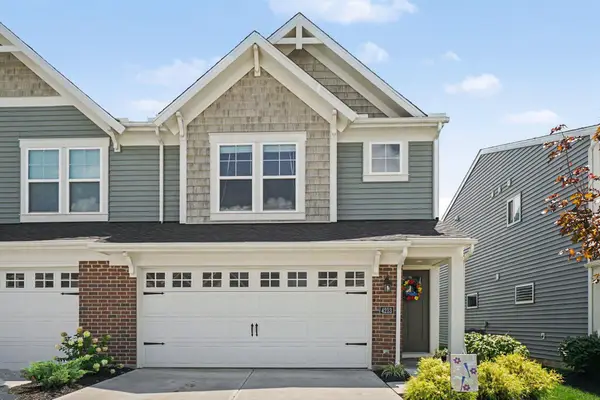 $310,000Active3 beds 3 baths1,668 sq. ft.
4213 Aine Drive, Union, KY 41091
MLS# 645732Listed by: CENTURY 21 PREMIERE PROPERTIES - New
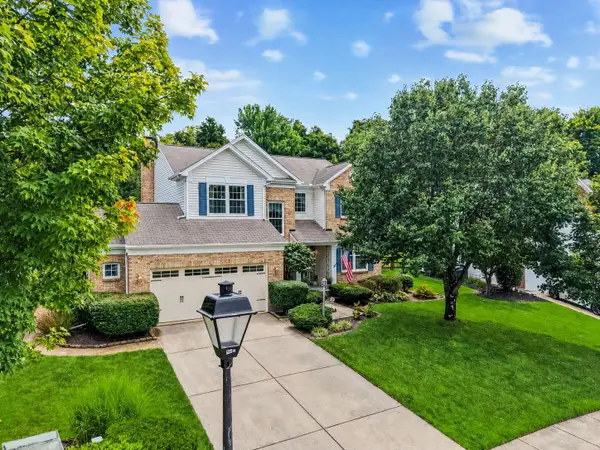 $425,000Active4 beds 3 baths
9738 Cherbourg Drive, Union, KY 41091
MLS# 645720Listed by: KELLER WILLIAMS REALTY SERVICE - Open Sun, 1 to 2pmNew
 $729,900Active4 beds 4 baths3,122 sq. ft.
632 Coaltown Court, Union, KY 41091
MLS# 645701Listed by: COLDWELL BANKER REALTY FM - New
 $639,900Active4 beds 3 baths2,648 sq. ft.
10393 Brookhurst Lane, Union, KY 41091
MLS# 645700Listed by: DREES/ZARING REALTY - Open Sun, 12:30 to 2pmNew
 $680,000Active4 beds 6 baths3,202 sq. ft.
9768 Spruce Lane, Union, KY 41091
MLS# 645692Listed by: SIBCY CLINE, REALTORS-FLORENCE - New
 $829,000Active3 beds 4 baths
10995 Arcaro Lane, Union, KY 41091
MLS# 645677Listed by: KELLER WILLIAMS REALTY SERVICE  $411,171Pending4 beds 3 baths2,800 sq. ft.
4904 Kerry Crossing, Union, KY 41091
MLS# 645679Listed by: HMS REAL ESTATE- New
 $792,500Active31.7 Acres
0000 31.7031 Ac On Big Bone Church Road, Union, KY 41091
MLS# 645668Listed by: RE/MAX VICTORY + AFFILIATES - New
 $825,000Active4 beds 4 baths4,650 sq. ft.
11109 War Admiral Drive, Union, KY 41091
MLS# 645655Listed by: KELLER WILLIAMS REALTY SERVICE - New
 $399,900Active4 beds 4 baths
1232 Lancashire Drive, Union, KY 41091
MLS# 645656Listed by: CAHILL REAL ESTATE SERVICES


Protect your home and budget from life's surprises with an Assurant Home Warranty, backed by a partner that supports you through every step of homeownership. Explore Plans.
© 2023 - 2026 ERA Franchise Systems LLC. All rights reserved. ERA Franchise Systems LLC fully supports the principles of the Fair Housing Act and the Equal Opportunity Act. ERA, ERA Real Estate powered, and their respective logos are registered service marks of ERA Franchise Systems LLC. Each office is independently owned and operated.