
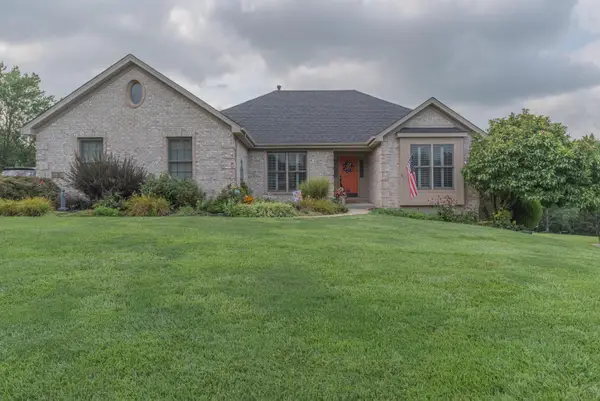
632 Coaltown Court, Union, KY 41091
Local realty services provided by:ERA Real Solutions Realty
Upcoming open houses
- Sun, Aug 1601:00 pm - 02:00 pm
Listed by: varun varma
Office: coldwell banker realty fm
MLS#:645701
Source:KY_NKMLS
Price summary
- Price:$729,900
- Price per sq. ft.:$233.79
- Monthly HOA dues:$41.67
About this home
First-floor primary. Soaring two-story living. A private, tree-lined backyard. Welcome to Triple Crown. Built in 2021, this Fischer Homes Leland floor plan blends modern design with a layout made for everyday living and entertaining. The light-filled two-story great room is anchored by a striking fireplace and flows seamlessly into the beautifully appointed kitchen with an oversized island, abundant cabinetry and generous gathering space. The first-floor primary suite offers a true retreat with a spacious bath and impressive custom California Closet, while a dedicated home office adds valuable flexibility. Upstairs, you'll find three additional bedrooms and a versatile loft ideal for a second living area, playroom or study space, including an additional ensuite bedroom perfect for guests or multigenerational living. Step outside to a beautifully landscaped backyard and patio framed by a mature tree line, creating an inviting and surprisingly private setting for quiet evenings or entertaining friends. The unfinished lower level offers abundant storage and exciting potential for future living space. Beyond the home, Triple Crown offers a lifestyle all its own, with neighborhood parks, golf, optional pool and tennis memberships, and convenient access to the area's growing shopping and dining options. With 4 bedrooms, 3.5 baths, a 3-car garage and a sought-after location in the heart of Triple Crown, this home delivers the spaces you want, the setting you rarely find and a floor plan designed to live beautifully. *owner/agent*...
Contact an agent
Home facts
- Subdivision & Development:Triple Crown
- Listing ID #:645701
- Added:1 day(s) ago
- Updated:August 14, 2026 at 08:45 PM
Rooms and interior
- Bedrooms:4
- Total bathrooms:4
- Full bathrooms:3
- Half bathrooms:1
- Rooms Total:11
- Bathrooms Description:Soaking Tub
- Kitchen Description:Dishwasher, Disposal, Eat-in Kitchen, Electric Oven, Gas Cooktop, Kitchen Island, Pantry, Refrigerator
- Bedroom Description:Master Downstairs
- Basement Description:Unfinished
- Living area:3,122 sq. ft.
Heating and cooling
- Cooling:Central Air
- Heating:Forced Air
- Central air:Yes
Structure and exterior
- Building area:3,122 sq. ft.
- Lot area:0.35 Acres
- Lot Features:Cleared, Cul-De-Sac, Level
- Architectural Style:Transitional
- Construction Materials:Stone
- Exterior Features:Covered, Patio, Porch
- Foundation Description:Poured Concrete
Schools
- High school:Ryle High
- Middle school:Gray Middle School
- Elementary school:New Haven Elementary
Utilities
- Water:Public, Water Available
- Sewer:Public Sewer, Sewer Available
Finances and disclosures
- Price:$729,900
- Price per sq. ft.:$233.79
Features and amenities
- Appliances:Refrigerator
- Laundry features:Main Level
- Amenities:Ceiling Fan(s), High Ceilings, Master Downstairs, Multi Panel Doors, Playground, Recessed Lighting, Smoke Detector(s), Tennis Court(s), Vinyl Frames
Parking
- Garage:Yes
- Garage spaces:3
New listings near 632 Coaltown Court
- New
 $639,900Active4 beds 3 baths2,648 sq. ft.
10393 Brookhurst Lane, Union, KY 41091
MLS# 645700Listed by: DREES/ZARING REALTY - Open Sun, 12:30 to 2pmNew
 $680,000Active4 beds 6 baths3,202 sq. ft.
9768 Spruce Lane, Union, KY 41091
MLS# 645692Listed by: SIBCY CLINE, REALTORS-FLORENCE - Open Sat, 2 to 4pmNew
 $829,000Active3 beds 4 baths
10995 Arcaro Lane, Union, KY 41091
MLS# 645677Listed by: KELLER WILLIAMS REALTY SERVICE  $411,171Pending4 beds 3 baths2,800 sq. ft.
4904 Kerry Crossing, Union, KY 41091
MLS# 645679Listed by: HMS REAL ESTATE- New
 $792,500Active31.7 Acres
0000 31.7031 Ac On Big Bone Church Road, Union, KY 41091
MLS# 645668Listed by: RE/MAX VICTORY + AFFILIATES - New
 $825,000Active4 beds 4 baths4,650 sq. ft.
11109 War Admiral Drive, Union, KY 41091
MLS# 645655Listed by: KELLER WILLIAMS REALTY SERVICE - New
 $399,900Active4 beds 4 baths
1232 Lancashire Drive, Union, KY 41091
MLS# 645656Listed by: CAHILL REAL ESTATE SERVICES - Open Sat, 11:30am to 1pmNew
 $415,000Active2 beds 2 baths1,227 sq. ft.
6821 Green Isle Lane, Union, KY 41091
MLS# 645636Listed by: KELLER WILLIAMS REALTY SERVICE - Open Sun, 11am to 1pmNew
 $605,000Active4 beds 4 baths1,816 sq. ft.
10651 Aspen Place, Union, KY 41091
MLS# 645616Listed by: HUFF REALTY - FLORENCE


Protect your home and budget from life's surprises with an Assurant Home Warranty, backed by a partner that supports you through every step of homeownership. Explore Plans.
© 2023 - 2026 ERA Franchise Systems LLC. All rights reserved. ERA Franchise Systems LLC fully supports the principles of the Fair Housing Act and the Equal Opportunity Act. ERA, ERA Real Estate powered, and their respective logos are registered service marks of ERA Franchise Systems LLC. Each office is independently owned and operated.