
10115 Hempsteade Drive, Union, KY 41091
Local realty services provided by:ERA Real Solutions Realty
10115 Hempsteade Drive,Union, KY 41091
$425,000
- 5 Beds
- 4 Baths
- 3,650 sq. ft.
- Single family
- Active
Listed by: nikki culbertson
Office: culbertson real estate group
MLS#:646949
Source:KY_NKMLS
Price summary
- Price:$425,000
- Price per sq. ft.:$116.44
- Monthly HOA dues:$120
About this home
Welcome 10115 Hempsteade Dr, Union KY! this spacious 4/5 bedrooms, 4-bath home, finished basement with walkout. Wooded park like fenced yard. 2-story grand entry with a winding staircase and an oversized 2-car garage. The main floor includes a formal family room, a formal dining room with crown molding, a living room with a marble surround gas fireplace, and a first-floor laundry. The open, eat-in kitchen is equipped with granite countertops and stainless steel appliances. Upstairs, the vaulted primary suite offers an adjoining bath and walk-in closet. The finished walkout lower level expands the living space with a recreational room and a flexible 5th bedroom, gym, or office. Outside, enjoy a large, fenced, private wooded yard offering park-like settings and a pergola-covered patio. All information is believed to be accurate but not guaranteed. 2026 copyrights apply, no redistributing or use of data.
Contact an agent
Home facts
- Year built:1992
- Subdivision & Development:Hempsteade
- Listing ID #:646949
- Added:1 day(s) ago
- Updated:September 26, 2026 at 01:22 PM
Rooms and interior
- Bedrooms:5
- Total bathrooms:4
- Full bathrooms:2
- Half bathrooms:2
- Rooms Total:11
- Bathrooms Description:Soaking Tub
- Kitchen Description:Dishwasher, Disposal, Eat-in Kitchen, Electric Cooktop, Electric Oven, Electric Range, Microwave, Refrigerator, Stainless Steel Appliance(s)
- Basement Description:Finished, Full, Walk-Out Access
- Living area:3,650 sq. ft.
Heating and cooling
- Cooling:Central Air
- Central air:Yes
Structure and exterior
- Year built:1992
- Building area:3,650 sq. ft.
- Lot area:0.32 Acres
- Lot Features:Wooded
- Architectural Style:Traditional
- Construction Materials:Brick, Vinyl Siding
- Exterior Features:Private Yard
- Foundation Description:Poured Concrete
Schools
- High school:Ryle High
- Middle school:Gray Middle School
- Elementary school:Shirley Mann School
Utilities
- Water:Public, Water Available
- Sewer:Public Sewer, Sewer Available
Finances and disclosures
- Price:$425,000
- Price per sq. ft.:$116.44
Features and amenities
- Appliances:Microwave, Refrigerator
- Laundry features:Main Level, Washer Hookup
- Amenities:Bay Window(s), Ceiling Fan(s), Crown Molding, Granite Counters, High Ceilings, Multi Panel Doors, Playground, Pool, Recessed Lighting, Smoke Detector(s), Storage, Tennis Court(s), Trail(s), Vaulted Ceiling(s), Wired for Data
- Pool features:Pool
Parking
- Garage:Yes
- Garage spaces:2
New listings near 10115 Hempsteade Drive
- New
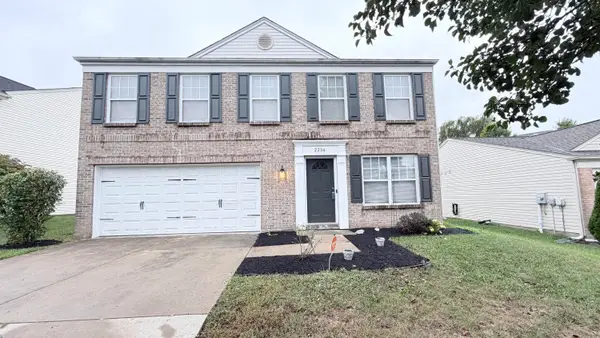 $324,900Active4 beds 3 baths1,844 sq. ft.
2234 Antoinette Way, Union, KY 41091
MLS# 647001Listed by: OWNERLAND REALTY, INC. - New
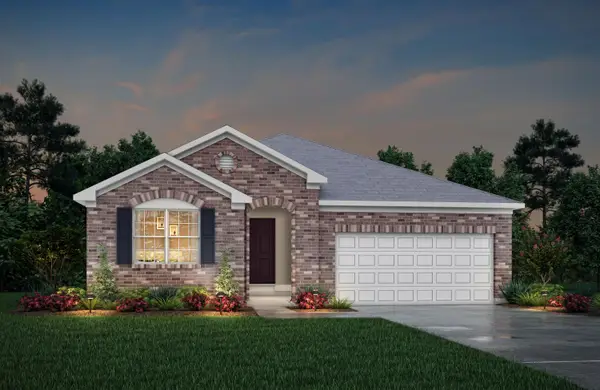 $469,249Active4 beds 3 baths2,409 sq. ft.
3228 Roseland Place, Union, KY 41091
MLS# 646978Listed by: DREES/ZARING REALTY - New
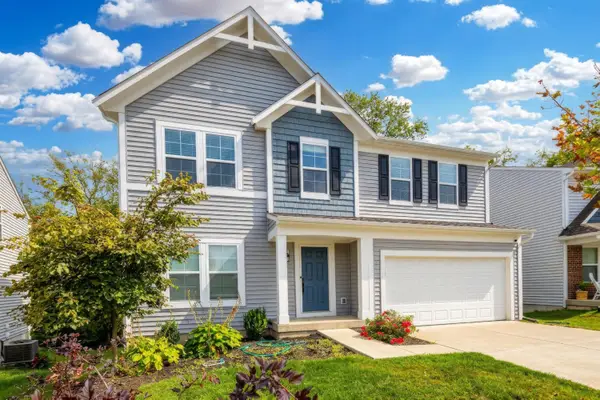 $455,000Active3 beds 3 baths2,256 sq. ft.
2217 Waterway Place, Union, KY 41091
MLS# 646968Listed by: REDFIN CORPORATION - Open Sun, 1 to 3pmNew
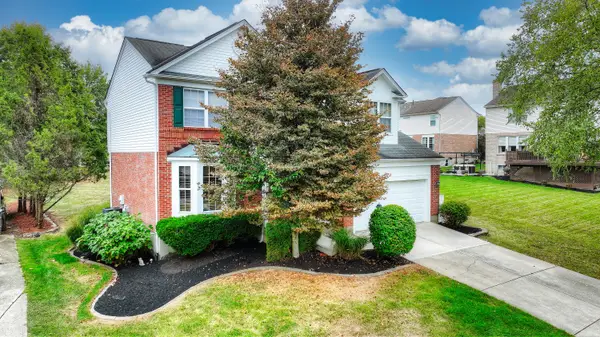 $415,000Active4 beds 4 baths
9686 Capri Court, Union, KY 41091
MLS# 646955Listed by: HUFF REALTY - FLORENCE - New
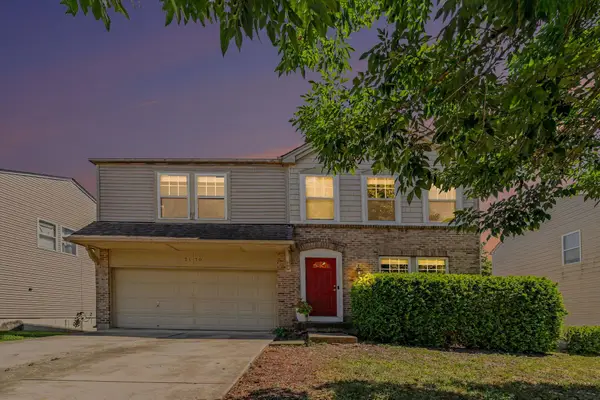 $414,900Active4 beds 3 baths2,370 sq. ft.
2170 Algiers Street, Union, KY 41091
MLS# 646957Listed by: FLOW PROPERTY MANAGEMENT - Open Sun, 12 to 1pm
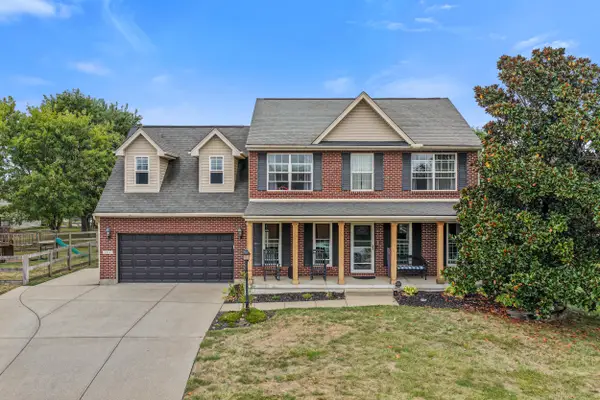 $392,800Pending4 beds 3 baths2,386 sq. ft.
1714 Pickett Run, Union, KY 41091
MLS# 646910Listed by: KELLER WILLIAMS REALTY SERVICE - New
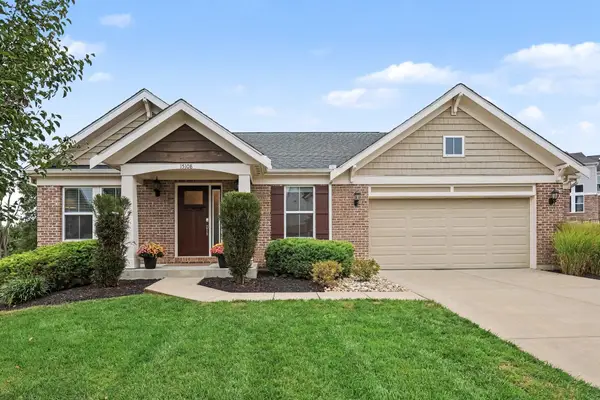 $589,900Active4 beds 3 baths
15108 Stable Wood Drive, Union, KY 41091
MLS# 646911Listed by: EXP REALTY, LLC - New
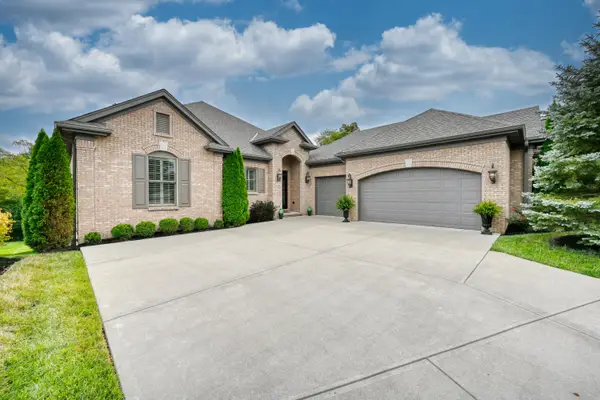 $750,000Active3 beds 3 baths
10569 Pimlico Park Drive, Union, KY 41091
MLS# 646885Listed by: HUFF REALTY - FLORENCE - New
 $423,700Active4 beds 3 baths1,842 sq. ft.
4948 Kerry Crossing Lane, Union, KY 41091
MLS# 646882Listed by: HMS REAL ESTATE


Protect your home and budget from life's surprises with an Assurant Home Warranty, backed by a partner that supports you through every step of homeownership. Explore Plans.
© 2023 - 2026 ERA Franchise Systems LLC. All rights reserved. ERA Franchise Systems LLC fully supports the principles of the Fair Housing Act and the Equal Opportunity Act. ERA, ERA Real Estate powered, and their respective logos are registered service marks of ERA Franchise Systems LLC. Each office is independently owned and operated.