
9052 Royal Oak Lane, Union, KY 41091
Local realty services provided by:ERA Real Solutions Realty
9052 Royal Oak Lane,Union, KY 41091
$371,000
- 3 Beds
- 3 Baths
- 2,927 sq. ft.
- Condominium
- Active
Listed by: blue line property group, joe gregory859-240-0727
Office: keller williams realty service
MLS#:648170
Source:KY_NKMLS
Price summary
- Price:$371,000
- Price per sq. ft.:$126.75
- Monthly HOA dues:$423
About this home
Discover exceptional condo living in this beautifully appointed three-bedroom, three-bathroom unit offering a rare combination of space, comfort, and convenience.
One of only a small handful of 3 bedroom, 2 story units in the community, this home stands out with its spacious layout, vaulted ceilings, and dedicated office space.
The kitchen features beautiful hardwood cabinetry, granite countertops, and breakfast bar while the inviting solarium provides the perfect spot to relax and enjoy natural light.
Additional highlights include a spacious laundry room with extra storage and an attached two-car garage. I
deally located near Union Promenade, shopping, dining, entertainment, and the Greater Cincinnati/Northern Kentucky International Airport, this home offers the perfect blend of low-maintenance living and accessibility.
Don't miss this rare opportunity to own one of the community's limited three-bedroom units!
Contact an agent
Home facts
- Year built:2015
- Listing ID #:648170
- Added:1 day(s) ago
- Updated:November 06, 2026 at 02:44 AM
Rooms and interior
- Bedrooms:3
- Total bathrooms:3
- Full bathrooms:3
- Rooms Total:7
- Dining Description:Breakfast Bar
- Kitchen Description:Dishwasher, Disposal, Electric Oven, Electric Range, Microwave, Pantry, Stainless Steel Appliance(s)
- Living area:2,927 sq. ft.
Heating and cooling
- Cooling:Central Air
- Heating:Forced Air, Heat Pump
- Central air:Yes
Structure and exterior
- Year built:2015
- Building area:2,927 sq. ft.
- Lot area:0.05 Acres
- Lot Features:Corner Lot
- Architectural Style:Traditional
- Construction Materials:Brick, Stone, Wood Siding
- Exterior Features:Lighting
- Foundation Description:Slab
Schools
- High school:Ryle High
- Middle school:Ockerman Middle School
- Elementary school:Erpenbeck Elementary
Utilities
- Water:Public
- Sewer:Public Sewer
Finances and disclosures
- Price:$371,000
- Price per sq. ft.:$126.75
Features and amenities
- Appliances:Microwave
- Laundry features:Main Level, Washer Hookup
- Amenities:Cathedral Ceiling(s), Ceiling Fan(s), Clubhouse, Fitness Center, Granite Counters, High Ceilings, Landscaping, Multi Panel Doors, Pool, Recessed Lighting, Security System, Storage, Vaulted Ceiling(s)
- Pool features:Pool
Parking
- Total parking spaces:4
- Garage:Yes
- Garage spaces:2
New listings near 9052 Royal Oak Lane
- New
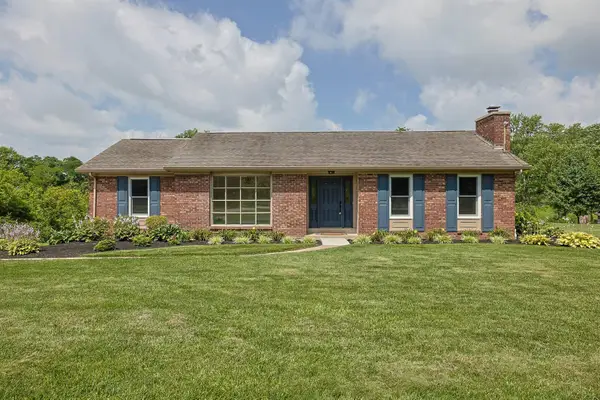 $375,000Active3 beds 2 baths2,150 sq. ft.
10071 Timbercreek Drive, Union, KY 41091
MLS# 648171Listed by: SIBCY CLINE, REALTORS-FLORENCE - New
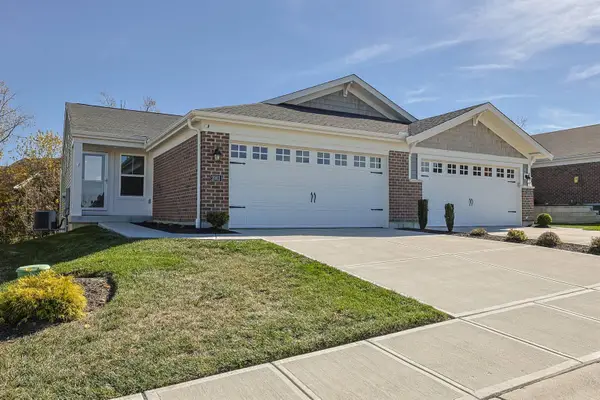 $380,000Active3 beds 3 baths2,162 sq. ft.
2001 Chris Court, Union, KY 41091
MLS# 648131Listed by: SIBCY CLINE, REALTORS-FLORENCE 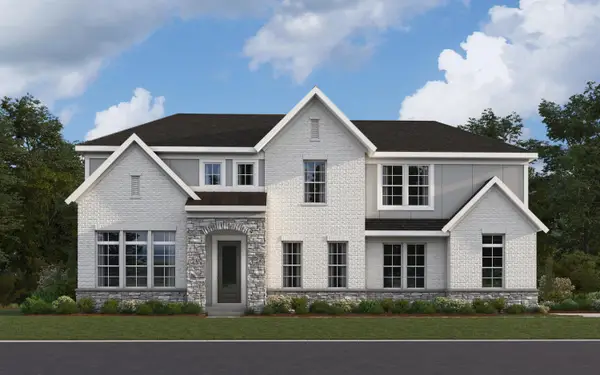 $962,643Pending4 beds 5 baths4,571 sq. ft.
10011 Cauthen Court, Union, KY 41091
MLS# 648106Listed by: HMS REAL ESTATE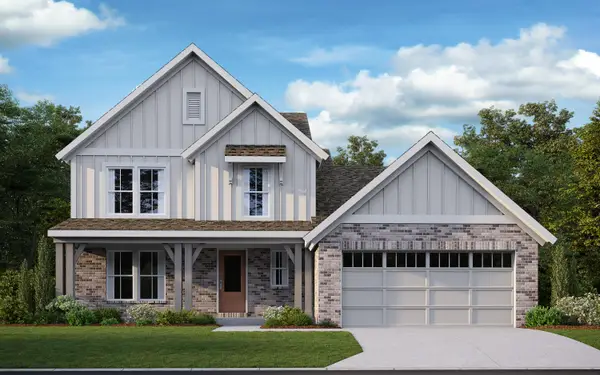 $586,343Pending4 beds 4 baths3,457 sq. ft.
3877 Emerald Isle Drive, Union, KY 41091
MLS# 648083Listed by: HMS REAL ESTATE- Open Sat, 2 to 4pmNew
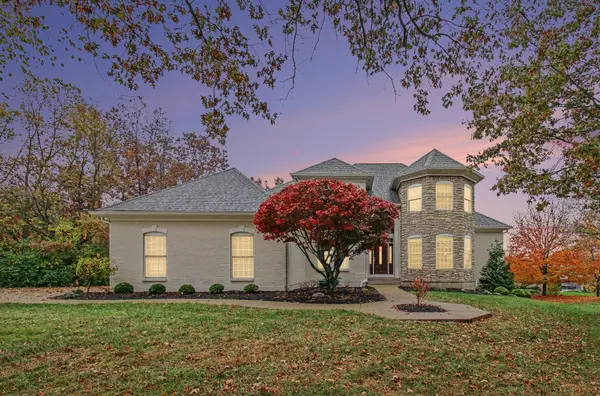 $829,900Active4 beds 5 baths5,047 sq. ft.
11253 Longden Way, Union, KY 41091
MLS# 648072Listed by: RE/MAX VICTORY + AFFILIATES - New
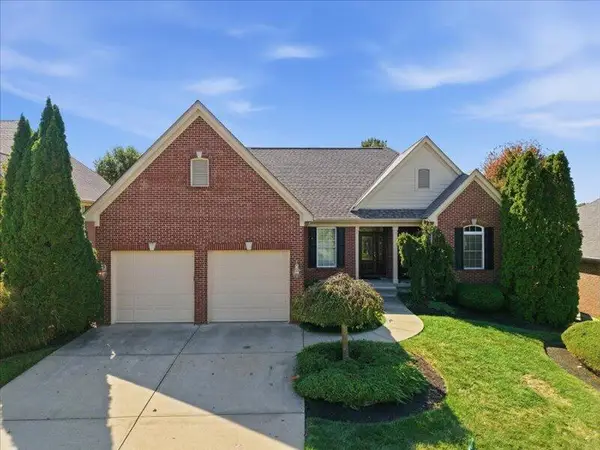 $575,000Active3 beds 3 baths2,542 sq. ft.
10721 Saint Leger Circle, Union, KY 41091
MLS# 648057Listed by: RE/MAX VICTORY + AFFILIATES - New
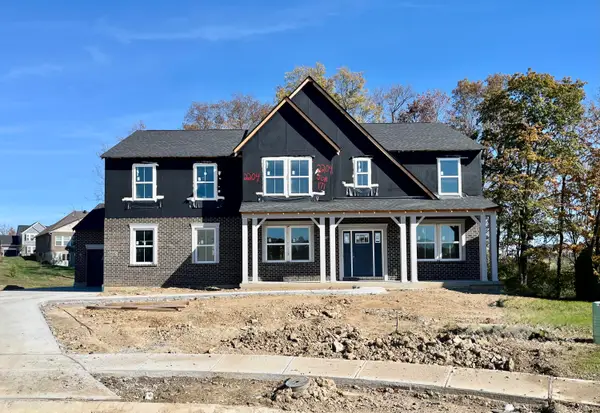 $705,000Active4 beds 3 baths3,262 sq. ft.
2204 Shay Court, Union, KY 41091
MLS# 648032Listed by: A+ REALTY LLC - New
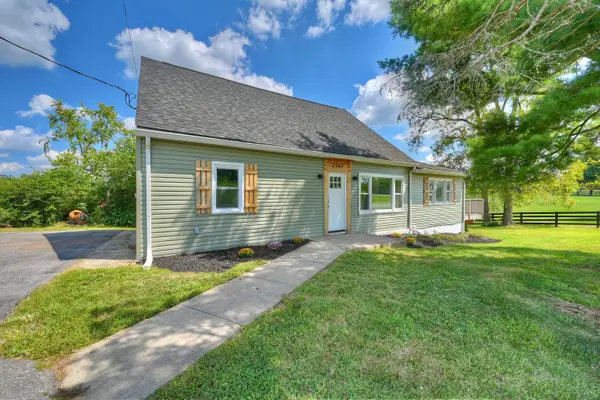 $300,000Active3 beds 2 baths2,042 sq. ft.
2942 Hathaway Road, Union, KY 41091
MLS# 648031Listed by: HUFF REALTY - FLORENCE 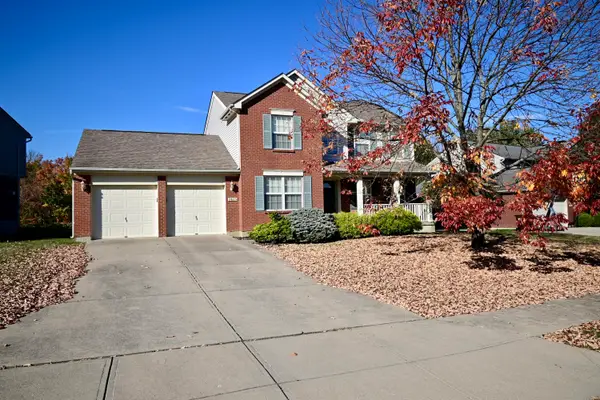 $370,000Pending3 beds 3 baths1,922 sq. ft.
9865 Cherbourg Drive, Union, KY 41091
MLS# 648025Listed by: DIVERSIFIED REALTY SERVICES


Protect your home and budget from life's surprises with an Assurant Home Warranty, backed by a partner that supports you through every step of homeownership. Explore Plans.
© 2023 - 2026 ERA Franchise Systems LLC. All rights reserved. ERA Franchise Systems LLC fully supports the principles of the Fair Housing Act and the Equal Opportunity Act. ERA, ERA Real Estate powered, and their respective logos are registered service marks of ERA Franchise Systems LLC. Each office is independently owned and operated.