
10605 Pimlico Park, Union, KY 41091
Local realty services provided by:ERA Real Solutions Realty
10605 Pimlico Park,Union, KY 41091
$945,000
- 3 Beds
- 3 Baths
- 4,285 sq. ft.
- Single family
- Active
Listed by: susan huff, maria huff schilling
Office: huff realty - florence
MLS#:647043
Source:KY_NKMLS
Price summary
- Price:$945,000
- Price per sq. ft.:$220.54
- Monthly HOA dues:$435
About this home
Stunning custom-built ranch by EGC overlooking the #12 green and fairway at Triple Crown Country Club! This 3-bedroom, 3-bath home offers easy living in an HOA-maintained community. The open, bright floor plan features a gourmet kitchen with beautiful cabinetry, and abundant natural light. The primary suite includes a walk-in shower, while the finished lower level provides additional living space and a walkout to the patio. A 3-car garage offers plenty of room for vehicles and storage. Completely updated and move-in ready, with numerous 2026 improvements including a new furnace, landscaping, kitchen and pantry flooring, refinished main-level floors, completely renovated guest bath, new staircase carpet, dishwasher, updated several light fixtures, fresh interior paint throughout, and a new bar refrigerator. Enjoy beautiful golf-course views and the convenience of maintenance-free living in one of Triple Crown's desirable communities.
Contact an agent
Home facts
- Year built:2004
- Subdivision & Development:Triple Crown Country Club
- Listing ID #:647043
- Added:2 day(s) ago
- Updated:October 01, 2026 at 04:40 PM
Rooms and interior
- Bedrooms:3
- Total bathrooms:3
- Full bathrooms:3
- Rooms Total:13
- Kitchen Description:Convection Oven, Dishwasher, Disposal, Eat-in Kitchen, Gas Cooktop, Kitchen Island, Microwave, Pantry, Stainless Steel Appliance(s)
- Bedroom Description:Master Downstairs
- Basement Description:Finished, Full, Walk-Out Access
- Living area:4,285 sq. ft.
Heating and cooling
- Cooling:Central Air
- Heating:Forced Air
- Central air:Yes
Structure and exterior
- Year built:2004
- Building area:4,285 sq. ft.
- Lot area:0.14 Acres
- Architectural Style:Ranch
- Construction Materials:Brick
- Exterior Features:Covered, Deck, Patio, Porch
- Foundation Description:Poured Concrete
Schools
- High school:Boone County High
- Middle school:Gray Middle School
- Elementary school:New Haven Elementary
Utilities
- Water:Public
- Sewer:Public Sewer
Finances and disclosures
- Price:$945,000
- Price per sq. ft.:$220.54
Features and amenities
- Appliances:Microwave
- Laundry features:Main Level
- Amenities:Ceiling Fan(s), Crown Molding, Granite Counters, High Ceilings, Landscaping, Master Downstairs, Multi Panel Doors, Recess Ceiling(s), Recessed Lighting, Wired for Sound
Parking
- Garage:Yes
- Garage spaces:3
New listings near 10605 Pimlico Park
- New
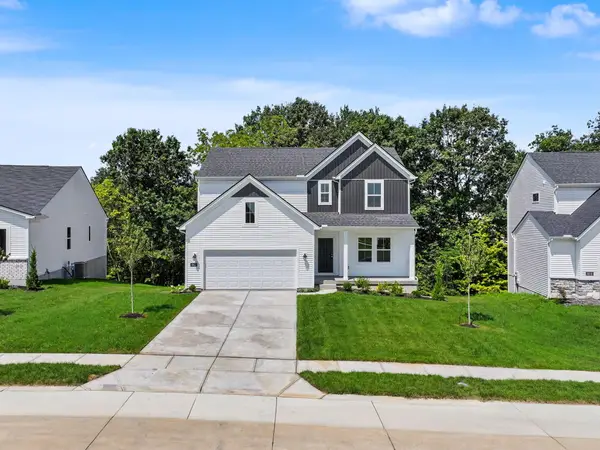 $449,000Active4 beds 4 baths2,665 sq. ft.
6912 Owen Drive, Union, KY 41091
MLS# 647142Listed by: KELLER WILLIAMS REALTY SERVICE - New
 $427,600Active3 beds 3 baths2,259 sq. ft.
4944 Kerry Crossing, Union, KY 41091
MLS# 647146Listed by: HMS REAL ESTATE - New
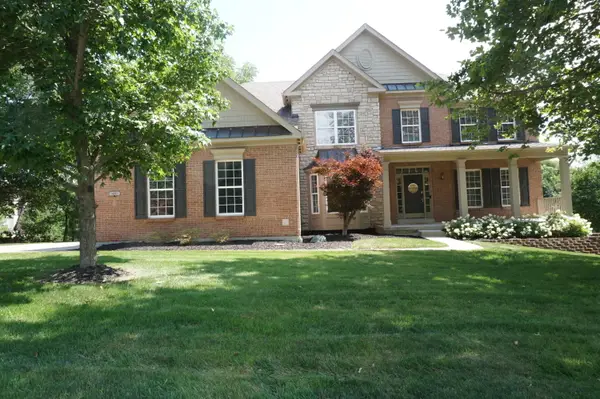 $678,500Active4 beds 4 baths3,018 sq. ft.
14933 Cool Springs Boulevard, Union, KY 41091
MLS# 647140Listed by: SAVE DIRECT REALTY INC.  $411,900Pending4 beds 3 baths2,256 sq. ft.
4916 Kerry Crossing, Union, KY 41091
MLS# 647126Listed by: HMS REAL ESTATE- New
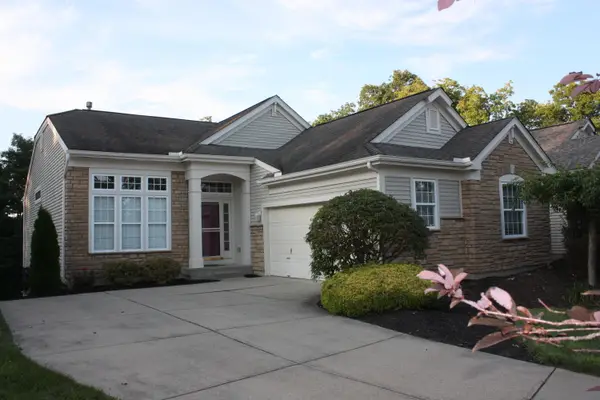 $450,000Active2 beds 3 baths3,710 sq. ft.
8423 Old World Court, Union, KY 41091
MLS# 647122Listed by: HUFF REALTY - FLORENCE - New
 $785,000Active5 beds 5 baths3,826 sq. ft.
10405 Giacomo Court, Union, KY 41091
MLS# 647069Listed by: SIBCY CLINE, REALTORS-FLORENCE - New
 $729,900Active3 beds 3 baths1,905 sq. ft.
10400 Brookhurst Lane, Union, KY 41091
MLS# 647074Listed by: COLDWELL BANKER REALTY FM - Open Sun, 1 to 2pmNew
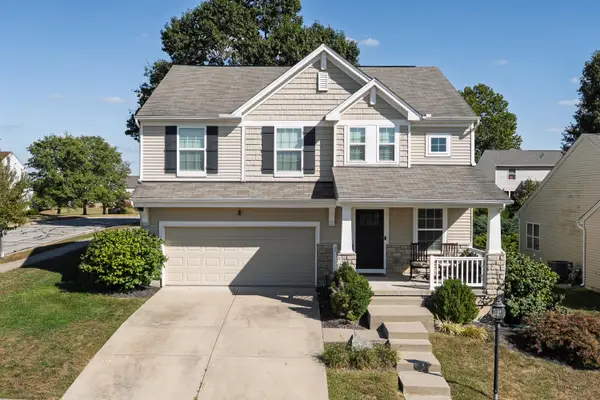 $425,000Active4 beds 4 baths2,054 sq. ft.
9754 Soaring Breezes, Union, KY 41091
MLS# 647076Listed by: KELLER WILLIAMS REALTY SERVICE - Open Sat, 10am to 12pmNew
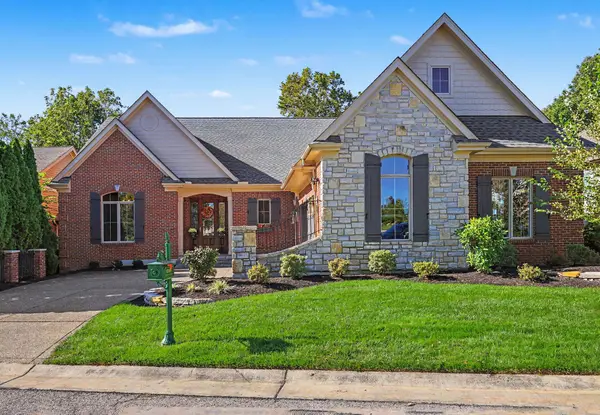 $749,000Active3 beds 3 baths2,665 sq. ft.
10749 Saint Leger Circle, Union, KY 41091
MLS# 647060Listed by: KELLER WILLIAMS REALTY SERVICE - New
 $2,250,000Active6 beds 6 baths9,182 sq. ft.
11213 E Bend Road, Union, KY 41091
MLS# 647056Listed by: REAL BROKER, LLC


Protect your home and budget from life's surprises with an Assurant Home Warranty, backed by a partner that supports you through every step of homeownership. Explore Plans.
© 2023 - 2026 ERA Franchise Systems LLC. All rights reserved. ERA Franchise Systems LLC fully supports the principles of the Fair Housing Act and the Equal Opportunity Act. ERA, ERA Real Estate powered, and their respective logos are registered service marks of ERA Franchise Systems LLC. Each office is independently owned and operated.