
11253 Longden Way, Union, KY 41091
Local realty services provided by:ERA Real Solutions Realty
11253 Longden Way,Union, KY 41091
$829,900
- 4 Beds
- 5 Baths
- 5,047 sq. ft.
- Single family
- Active
Upcoming open houses
- Sat, Nov 0702:00 pm - 04:00 pm
Listed by: bob hahn859-802-7700
Office: re/max victory + affiliates
MLS#:648072
Source:KY_NKMLS
Price summary
- Price:$829,900
- Price per sq. ft.:$164.43
- Monthly HOA dues:$41.67
About this home
Located in the beautiful and highly desirable Triple Crown community, this four-bedroom, four-full-bath, one-half-bath home situated on a gorgeous corner lot. Offering an exceptional blend of elegance, comfort, and functionality, this home is designed for both everyday living and entertaining.
Step inside to discover beautiful Brazilian Cherry hardwood floors, elegant French doors, and stunning cathedral ceilings that create an inviting sense of space and natural light. The well-appointed kitchen features granite countertops, wood cabinetry, and stainless steel appliances, providing the perfect setting for gathering with family and friends.
The desirable first-floor primary suite offers convenience and comfort, complete with an adjoining full bath and a spacious walk-in closet. With four bedrooms and four full baths, plus a half bath, there is plenty of room for family and guests alike.
The finished lower level provides an abundance of additional living and entertaining space, featuring a large exercise room, a comfortable family room, fireplace, extra rooms that could be home offices and ample storage. Enjoy the added convenience of a walkout leading to the lower-level patio, offering an ideal spot to relax and enjoy the beautiful property.
Additional highlights include a spacious three-car garage, a new roof, a newer water heater, two separate HVAC systems, generous storage throughout, and a wonderful corner-lot setting.
This exceptional home offers the space, features, and lifestyle you've been looking for. A wonderful opportunity to enjoy beautiful living in one of the area's most sought-after neighborhoods!...
Contact an agent
Home facts
- Year built:2000
- Subdivision & Development:Triple Crown Country Club
- Listing ID #:648072
- Added:1 day(s) ago
- Updated:November 05, 2026 at 04:54 PM
Rooms and interior
- Bedrooms:4
- Total bathrooms:5
- Full bathrooms:4
- Half bathrooms:1
- Rooms Total:14
- Bathrooms Description:Soaking Tub
- Kitchen Description:Dishwasher, Eat-in Kitchen, Electric Oven, Electric Range, Kitchen Island, Microwave, Refrigerator
- Basement Description:Finished, Full, Walk-Out Access
- Living area:5,047 sq. ft.
Heating and cooling
- Cooling:Central Air
- Heating:Forced Air
- Central air:Yes
Structure and exterior
- Year built:2000
- Building area:5,047 sq. ft.
- Lot area:0.61 Acres
- Lot Features:Corner Lot, Cul-De-Sac
- Architectural Style:Transitional
- Construction Materials:Brick, Stone
- Exterior Features:Covered, Deck, Patio, Porch
- Foundation Description:Poured Concrete
Schools
- High school:Ryle High
- Middle school:Gray Middle School
- Elementary school:New Haven Elementary
Utilities
- Water:Public
- Sewer:Public Sewer
Finances and disclosures
- Price:$829,900
- Price per sq. ft.:$164.43
Features and amenities
- Appliances:Microwave, Refrigerator, Washer
- Laundry features:Dryer, Washer
- Amenities:Cathedral Ceiling(s), Ceiling Fan(s), Crown Molding, Granite Counters, Multi Panel Doors, Wood Frames
Parking
- Garage:Yes
- Garage spaces:3
New listings near 11253 Longden Way
- New
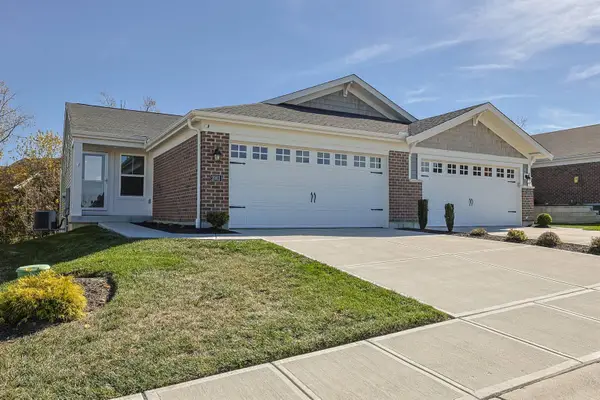 $380,000Active3 beds 3 baths2,162 sq. ft.
2001 Chris Court, Union, KY 41091
MLS# 648131Listed by: SIBCY CLINE, REALTORS-FLORENCE 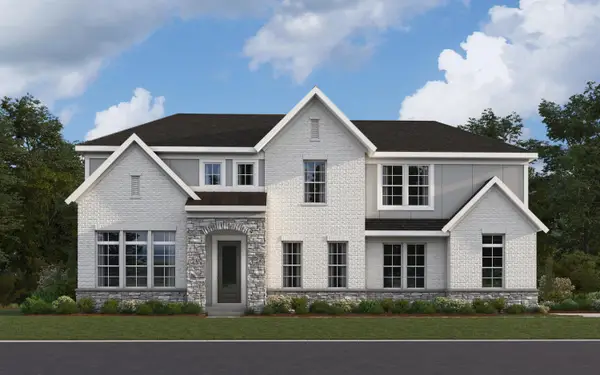 $962,643Pending4 beds 5 baths4,571 sq. ft.
10011 Cauthen Court, Union, KY 41091
MLS# 648106Listed by: HMS REAL ESTATE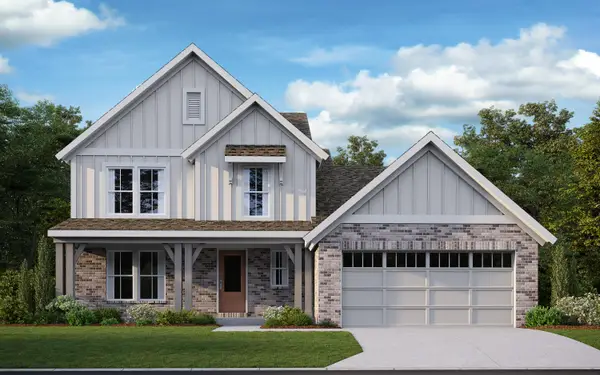 $586,343Pending4 beds 4 baths3,457 sq. ft.
3877 Emerald Isle Drive, Union, KY 41091
MLS# 648083Listed by: HMS REAL ESTATE- New
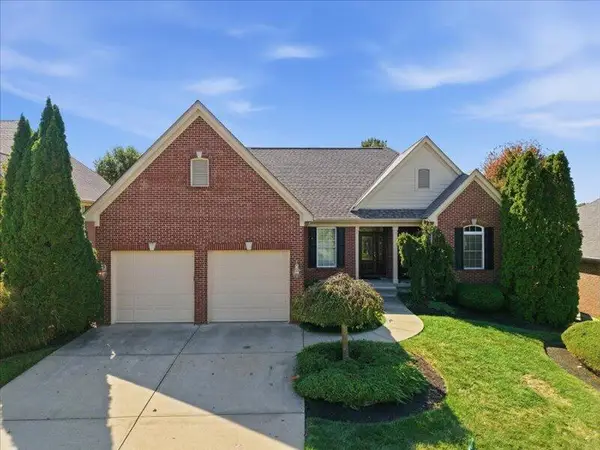 $575,000Active3 beds 3 baths2,542 sq. ft.
10721 Saint Leger Circle, Union, KY 41091
MLS# 648057Listed by: RE/MAX VICTORY + AFFILIATES - New
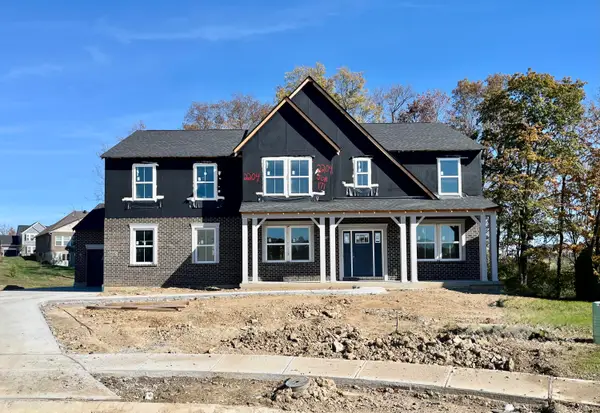 $705,000Active4 beds 3 baths3,262 sq. ft.
2204 Shay Court, Union, KY 41091
MLS# 648032Listed by: A+ REALTY LLC - New
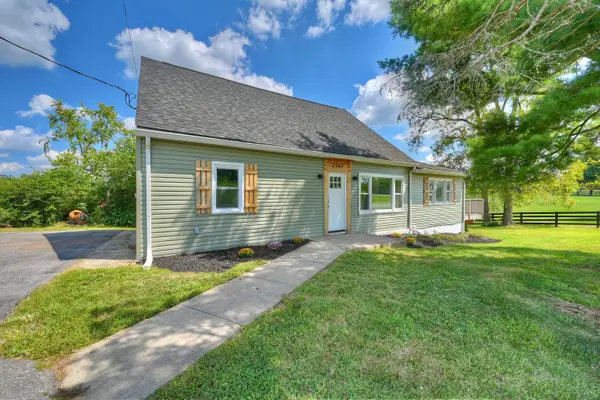 $300,000Active3 beds 2 baths2,042 sq. ft.
2942 Hathaway Road, Union, KY 41091
MLS# 648031Listed by: HUFF REALTY - FLORENCE 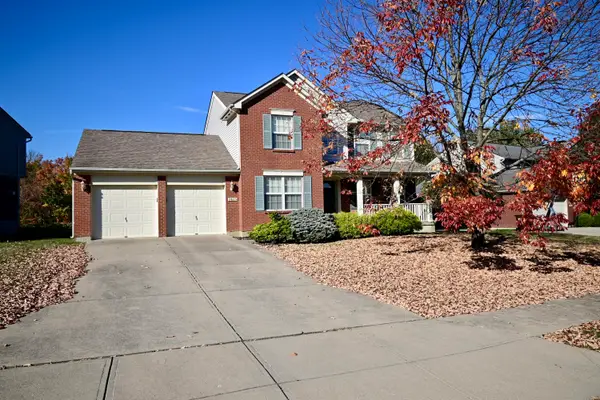 $370,000Pending3 beds 3 baths1,922 sq. ft.
9865 Cherbourg Drive, Union, KY 41091
MLS# 648025Listed by: DIVERSIFIED REALTY SERVICES- $350,000Pending3 beds 3 baths1,922 sq. ft.
9865 Cherbourg Drive, Union, KY 41091
MLS# 648025Listed by: DIVERSIFIED REALTY SERVICES 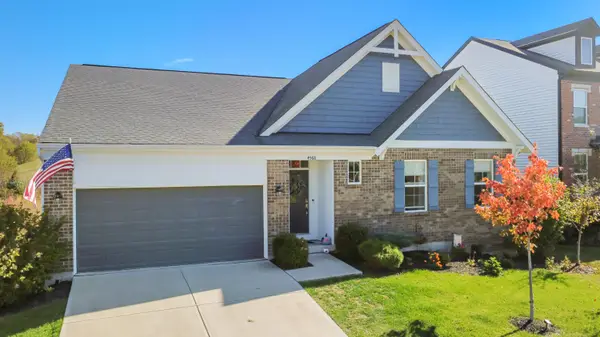 $439,900Pending3 beds 2 baths2,051 sq. ft.
4568 Donegal Avenue, Union, KY 41091
MLS# 648003Listed by: HUFF REALTY - FLORENCE


Protect your home and budget from life's surprises with an Assurant Home Warranty, backed by a partner that supports you through every step of homeownership. Explore Plans.
© 2023 - 2026 ERA Franchise Systems LLC. All rights reserved. ERA Franchise Systems LLC fully supports the principles of the Fair Housing Act and the Equal Opportunity Act. ERA, ERA Real Estate powered, and their respective logos are registered service marks of ERA Franchise Systems LLC. Each office is independently owned and operated.