
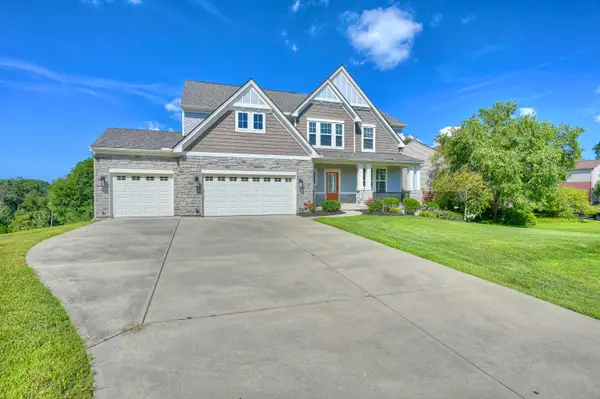
4568 Donegal Avenue, Union, KY 41091
Local realty services provided by:ERA Real Solutions Realty
Listed by: greg ryan859-304-0680
Office: huff realty - florence
MLS#:648003
Source:KY_NKMLS
Price summary
- Price:$439,900
- Price per sq. ft.:$214.48
- Monthly HOA dues:$45.83
About this home
Welcome Home to this Like New Ranch in Ballyshannon. The Calvin Flr plan, a stunning, open-concept home designed for modern living. The main level features soaring 9-foot ceilings, upgraded LVT flooring, and a cozy gas fireplace with a stylish tile surround. At the heart of the home is a chef's dream kitchen boasting sleek white quartz countertops, a gas stove with a stainless steel hood, a chic coffee bar, and an oversized walk-in pantry.
The versatile floor plan includes three generous bedrooms plus a home office complete with elegant wainscoting and a built-in bookcase. Retreat to the luxurious owner's suite, which offers abundant natural light, dual vanities, a separate tub and shower, and a large walk-in closet with private, direct access to the laundry room.
The lower-level walkout leads to a patio and a fully aluminum-fenced backyard, ready for your personal touch. Enjoy ultimate convenience with premier shopping just moments away. Schedule your tour today!
Contact an agent
Home facts
- Year built:2020
- Subdivision & Development:Ballyshannon
- Listing ID #:648003
- Added:1 day(s) ago
- Updated:October 30, 2026 at 07:00 PM
Rooms and interior
- Bedrooms:3
- Total bathrooms:2
- Full bathrooms:2
- Rooms Total:11
- Dining Description:Breakfast Bar
- Bathrooms Description:Soaking Tub
- Kitchen Description:Dishwasher, Disposal, Eat-in Kitchen, Gas Oven, Gas Range, Kitchen Island, Pantry, Refrigerator, Stainless Steel Appliance(s)
- Basement Description:Unfinished, Walk-Out Access
- Living area:2,051 sq. ft.
Heating and cooling
- Cooling:Central Air
- Central air:Yes
Structure and exterior
- Year built:2020
- Building area:2,051 sq. ft.
- Lot area:0.18 Acres
- Architectural Style:Ranch
- Construction Materials:Brick, Vinyl Siding
- Exterior Features:Balcony, Covered, Deck, Patio
- Foundation Description:Poured Concrete
Schools
- High school:Cooper High School
- Middle school:Ballyshannon Middle School
- Elementary school:Longbranch
Utilities
- Water:Public
- Sewer:Public Sewer
Finances and disclosures
- Price:$439,900
- Price per sq. ft.:$214.48
Features and amenities
- Appliances:Refrigerator
- Laundry features:Main Level
- Amenities:Ceiling Fan(s), Clubhouse, Crown Molding, Multi Panel Doors, Playground, Pool, Recessed Lighting, Vinyl Frames
- Pool features:Pool
Parking
- Garage:Yes
- Garage spaces:2
New listings near 4568 Donegal Avenue
- New
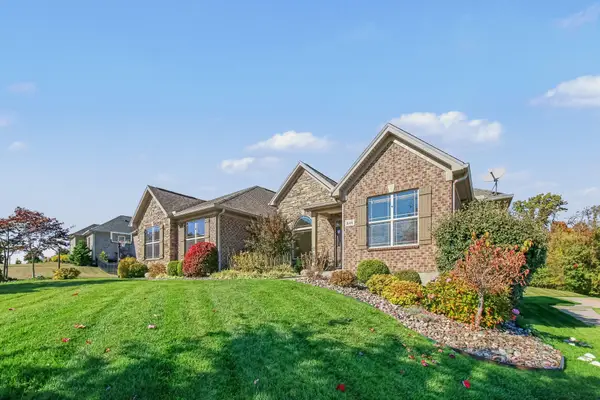 $785,000Active4 beds 4 baths4,260 sq. ft.
846 Man O War Boulevard, Union, KY 41091
MLS# 647985Listed by: KELLER WILLIAMS REALTY SERVICE - New
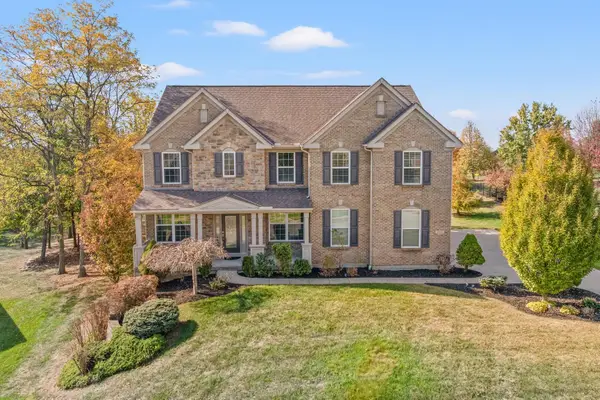 $585,000Active4 beds 3 baths4,098 sq. ft.
2641 Twin Hills Court, Union, KY 41091
MLS# 647975Listed by: RE/MAX VICTORY + AFFILIATES - New
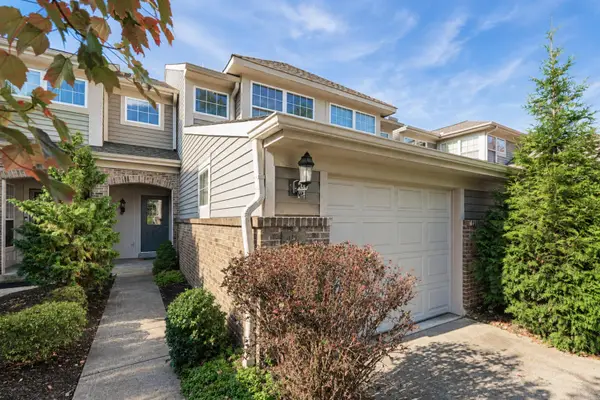 $268,000Active2 beds 4 baths2,080 sq. ft.
955 Oakmont Court, Union, KY 41091
MLS# 647932Listed by: KELLER WILLIAMS REALTY SERVICE - Open Sat, 12 to 12:30pmNew
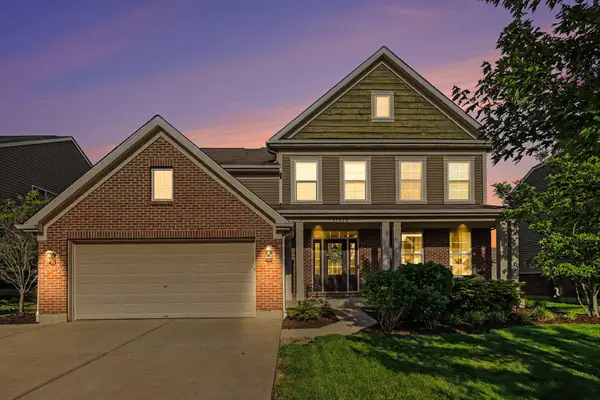 $499,900Active4 beds 3 baths3,304 sq. ft.
11512 Gregson Court, Union, KY 41091
MLS# 647918Listed by: WYNDHAM LYONS REALTY SER LLC - New
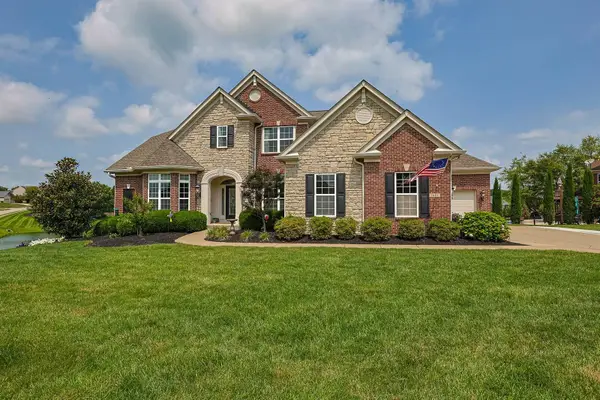 $860,000Active4 beds 5 baths4,450 sq. ft.
2622 Twin Hills Court, Union, KY 41091
MLS# 647913Listed by: SIBCY CLINE, REALTORS-FLORENCE - Open Sun, 11am to 12pmNew
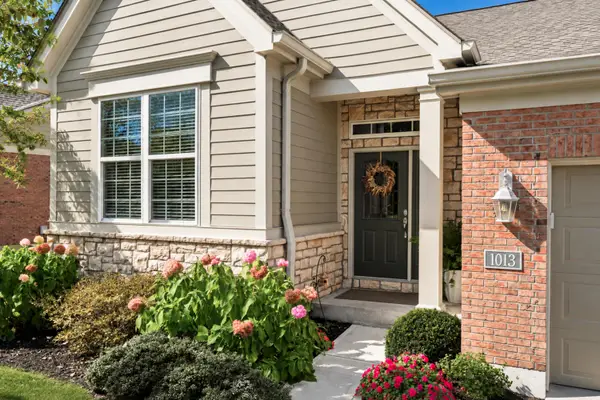 $510,000Active3 beds 3 baths1,952 sq. ft.
1013 Belmont Park, Union, KY 41091
MLS# 647874Listed by: KELLER WILLIAMS REALTY SERVICE - Open Sun, 12 to 1:30pmNew
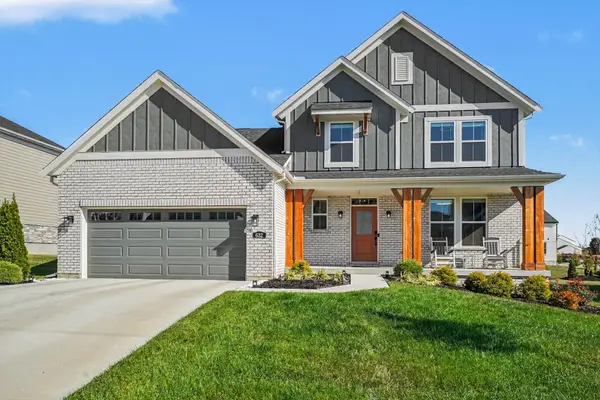 $615,000Active3 beds 3 baths2,720 sq. ft.
632 Winstar Court, Union, KY 41091
MLS# 647863Listed by: KELLER WILLIAMS REALTY SERVICE - New
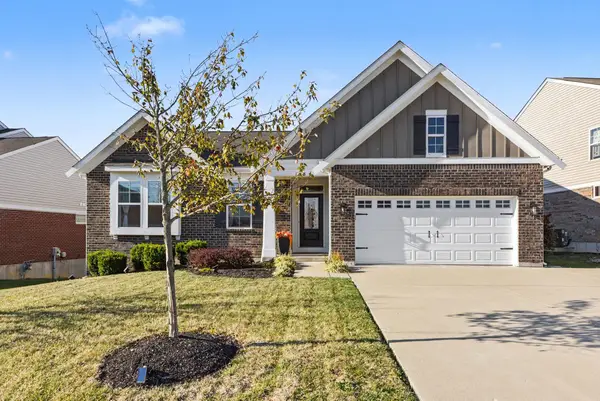 $540,000Active4 beds 2 baths2,236 sq. ft.
14098 Bridlegate Drive, Union, KY 41091
MLS# 647852Listed by: SIMPLE FEE REALTY - Open Sun, 1 to 3pmNew
 $615,000Active4 beds 3 baths3,032 sq. ft.
10081 Barronne Street, Union, KY 41091
MLS# 647784Listed by: HUFF REALTY - FLORENCE


Protect your home and budget from life's surprises with an Assurant Home Warranty, backed by a partner that supports you through every step of homeownership. Explore Plans.
© 2023 - 2026 ERA Franchise Systems LLC. All rights reserved. ERA Franchise Systems LLC fully supports the principles of the Fair Housing Act and the Equal Opportunity Act. ERA, ERA Real Estate powered, and their respective logos are registered service marks of ERA Franchise Systems LLC. Each office is independently owned and operated.