
1276 Frogtown Road, Union, KY 41091
Local realty services provided by:ERA Real Solutions Realty
1276 Frogtown Road,Union, KY 41091
$499,900
- 3 Beds
- 3 Baths
- 1,382 sq. ft.
- Single family
- Active
Listed by: chelsey goodpaster
Office: pivot realty group
MLS#:644473
Source:KY_NKMLS
Price summary
- Price:$499,900
- Price per sq. ft.:$361.72
About this home
After 32 wonderful years of ownership, my seller of this stunning custom-built brick ranch has decided it is time to pass this beautiful home on to its next owner. Meticulously maintained and cared for throughout the years, this home showcases true pride of ownership from the moment you arrive. Situated on a private lot with no HOA, this property offers the perfect blend of peaceful living, space, and convenience, all located within the Ryle School District. Step inside and discover the quality craftsmanship you would expect in a custom-built home, featuring beautiful real hardwood floors throughout, timeless finishes, and a thoughtfully designed floor plan. The finished walkout basement provides additional living space and endless possibilities for entertaining, relaxing, or creating the perfect space to fit your needs. Major improvements include a heating/cooling only 2 years old, a 2-year-old water heater with warranty, and a water softener installed in 2024, giving buyers peace of mind for years to come. Opportunities like this are rare: a Stephen Due custom-built, well-maintained brick ranch offering privacy, acreage, no HOA, real hardwood floors, a finished walkout basement, and an incredible location. Don't miss your chance to make this exceptional home yours!...
Contact an agent
Home facts
- Year built:1994
- Listing ID #:644473
- Added:84 day(s) ago
- Updated:October 01, 2026 at 04:40 PM
Rooms and interior
- Bedrooms:3
- Total bathrooms:3
- Full bathrooms:3
- Rooms Total:11
- Kitchen Description:Dishwasher, Disposal, Eat-in Kitchen, Electric Cooktop, Electric Oven, Electric Range, Microwave, Refrigerator, Stainless Steel Appliance(s)
- Basement Description:Finished, Full, Walk-Out Access
- Living area:1,382 sq. ft.
Heating and cooling
- Cooling:Attic Fan, Central Air
- Heating:Electric
- Central air:Yes
Structure and exterior
- Year built:1994
- Building area:1,382 sq. ft.
- Lot area:1.17 Acres
- Lot Features:Cleared, Wooded
- Architectural Style:Ranch
- Construction Materials:Brick
- Exterior Features:Covered, Deck, Fire Pit, Lighting, Patio, Porch, Private Yard
- Foundation Description:Concrete Perimeter, Poured Concrete
Schools
- High school:Ryle High
- Middle school:Gray Middle School
- Elementary school:New Haven Elementary
Utilities
- Water:Public, Water Available
- Sewer:Septic Tank
Finances and disclosures
- Price:$499,900
- Price per sq. ft.:$361.72
Features and amenities
- Appliances:Microwave, Refrigerator, Washer
- Laundry features:Dryer, In Basement, Washer
- Amenities:Ceiling Fan(s), Granite Counters, Security Lights, Smoke Detector(s), Storage, Vinyl Frames
Parking
- Garage:Yes
- Garage spaces:2
New listings near 1276 Frogtown Road
- New
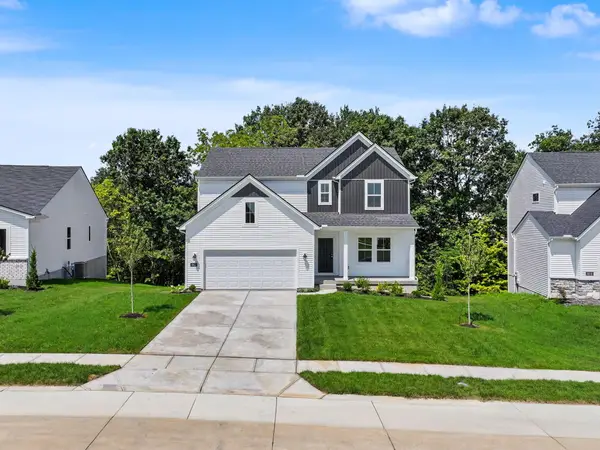 $449,000Active4 beds 4 baths2,665 sq. ft.
6912 Owen Drive, Union, KY 41091
MLS# 647142Listed by: KELLER WILLIAMS REALTY SERVICE - New
 $427,600Active3 beds 3 baths2,259 sq. ft.
4944 Kerry Crossing, Union, KY 41091
MLS# 647146Listed by: HMS REAL ESTATE - New
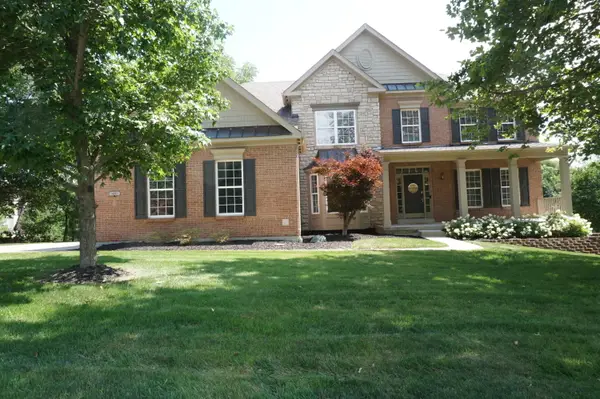 $678,500Active4 beds 4 baths3,018 sq. ft.
14933 Cool Springs Boulevard, Union, KY 41091
MLS# 647140Listed by: SAVE DIRECT REALTY INC.  $411,900Pending4 beds 3 baths2,256 sq. ft.
4916 Kerry Crossing, Union, KY 41091
MLS# 647126Listed by: HMS REAL ESTATE- New
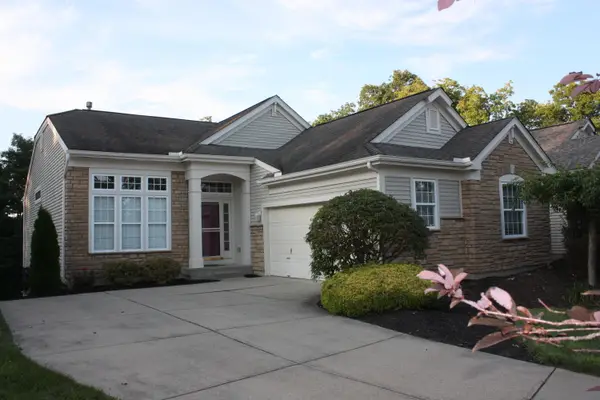 $450,000Active2 beds 3 baths3,710 sq. ft.
8423 Old World Court, Union, KY 41091
MLS# 647122Listed by: HUFF REALTY - FLORENCE - New
 $785,000Active5 beds 5 baths3,826 sq. ft.
10405 Giacomo Court, Union, KY 41091
MLS# 647069Listed by: SIBCY CLINE, REALTORS-FLORENCE - New
 $729,900Active3 beds 3 baths1,905 sq. ft.
10400 Brookhurst Lane, Union, KY 41091
MLS# 647074Listed by: COLDWELL BANKER REALTY FM - Open Sun, 1 to 2pmNew
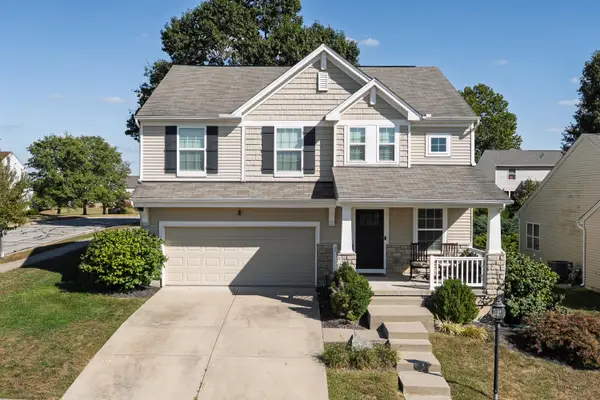 $425,000Active4 beds 4 baths2,054 sq. ft.
9754 Soaring Breezes, Union, KY 41091
MLS# 647076Listed by: KELLER WILLIAMS REALTY SERVICE - Open Sat, 10am to 12pmNew
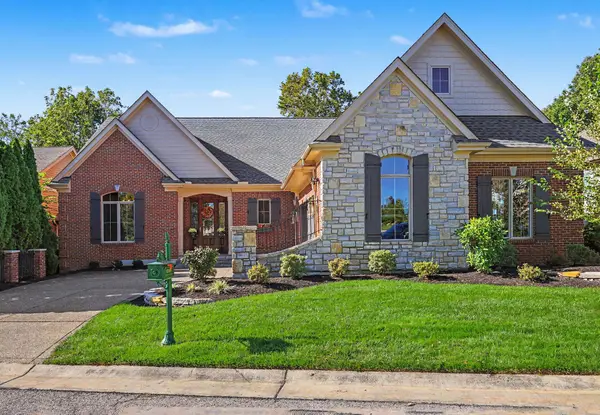 $749,000Active3 beds 3 baths2,665 sq. ft.
10749 Saint Leger Circle, Union, KY 41091
MLS# 647060Listed by: KELLER WILLIAMS REALTY SERVICE - New
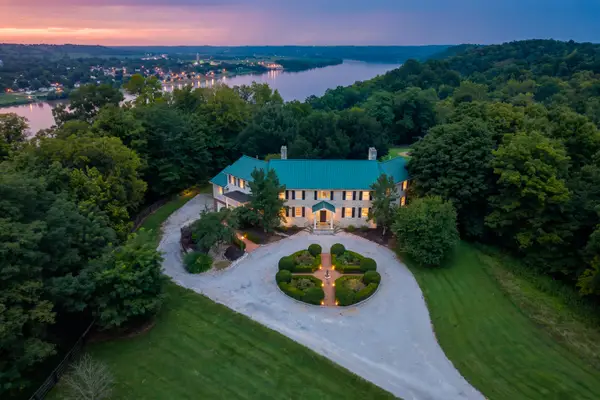 $2,250,000Active6 beds 6 baths9,182 sq. ft.
11213 E Bend Road, Union, KY 41091
MLS# 647056Listed by: REAL BROKER, LLC


Protect your home and budget from life's surprises with an Assurant Home Warranty, backed by a partner that supports you through every step of homeownership. Explore Plans.
© 2023 - 2026 ERA Franchise Systems LLC. All rights reserved. ERA Franchise Systems LLC fully supports the principles of the Fair Housing Act and the Equal Opportunity Act. ERA, ERA Real Estate powered, and their respective logos are registered service marks of ERA Franchise Systems LLC. Each office is independently owned and operated.