
2641 Twin Hills Court, Union, KY 41091
Local realty services provided by:ERA Real Solutions Realty
2641 Twin Hills Court,Union, KY 41091
$585,000
- 4 Beds
- 3 Baths
- 4,098 sq. ft.
- Single family
- Active
Listed by: nicole riegler
Office: re/max victory + affiliates
MLS#:647975
Source:KY_NKMLS
Price summary
- Price:$585,000
- Price per sq. ft.:$142.75
- Monthly HOA dues:$53.33
About this home
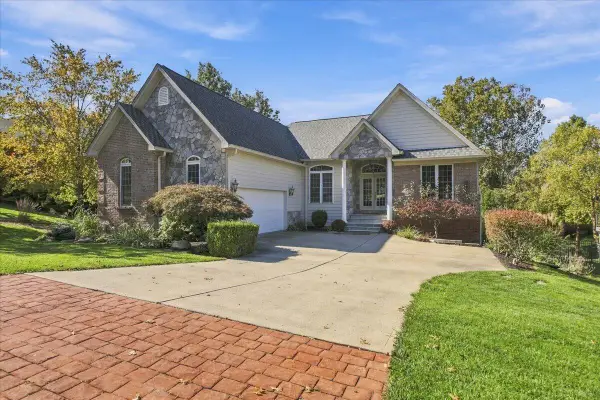
A little breathing room, beautiful views, and so much space to make your own! Tucked into a smaller Union neighborhood with peaceful surroundings yet minutes from everything, this spacious 4-bedroom home sits on .64 acres with pond views from the covered front porch and farmland views out back. Fresh neutral paint and new carpet make it move-in ready, while the open floor plan offers room for everyone. The spacious great room features a gas fireplace, and the sunroom with walls of windows brings the outdoors in. A beautiful kitchen offers solid surface countertops, stainless steel appliances, gas cooktop, and an oversized walk-in pantry. You'll also love the formal dining room, second-floor laundry with washer and dryer included, and huge loft offering endless possibilities. All four bedrooms feature walk-in closets, including the generous primary suite with a spacious bath, soaking tub, separate shower, and dual vanities. Add in a 3.5-car garage, back patio, and a huge basement with full bath rough-in offers plenty of room for future expansion if desired. Located in the popular Ryle school district with quick occupancy available. So much house for the money, beautiful surroundings, and ready for you to move right on in!...
Contact an agent
Home facts
- Year built:2008
- Subdivision & Development:Red Stone Village
- Listing ID #:647975
- Added:1 day(s) ago
- Updated:October 29, 2026 at 05:48 PM
Rooms and interior
- Bedrooms:4
- Total bathrooms:3
- Full bathrooms:2
- Half bathrooms:1
- Rooms Total:12
- Kitchen Description:Dishwasher, Disposal, Eat-in Kitchen, Electric Oven, Gas Cooktop, Kitchen Island, Microwave, Pantry, Refrigerator, Stainless Steel Appliance(s)
- Basement Description:Unfinished
- Living area:4,098 sq. ft.
Heating and cooling
- Cooling:Central Air
- Heating:Forced Air
- Central air:Yes
Structure and exterior
- Year built:2008
- Building area:4,098 sq. ft.
- Lot area:0.64 Acres
- Lot Features:Level
- Architectural Style:Traditional
- Construction Materials:Brick, Vinyl Siding
- Exterior Features:Covered, Patio, Porch
- Foundation Description:Poured Concrete
Schools
- High school:Ryle High
- Middle school:Gray Middle School
- Elementary school:New Haven Elementary
Utilities
- Water:Public, Water Available
- Sewer:Public Sewer, Sewer Available
Finances and disclosures
- Price:$585,000
- Price per sq. ft.:$142.75
Features and amenities
- Appliances:Microwave, Refrigerator, Washer
- Laundry features:Dryer, Upper Level, Washer, Washer Hookup
- Amenities:Cathedral Ceiling(s), Ceiling Fan(s), Crown Molding, High Ceilings, Multi Panel Doors, Recessed Lighting, Security Lights, Smoke Detector(s), Storage, Vinyl Frames
Parking
- Garage:Yes
- Garage spaces:3
New listings near 2641 Twin Hills Court
- New
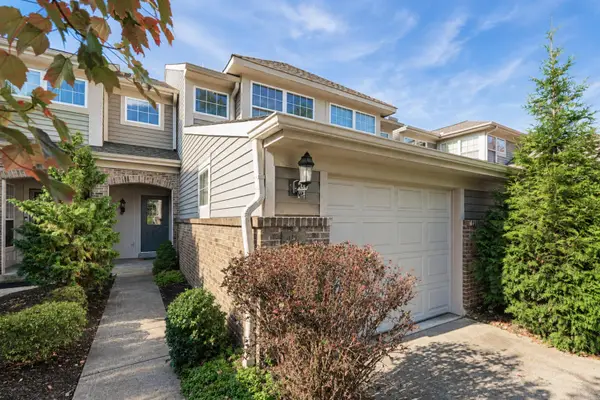 $268,000Active2 beds 4 baths2,080 sq. ft.
955 Oakmont Court, Union, KY 41091
MLS# 647932Listed by: KELLER WILLIAMS REALTY SERVICE - Open Sat, 12 to 12:30pmNew
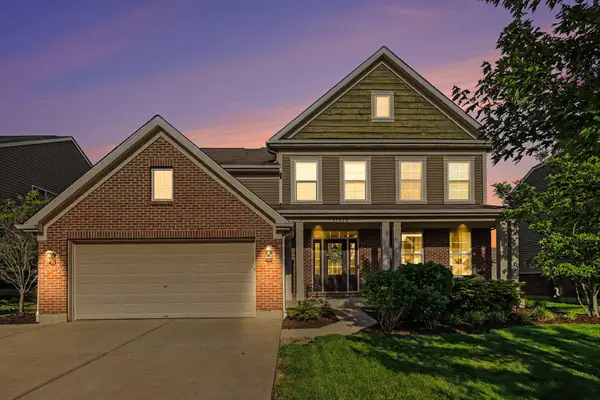 $499,900Active4 beds 3 baths3,304 sq. ft.
11512 Gregson Court, Union, KY 41091
MLS# 647918Listed by: WYNDHAM LYONS REALTY SER LLC - New
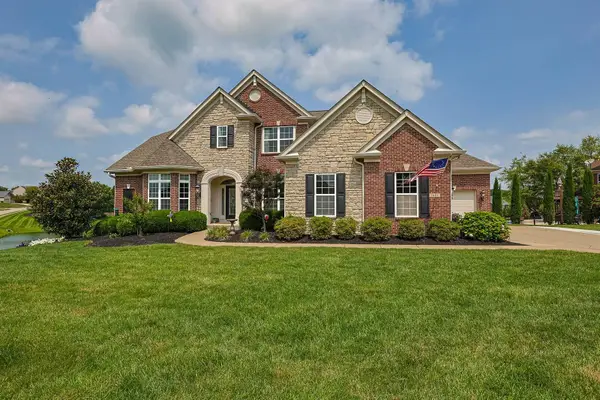 $860,000Active4 beds 5 baths4,450 sq. ft.
2622 Twin Hills Court, Union, KY 41091
MLS# 647913Listed by: SIBCY CLINE, REALTORS-FLORENCE - Open Sun, 11am to 12pmNew
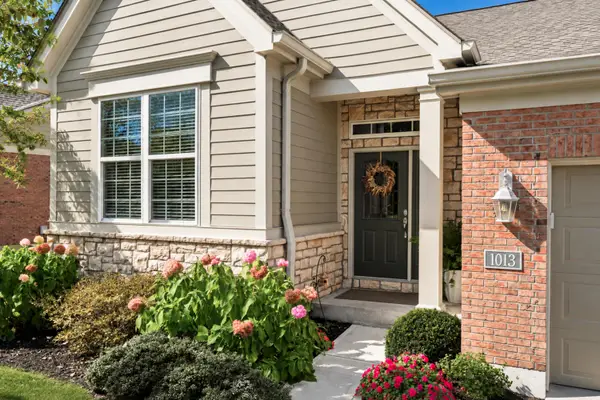 $510,000Active3 beds 3 baths1,952 sq. ft.
1013 Belmont Park, Union, KY 41091
MLS# 647874Listed by: KELLER WILLIAMS REALTY SERVICE - Open Sun, 12 to 1:30pmNew
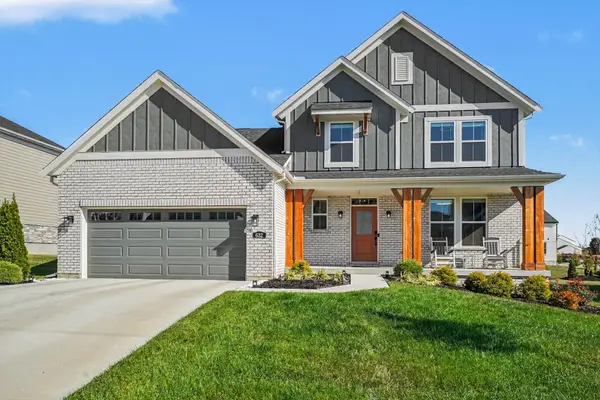 $615,000Active3 beds 3 baths2,720 sq. ft.
632 Winstar Court, Union, KY 41091
MLS# 647863Listed by: KELLER WILLIAMS REALTY SERVICE - New
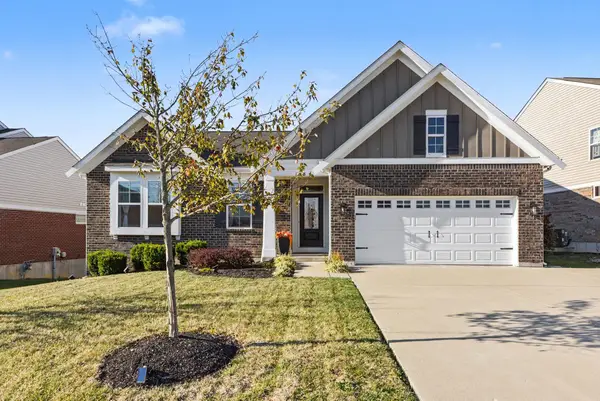 $540,000Active4 beds 2 baths2,236 sq. ft.
14098 Bridlegate Drive, Union, KY 41091
MLS# 647852Listed by: SIMPLE FEE REALTY - Open Sun, 1 to 3pmNew
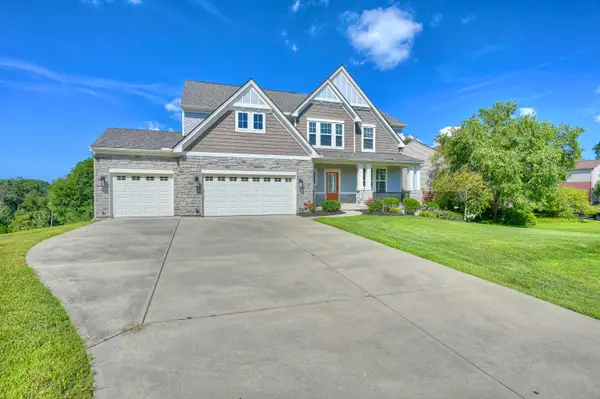 $615,000Active4 beds 3 baths3,032 sq. ft.
10081 Barronne Street, Union, KY 41091
MLS# 647784Listed by: HUFF REALTY - FLORENCE - New
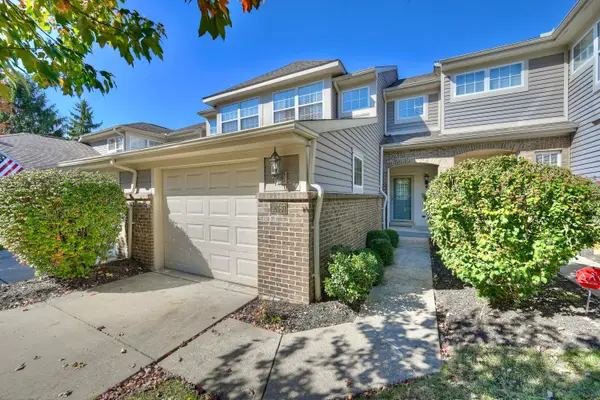 $275,000Active2 beds 4 baths2,184 sq. ft.
10787 Gleneagle Drive, Union, KY 41091
MLS# 647798Listed by: HUFF REALTY - FLORENCE - New
 $750,000Active4 beds 3 baths2,688 sq. ft.
812 Keeneland Green Drive, Union, KY 41091
MLS# 647839Listed by: RE/MAX VICTORY + AFFILIATES


Protect your home and budget from life's surprises with an Assurant Home Warranty, backed by a partner that supports you through every step of homeownership. Explore Plans.
© 2023 - 2026 ERA Franchise Systems LLC. All rights reserved. ERA Franchise Systems LLC fully supports the principles of the Fair Housing Act and the Equal Opportunity Act. ERA, ERA Real Estate powered, and their respective logos are registered service marks of ERA Franchise Systems LLC. Each office is independently owned and operated.