
4624 Donegal Avenue, Union, KY 41091
Local realty services provided by:ERA Real Solutions Realty
4624 Donegal Avenue,Union, KY 41091
$490,000
- 5 Beds
- 4 Baths
- 2,751 sq. ft.
- Single family
- Active
Listed by: debbie steiner, wesley vanwinkle
Office: huff realty - florence
MLS#:644434
Source:KY_NKMLS
Price summary
- Price:$490,000
- Price per sq. ft.:$178.12
- Monthly HOA dues:$50
About this home
Incredible Price for this Beautifully Designed Home with private yard! Gorgeous & Neutral! Desirable first floor bedroom ensuite! Gourmet Kitchen with Upgraded Maple Cabinets, walk-in Pantry and stainless appliances! FIVE bedrooms, 3.5 baths! Deep Private Lot with Mature Trees and creek behind so no homes too close to affect the privacy! Walk out to Deck from Kitchen & WalkOut Lower Level! Neutral and Clean! Trim Lights that you can change colors & set to music! Longbranch, Ballyshannon & Cooper Schools! You can't come close to building a home with this square footage, a first floor bedroom and as clean and neutral as this one is for this price! Everything is like new! See it in person to believe it! Call today for your private showing!
Contact an agent
Home facts
- Year built:2020
- Subdivision & Development:Ballyshannon
- Listing ID #:644434
- Added:39 day(s) ago
- Updated:August 17, 2026 at 10:32 AM
Rooms and interior
- Bedrooms:5
- Total bathrooms:4
- Full bathrooms:3
- Half bathrooms:1
- Rooms Total:10
- Dining Description:Breakfast Bar
- Kitchen Description:Dishwasher, Disposal, Gas Range, Kitchen Island, Microwave, Pantry, Refrigerator
- Basement Description:Unfinished, Walk-Out Access
- Living area:2,751 sq. ft.
Heating and cooling
- Cooling:Central Air
- Heating:Forced Air
- Central air:Yes
Structure and exterior
- Year built:2020
- Building area:2,751 sq. ft.
- Lot area:0.21 Acres
- Lot Features:Wooded
- Architectural Style:Transitional
- Construction Materials:Brick, Vinyl Siding
- Exterior Features:Covered, Deck, Lighting, Patio, Private Yard
- Foundation Description:Poured Concrete
Schools
- High school:Cooper High School
- Middle school:Ballyshannon Middle School
- Elementary school:Longbranch
Utilities
- Water:Public
- Sewer:Public Sewer
Finances and disclosures
- Price:$490,000
- Price per sq. ft.:$178.12
Features and amenities
- Appliances:Microwave, Refrigerator
- Laundry features:Upper Level
- Amenities:Ceiling Fan(s), Clubhouse, Crown Molding, Granite Counters, High Ceilings, Multi Panel Doors, Playground, Pool, Storage, Vinyl Frames
- Pool features:Pool
Parking
- Garage:Yes
- Garage spaces:2
New listings near 4624 Donegal Avenue
- New
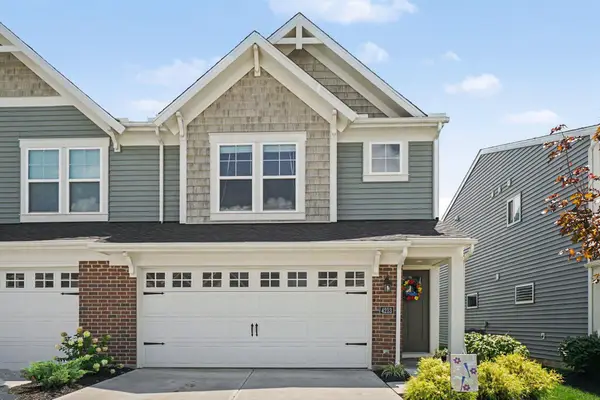 $310,000Active3 beds 3 baths1,668 sq. ft.
4213 Aine Drive, Union, KY 41091
MLS# 645732Listed by: CENTURY 21 PREMIERE PROPERTIES - New
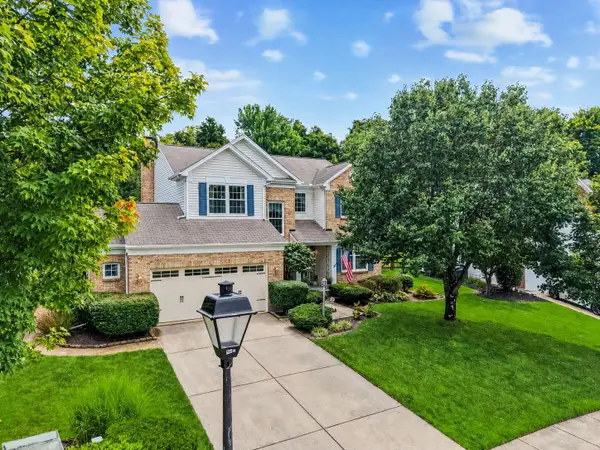 $425,000Active4 beds 3 baths
9738 Cherbourg Drive, Union, KY 41091
MLS# 645720Listed by: KELLER WILLIAMS REALTY SERVICE - New
 $729,900Active4 beds 4 baths3,122 sq. ft.
632 Coaltown Court, Union, KY 41091
MLS# 645701Listed by: COLDWELL BANKER REALTY FM - New
 $639,900Active4 beds 3 baths2,648 sq. ft.
10393 Brookhurst Lane, Union, KY 41091
MLS# 645700Listed by: DREES/ZARING REALTY - New
 $680,000Active4 beds 6 baths3,202 sq. ft.
9768 Spruce Lane, Union, KY 41091
MLS# 645692Listed by: SIBCY CLINE, REALTORS-FLORENCE - New
 $829,000Active3 beds 4 baths
10995 Arcaro Lane, Union, KY 41091
MLS# 645677Listed by: KELLER WILLIAMS REALTY SERVICE  $411,171Pending4 beds 3 baths2,800 sq. ft.
4904 Kerry Crossing, Union, KY 41091
MLS# 645679Listed by: HMS REAL ESTATE- New
 $792,500Active31.7 Acres
0000 31.7031 Ac On Big Bone Church Road, Union, KY 41091
MLS# 645668Listed by: RE/MAX VICTORY + AFFILIATES - New
 $825,000Active4 beds 4 baths4,650 sq. ft.
11109 War Admiral Drive, Union, KY 41091
MLS# 645655Listed by: KELLER WILLIAMS REALTY SERVICE - New
 $399,900Active4 beds 4 baths
1232 Lancashire Drive, Union, KY 41091
MLS# 645656Listed by: CAHILL REAL ESTATE SERVICES


Protect your home and budget from life's surprises with an Assurant Home Warranty, backed by a partner that supports you through every step of homeownership. Explore Plans.
© 2023 - 2026 ERA Franchise Systems LLC. All rights reserved. ERA Franchise Systems LLC fully supports the principles of the Fair Housing Act and the Equal Opportunity Act. ERA, ERA Real Estate powered, and their respective logos are registered service marks of ERA Franchise Systems LLC. Each office is independently owned and operated.