
6821 Green Isle Lane, Union, KY 41091
Local realty services provided by:ERA Real Solutions Realty
6821 Green Isle Lane,Union, KY 41091
$415,000
- 2 Beds
- 2 Baths
- 1,227 sq. ft.
- Single family
- Active
Listed by: katrina holtmeier
Office: keller williams realty service
MLS#:645636
Source:KY_NKMLS
Price summary
- Price:$415,000
- Price per sq. ft.:$338.22
- Monthly HOA dues:$54.17
About this home
Welcome to 6821 Green Isle Lane, where Fischer Homes clearly looked at the Beacon floorplan and said, ''Yep, we nailed it.'' This 2024-built ranch patio home in the sought-after Ballyshannon community isn't just a place to live--it's your official upgrade to effortless, single-level living. Neighbors only on one side, is a total WIN! Featuring 2 spacious bedrooms, 2 full baths, and 1,227 sq. ft. of pristine, light-filled space, it's big on style and low on weekend chores. Upgraded cabinetry with soft-close hinges, quartz counters, electric appliances, very well maintained. Whether you're hosting game night in the bright, open living areas or enjoying the peaceful neighborhood views, this home delivers comfort with a side of effortless cool. Plus, with a full basement waiting for your big ideas (home theater? gym? epic hobby cave?), two-car garage, you've got space to grow, store, and score big. HOA takes care of the yard work: grass, weeds, tree trimming, snow! WHOA! Skip the wait for new construction--this turnkey Union beauty is ready for its main character. EFFORTLESS LIVING, EXPANSION POTENTIAL, TURNKEY READY, TONS OF STORAGE & HIGHLY DESIRED LOCATION. What are you waiting for? Get moooving!
Schedule your tour before someone else claims your spot! Immediate occupancy if desired. All data is believed to be accurate and buyers are encouraged to verify all tax, square footage, school, and other pertinent data....
Contact an agent
Home facts
- Year built:2024
- Subdivision & Development:Ballyshannon
- Listing ID #:645636
- Added:2 day(s) ago
- Updated:August 16, 2026 at 10:50 AM
Rooms and interior
- Bedrooms:2
- Total bathrooms:2
- Full bathrooms:2
- Rooms Total:6
- Dining Description:Breakfast Bar
- Kitchen Description:Dishwasher, Disposal, Eat-in Kitchen, Electric Range, Kitchen Island, Microwave, Refrigerator, Stainless Steel Appliance(s)
- Basement Description:Unfinished
- Living area:1,227 sq. ft.
Heating and cooling
- Cooling:Central Air
- Heating:Electric, Forced Air
- Central air:Yes
Structure and exterior
- Year built:2024
- Building area:1,227 sq. ft.
- Lot area:0.19 Acres
- Lot Features:Cleared
- Architectural Style:Ranch
- Construction Materials:Brick, Vinyl Siding
- Exterior Features:Deck, Porch
- Foundation Description:Poured Concrete
Schools
- High school:Cooper High School
- Middle school:Ballyshannon Middle School
- Elementary school:Longbranch
Utilities
- Water:Public
- Sewer:Public Sewer
Finances and disclosures
- Price:$415,000
- Price per sq. ft.:$338.22
Features and amenities
- Appliances:Microwave, Refrigerator
- Laundry features:Main Level
- Amenities:High Ceilings, Landscaping, Smoke Detector(s), Storage, Vinyl Frames
Parking
- Garage:Yes
- Garage spaces:2
New listings near 6821 Green Isle Lane
- New
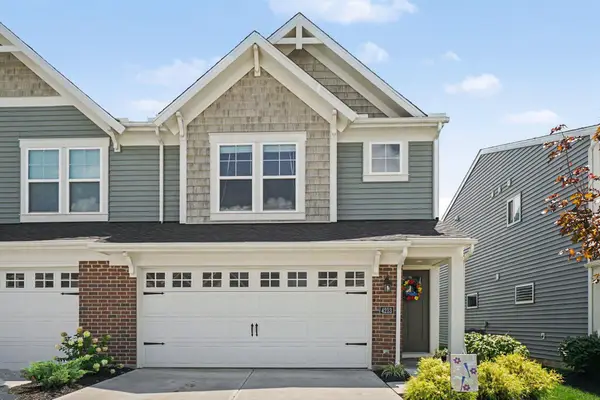 $310,000Active3 beds 3 baths1,668 sq. ft.
4213 Aine Drive, Union, KY 41091
MLS# 645732Listed by: CENTURY 21 PREMIERE PROPERTIES - New
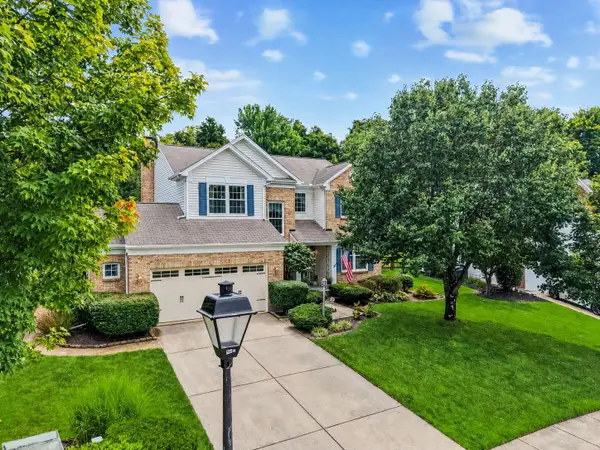 $425,000Active4 beds 3 baths
9738 Cherbourg Drive, Union, KY 41091
MLS# 645720Listed by: KELLER WILLIAMS REALTY SERVICE - Open Sun, 1 to 2pmNew
 $729,900Active4 beds 4 baths3,122 sq. ft.
632 Coaltown Court, Union, KY 41091
MLS# 645701Listed by: COLDWELL BANKER REALTY FM - New
 $639,900Active4 beds 3 baths2,648 sq. ft.
10393 Brookhurst Lane, Union, KY 41091
MLS# 645700Listed by: DREES/ZARING REALTY - Open Sun, 12:30 to 2pmNew
 $680,000Active4 beds 6 baths3,202 sq. ft.
9768 Spruce Lane, Union, KY 41091
MLS# 645692Listed by: SIBCY CLINE, REALTORS-FLORENCE - New
 $829,000Active3 beds 4 baths
10995 Arcaro Lane, Union, KY 41091
MLS# 645677Listed by: KELLER WILLIAMS REALTY SERVICE  $411,171Pending4 beds 3 baths2,800 sq. ft.
4904 Kerry Crossing, Union, KY 41091
MLS# 645679Listed by: HMS REAL ESTATE- New
 $792,500Active31.7 Acres
0000 31.7031 Ac On Big Bone Church Road, Union, KY 41091
MLS# 645668Listed by: RE/MAX VICTORY + AFFILIATES - New
 $825,000Active4 beds 4 baths4,650 sq. ft.
11109 War Admiral Drive, Union, KY 41091
MLS# 645655Listed by: KELLER WILLIAMS REALTY SERVICE - New
 $399,900Active4 beds 4 baths
1232 Lancashire Drive, Union, KY 41091
MLS# 645656Listed by: CAHILL REAL ESTATE SERVICES


Protect your home and budget from life's surprises with an Assurant Home Warranty, backed by a partner that supports you through every step of homeownership. Explore Plans.
© 2023 - 2026 ERA Franchise Systems LLC. All rights reserved. ERA Franchise Systems LLC fully supports the principles of the Fair Housing Act and the Equal Opportunity Act. ERA, ERA Real Estate powered, and their respective logos are registered service marks of ERA Franchise Systems LLC. Each office is independently owned and operated.