
9053 Braxton Drive, Union, KY 41091
Local realty services provided by:ERA Select Real Estate
9053 Braxton Drive,Union, KY 41091
$449,000
- 4 Beds
- 4 Baths
- 2,928 sq. ft.
- Single family
- Active
Listed by: donna a thwaites
Office: thwaites realtors llc.
MLS#:26011723
Source:KY_LBAR
Price summary
- Price:$449,000
- Price per sq. ft.:$153.35
- Monthly HOA dues:$16.25
About this home
Welcome Home to 9053 Braxton Drive in beautiful Union! This stunning two-story brick and vinyl home offers the perfect combination of space, style, and convenience. Featuring 4 spacious bedrooms on the second floor with the possibility of a 5th bedroom in the walk-out basement, this home has room for everyone. You'll love the 3 full and 1 half baths, cozy gas fireplace in the family room, formal dining room, and separate living room designed for both everyday living and entertaining. The beautifully updated interior showcases granite countertops, hardwood floors, fresh paint, and a truly move-in ready condition. Step outside to enjoy the deck and patio, perfect for relaxing or hosting family and friends. Complete with a two-car attached garage and located in a highly convenient area close to shopping, dining, schools, and more, this home checks all the boxes. Don't miss your opportunity to own this beautiful home in one of Northern Kentucky's most desirable locations!
Contact an agent
Home facts
- Year built:1997
- Listing ID #:26011723
- Added:2 day(s) ago
- Updated:May 25, 2026 at 02:38 PM
Rooms and interior
- Bedrooms:4
- Total bathrooms:4
- Full bathrooms:3
- Half bathrooms:1
- Rooms Total:10
- Flooring:Hardwood
- Basement:Yes
- Basement Description:Partially Finished
- Living area:2,928 sq. ft.
Heating and cooling
- Heating:Forced Air
- Central air:Yes
Structure and exterior
- Year built:1997
- Building area:2,928 sq. ft.
- Lot area:0.28 Acres
- Architectural Style:Colonial
- Construction Materials:Brick Veneer, Vinyl Siding
Schools
- High school:Ryle
- Middle school:Ockerman
- Elementary school:Erpenbeck
Utilities
- Water:Public
- Sewer:Public Sewer
Finances and disclosures
- Price:$449,000
- Price per sq. ft.:$153.35
Features and amenities
- Laundry features:Electric Dryer Hookup, Washer Hookup
- Amenities:Insulated Windows, Screens
Parking
- Parking description:Driveway
- Garage:Yes
- Garage spaces:2

New listings near 9053 Braxton Drive
- New
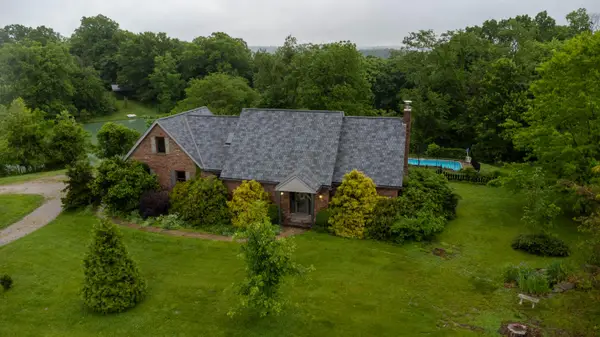 $699,900Active4 beds 4 baths2,775 sq. ft.
5205 Rabbit Hash Road, Union, KY 41091
MLS# 642894Listed by: RE/MAX VICTORY + AFFILIATES - New
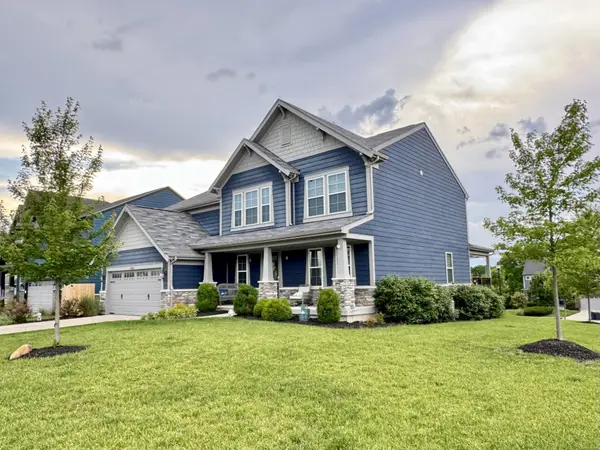 $525,000Active4 beds 3 baths2,535 sq. ft.
14086 Bridlegate Drive, Union, KY 41091
MLS# 642886Listed by: RE/MAX VICTORY + AFFILIATES 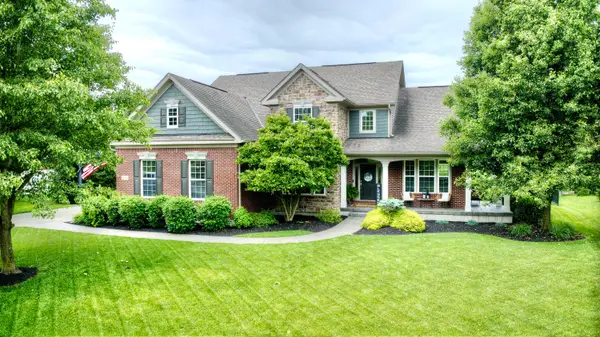 $685,000Pending4 beds 5 baths4,500 sq. ft.
14912 Cool Springs Boulevard, Union, KY 41091
MLS# 642867Listed by: HUFF REALTY - FLORENCE- New
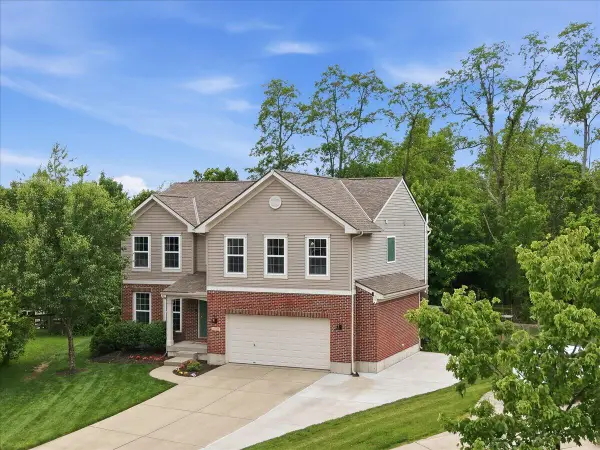 $525,000Active4 beds 4 baths3,242 sq. ft.
10150 Hamlet Court, Union, KY 41091
MLS# 642859Listed by: RE/MAX VICTORY + AFFILIATES 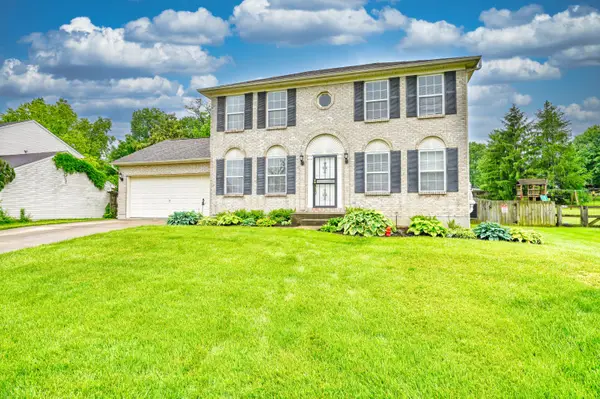 $335,000Pending3 beds 3 baths1,520 sq. ft.
668 Oakridge Drive, Union, KY 41091
MLS# 642847Listed by: HUFF REALTY - FLORENCE- New
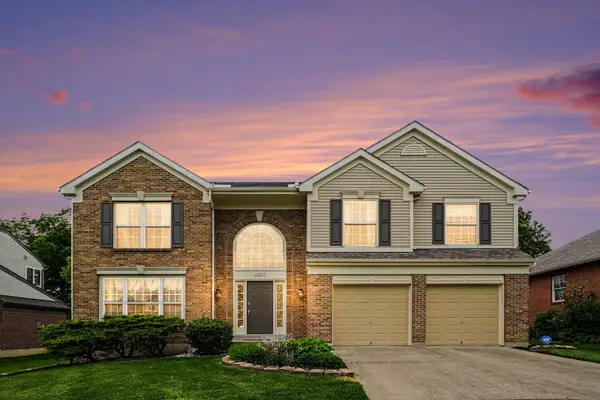 $465,000Active4 beds 4 baths3,294 sq. ft.
10695 War Admiral Drive, Union, KY 41091
MLS# 642849Listed by: KELLER WILLIAMS REALTY SERVICE - New
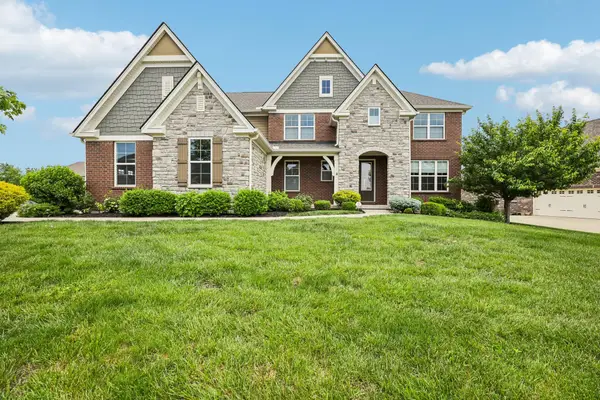 $769,900Active5 beds 6 baths
11184 War Admiral Drive, Union, KY 41091
MLS# 642806Listed by: HUFF REALTY - FLORENCE - Open Mon, 9 to 11am
 $635,000Pending5 beds 4 baths4,850 sq. ft.
9975 Cedarwood Drive, Union, KY 41091
MLS# 642794Listed by: HUFF REALTY - FLORENCE - New
 $407,300Active3 beds 3 baths1,842 sq. ft.
7775 O'toole Street, Union, KY 41091
MLS# 642797Listed by: HMS REAL ESTATE


Protect your home and budget from life's surprises with an Assurant Home Warranty, backed by a partner that supports you through every step of homeownership. Explore Plans.
© 2023 - 2026 ERA Franchise Systems LLC. All rights reserved. ERA Franchise Systems LLC fully supports the principles of the Fair Housing Act and the Equal Opportunity Act. ERA, ERA Real Estate powered, and their respective logos are registered service marks of ERA Franchise Systems LLC. Each office is independently owned and operated.