
2308 Deer Valley Blvd, Utica, KY 42376
Local realty services provided by:ERA First Advantage Realty, Inc.
2308 Deer Valley Blvd,Utica, KY 42376
$539,900
- 4 Beds
- 4 Baths
- 3,196 sq. ft.
- Single family
- Active
Listed by: daugherty - phelps team
Office: triple crown realty group
MLS#:95500
Source:KY_GORA
Price summary
- Price:$539,900
- Price per sq. ft.:$168.93
- Monthly HOA dues:$15
About this home
This beautiful Deer Valley home is one you don’t want to miss. This move-in ready, updated throughout 2-story home features 4 bedrooms, 3.5 baths, and 3,196 sq. ft. Enjoy the fenced-in backyard, in-ground pool, and 3-car attached garage, perfect for comfortable living and entertaining!
Contact an agent
Home facts
- Year built:2013
- Subdivision & Development:DEER VALLEY
- Listing ID #:95500
- Added:31 day(s) ago
- Updated:September 13, 2026 at 02:16 PM
Rooms and interior
- Bedrooms:4
- Total bathrooms:4
- Full bathrooms:3
- Half bathrooms:1
- Flooring:Carpet, Hardwood, Tile
- Dining Description:Formal-Separate
- Bathrooms Description:Walk-in Shower
- Kitchen Description:Dishwasher, Island, Microwave, Range, Refrigerator
- Living area:3,196 sq. ft.
Heating and cooling
- Cooling:Central Gas
- Heating:Forced Air, Gas
Structure and exterior
- Roof:Dimensional
- Year built:2013
- Building area:3,196 sq. ft.
- Lot Features:Level
- Architectural Style:Craftsman Style
- Construction Materials:Brick, Stone, Vinyl Siding
- Exterior Features:Patio, Privacy Fence
- Foundation Description:Slab
Schools
- High school:DAVIESS COUNTY HIGH SCHOOL
- Middle school:College View Middle School
- Elementary school:Southern Oaks Elementary School
Utilities
- Water:Public
- Sewer:Public Sewer
Finances and disclosures
- Price:$539,900
- Price per sq. ft.:$168.93
Features and amenities
- Appliances:Dishwasher, Microwave, Range, Refrigerator
- Laundry features:W/D Hookup
- Amenities:Ceiling Fan(s), Walk-in Closet
Parking
- Parking description:Garage-Triple Attached
New listings near 2308 Deer Valley Blvd
- New
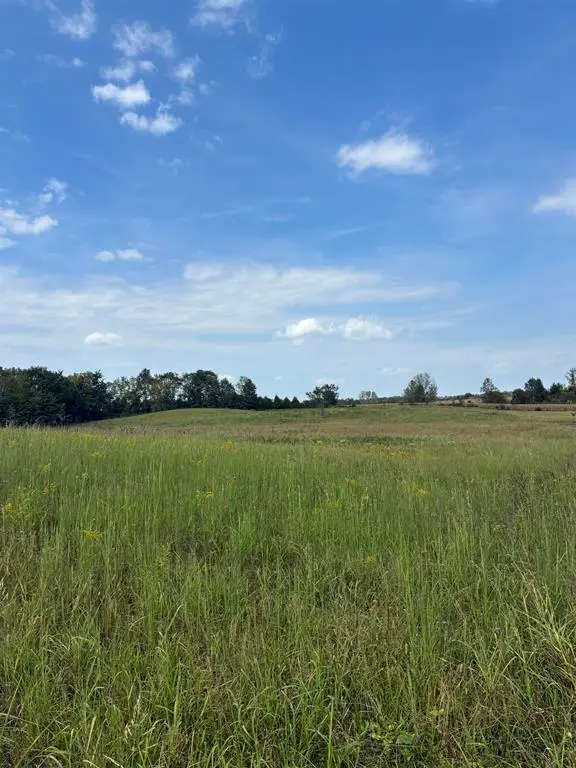 $40,000Active2.28 Acres
2771 McMahanRoad, Utica, KY 42376
MLS# 95735Listed by: TRIPLE CROWN REALTY GROUP - New
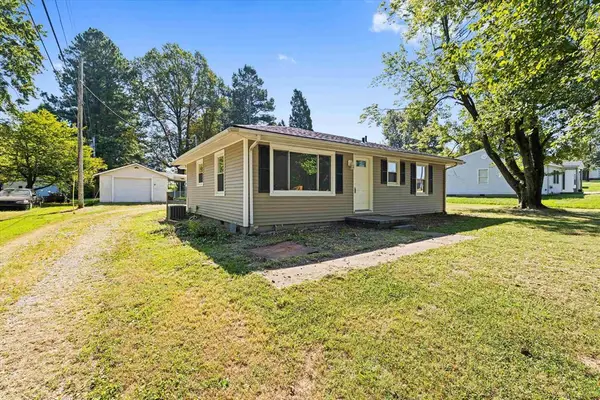 $219,500Active3 beds 2 baths1,220 sq. ft.
6563 Harmony Dr, Utica, KY 42376
MLS# 95695Listed by: L. STEVE CASTLEN, REALTORS - New
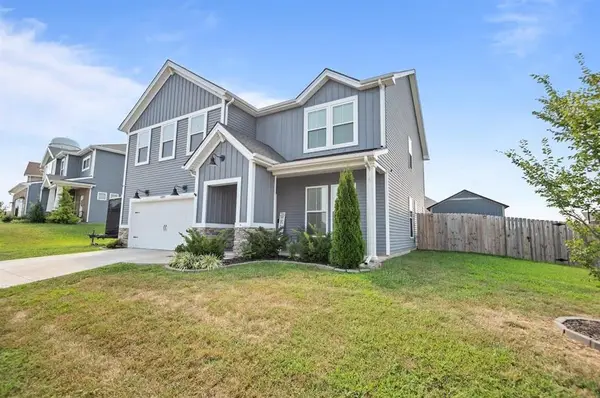 $379,900Active4 beds 3 baths2,533 sq. ft.
6800 Bridgeview Ct., Utica, KY 42376
MLS# 95696Listed by: ROSE REALTY - New
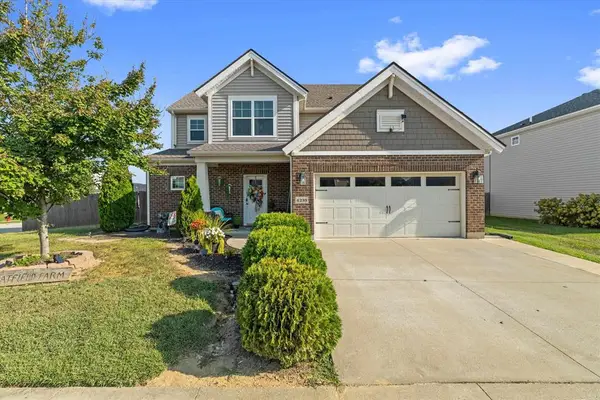 $369,900Active4 beds 3 baths2,545 sq. ft.
6259 Valley Brook Trace, Utica, KY 42376
MLS# 95692Listed by: LEGENDARY BROKERAGE - New
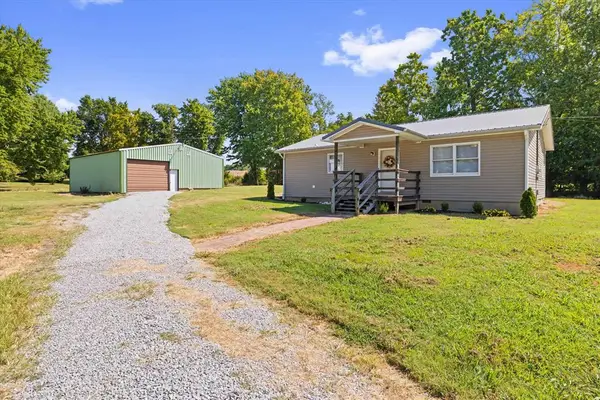 $184,900Active2 beds 2 baths1,200 sq. ft.
201 E HARMONS FERRY RD, Utica, KY 42376
MLS# 95685Listed by: ROSE REALTY - New
 $229,900Active3 beds 1 baths1,232 sq. ft.
6619 Thoreau Village, Utica, KY 42376
MLS# 95681Listed by: BHG REALTY  $324,900Active3 beds 2 baths1,468 sq. ft.
6588 Blue Ridge Ct, Utica, KY 42376
MLS# 95634Listed by: L. STEVE CASTLEN, REALTORS $349,900Active4 beds 3 baths2,538 sq. ft.
2677 Dellwood Valley Lane, Utica, KY 42376
MLS# 95613Listed by: RE/MAX REAL ESTATE EXECUTIVES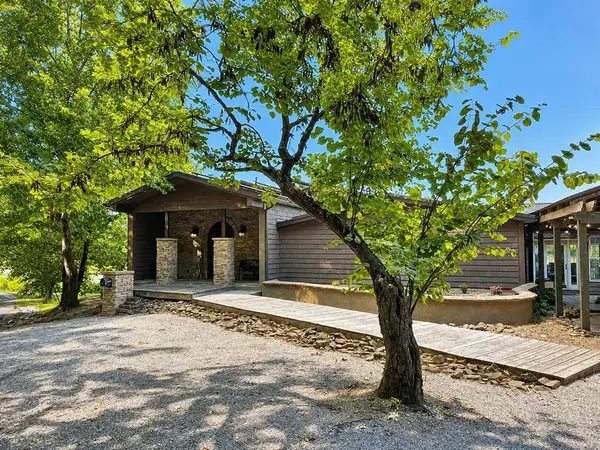 $519,000Active4 beds 4 baths5,536 sq. ft.
4243 Ronnie Lake, Utica, KY 42376
MLS# 95610Listed by: RISNER & ASSOCIATES REALTY, INC. $1,690,000Active-- beds -- baths
6520 Highway 431, Utica, KY 42376
MLS# 95586Listed by: BHG REALTY


Protect your home and budget from life's surprises with an Assurant Home Warranty, backed by a partner that supports you through every step of homeownership. Explore Plans.
© 2023 - 2026 ERA Franchise Systems LLC. All rights reserved. ERA Franchise Systems LLC fully supports the principles of the Fair Housing Act and the Equal Opportunity Act. ERA, ERA Real Estate powered, and their respective logos are registered service marks of ERA Franchise Systems LLC. Each office is independently owned and operated.