
6611 Blue Ridge Ct, Utica, KY 42376
Local realty services provided by:ERA First Advantage Realty, Inc.
6611 Blue Ridge Ct,Utica, KY 42376
$290,000
- 3 Beds
- 2 Baths
- 1,446 sq. ft.
- Single family
- Active
Listed by: brad hocker
Office: exp realty, llc.
MLS#:96273
Source:KY_GORA
Price summary
- Price:$290,000
- Price per sq. ft.:$200.55
- Monthly HOA dues:$15
About this home
Located in Deer Valley, this three-bedroom, two-bath home offers an open living and kitchen area with a split-bedroom layout. The kitchen features an island with breakfast-bar seating, a pantry, and ample cabinet space. The primary suite includes a walk-in closet and a private bathroom with a double vanity. A separate laundry room, tankless water heater, and attached two-car garage add everyday convenience. Outside, enjoy a rear patio and a hillside setting with a sloped backyard. Currently vacant and also being marketed for lease; contact the listing agent for current occupancy and possession details.
Contact an agent
Home facts
- Year built:2022
- Subdivision & Development:DEER VALLEY
- Listing ID #:96273
- Added:1 day(s) ago
- Updated:November 16, 2026 at 08:12 PM
Rooms and interior
- Bedrooms:3
- Total bathrooms:2
- Full bathrooms:2
- Flooring:Carpet, Vinyl
- Dining Description:Eat-in Kitchen
- Kitchen Description:Dishwasher, Eat-in Kitchen, Microwave, Range, Refrigerator
- Living area:1,446 sq. ft.
Heating and cooling
- Cooling:Central Electric
- Heating:Forced Air, Gas
Structure and exterior
- Roof:Dimensional
- Year built:2022
- Building area:1,446 sq. ft.
- Architectural Style:Ranch/Single
- Construction Materials:Brick Veneer
- Exterior Features:Patio
- Foundation Description:Slab
Schools
- High school:DAVIESS COUNTY HIGH SCHOOL
- Middle school:College View Middle School
- Elementary school:Southern Oaks Elementary School
Utilities
- Water:Public
- Sewer:Public Sewer
Finances and disclosures
- Price:$290,000
- Price per sq. ft.:$200.55
Features and amenities
- Appliances:Dishwasher, Microwave, Range, Refrigerator
- Amenities:Ceiling Fan(s)
Parking
- Parking description:Garage-Double Attached
New listings near 6611 Blue Ridge Ct
- New
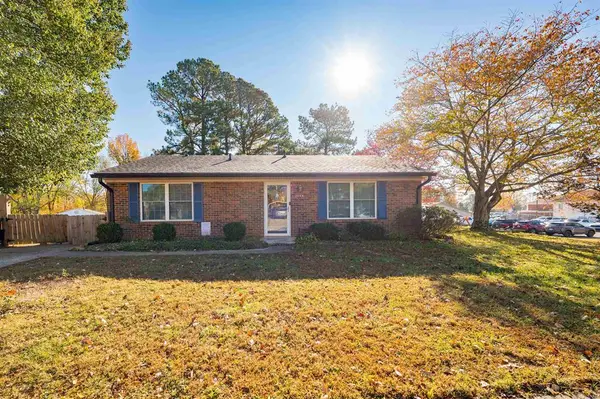 $189,900Active4 beds 2 baths1,328 sq. ft.
2644 Garden Drive, Utica, KY 42376
MLS# 96281Listed by: BHG REALTY - New
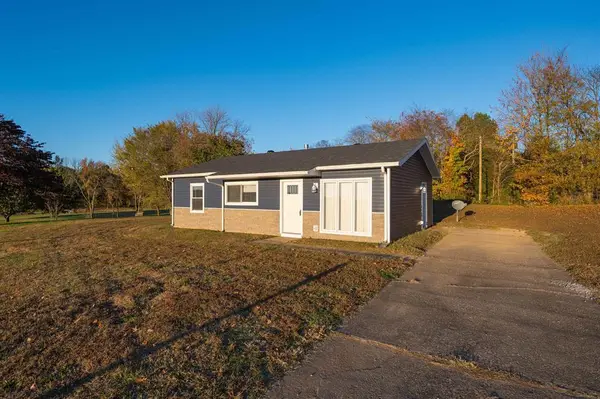 $199,900Active3 beds 1 baths925 sq. ft.
9771 US 231, Utica, KY 42376
MLS# 96217Listed by: BHG REALTY 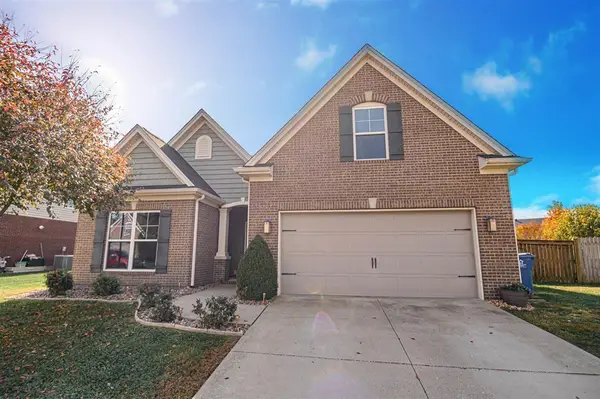 $329,900Active4 beds 2 baths1,864 sq. ft.
2242 Meadowhill Lane, Utica, KY 42376
MLS# 96160Listed by: ROSE REALTY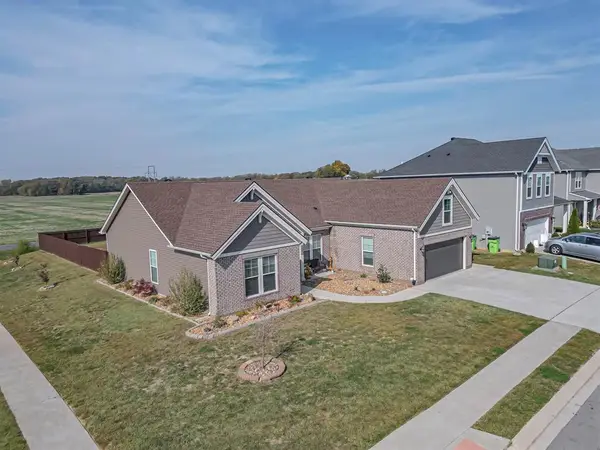 $389,000Active5 beds 2 baths2,316 sq. ft.
6801 Valley Brook Trace, Utica, KY 42376
MLS# 96134Listed by: ROSE REALTY $1,045,000Active95 Acres
2549 Hwy 140 E, Utica, KY 42376
MLS# 96130Listed by: KELLER WILLIAMS ELITE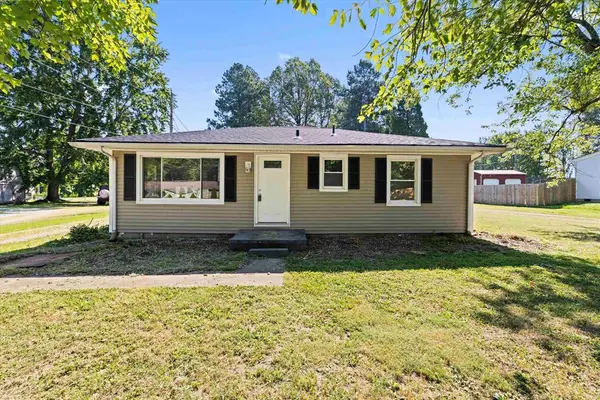 $199,900Active3 beds 2 baths1,220 sq. ft.
6563 Harmony Dr, Utica, KY 42376
MLS# 96082Listed by: L. STEVE CASTLEN, REALTORS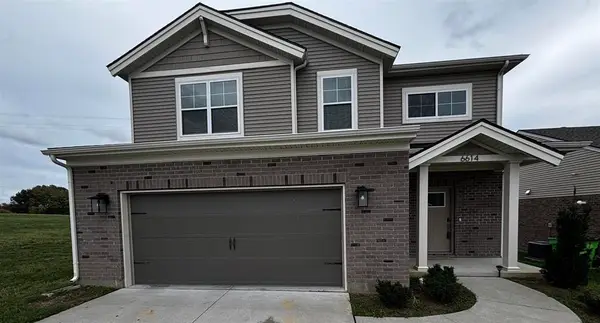 $324,900Active4 beds 3 baths2,152 sq. ft.
6614 Blue Ridge Court, Utica, KY 42376
MLS# 96033Listed by: SUPREME DREAM REALTY, LLC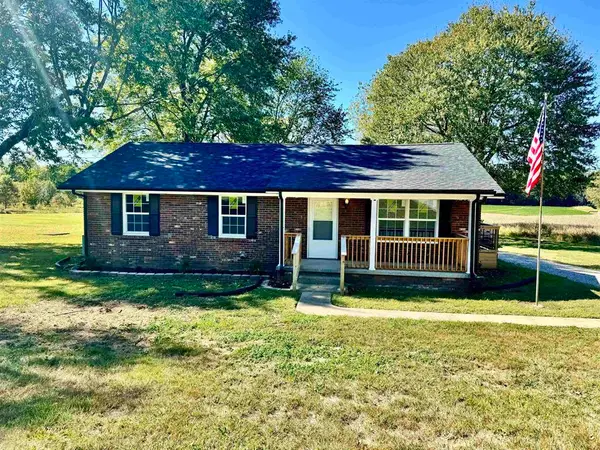 $299,900Pending4 beds 3 baths1,701 sq. ft.
9040 Hwy 231, Utica, KY 42376
MLS# 95989Listed by: RED LETTER REALTY GROUP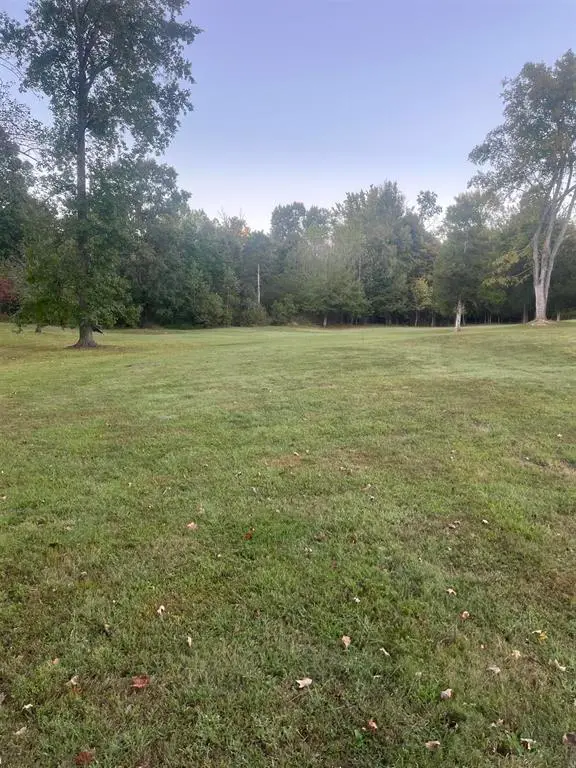 $299,900Active29.9 Acres
323 Maple Leaf Lake Lane, Utica, KY 42376
MLS# 95964Listed by: SUPREME DREAM REALTY, LLC


Protect your home and budget from life's surprises with an Assurant Home Warranty, backed by a partner that supports you through every step of homeownership. Explore Plans.
© 2023 - 2026 ERA Franchise Systems LLC. All rights reserved. ERA Franchise Systems LLC fully supports the principles of the Fair Housing Act and the Equal Opportunity Act. ERA, ERA Real Estate powered, and their respective logos are registered service marks of ERA Franchise Systems LLC. Each office is independently owned and operated.