
2644 Garden Drive, Utica, KY 42376
Local realty services provided by:ERA First Advantage Realty, Inc.
2644 Garden Drive,Utica, KY 42376
$189,900
- 4 Beds
- 2 Baths
- 1,328 sq. ft.
- Single family
- Pending
Listed by: johnna tharp
Office: bhg realty
MLS#:96281
Source:KY_GORA
Price summary
- Price:$189,900
- Price per sq. ft.:$143
About this home
Check out this 4-bedroom, 1.5-bath home located at 2644 Garden Dr in Utica! Offering approximately 1,400 sq. ft. of living space, this property features a gas log fireplace, tile and wood laminate flooring, a detached garage, and a huge fenced backyard! Recent updates include new roofs on both the house and garage (2025), new gutters on the house (2025), and a new water heater (2025). HVAC was updated in 2018/2019. Situated in a county location, this home offers plenty of space inside and out at an affordable price! Contingent upon sellers finding suitable property.
Contact an agent
Home facts
- Year built:1970
- Subdivision & Development:GARDEN HEIGHTS
- Listing ID #:96281
- Added:3 day(s) ago
- Updated:November 19, 2026 at 08:09 PM
Rooms and interior
- Bedrooms:4
- Total bathrooms:2
- Full bathrooms:1
- Half bathrooms:1
- Flooring:Tile, Wood Laminate
- Dining Description:Eat-in Kitchen
- Kitchen Description:Dishwasher, Eat-in Kitchen, Microwave, Range, Refrigerator
- Living area:1,328 sq. ft.
Heating and cooling
- Cooling:Central Electric
- Heating:Forced Air, Gas
Structure and exterior
- Roof:Dimensional
- Year built:1970
- Building area:1,328 sq. ft.
- Lot Features:Level
- Architectural Style:Ranch/Single
- Construction Materials:Brick
- Exterior Features:Landscaped, Privacy Fence
- Foundation Description:Slab
Schools
- High school:DAVIESS COUNTY HIGH SCHOOL
- Middle school:College View Middle School
- Elementary school:Deer Park Elementary School
Utilities
- Water:Public
- Sewer:Public Sewer
Finances and disclosures
- Price:$189,900
- Price per sq. ft.:$143
Features and amenities
- Appliances:Dishwasher, Microwave, Range, Refrigerator
- Laundry features:W/D Hookup
- Amenities:Ceiling Fan(s)
Parking
- Parking description:Garage-Single Detached
New listings near 2644 Garden Drive
- New
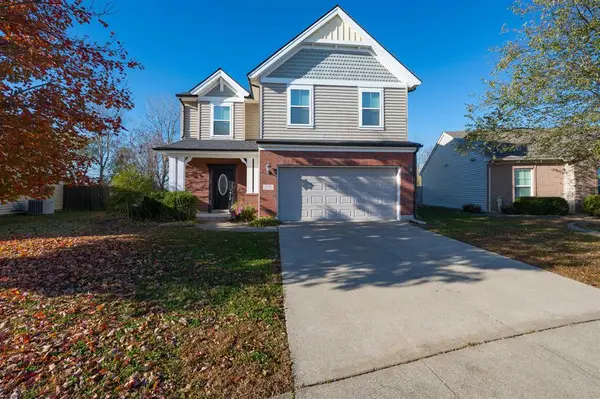 $279,900Active3 beds 3 baths1,836 sq. ft.
6252 Brookstone Place, Utica, KY 42376
MLS# 96302Listed by: BHG REALTY - New
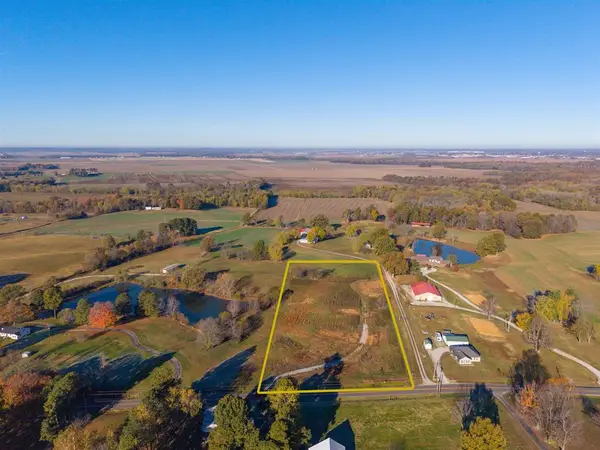 $119,900Active4.25 Acres
1671 Hill Bridge Rd., Utica, KY 42376
MLS# 96294Listed by: BHG REALTY - Open Sat, 10 to 11amNew
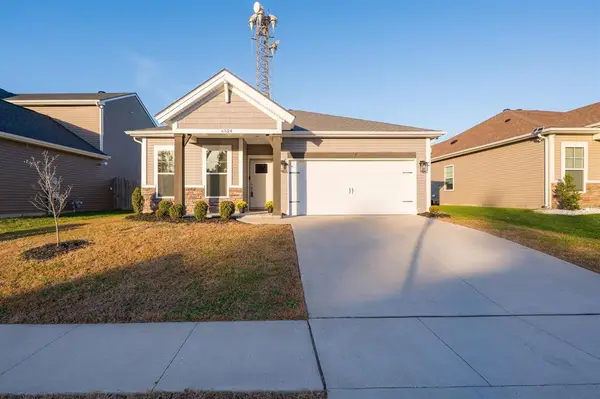 $242,000Active3 beds 2 baths1,394 sq. ft.
6524 Valley Brook Trace, Utica, KY 42376
MLS# 96292Listed by: BHG REALTY - New
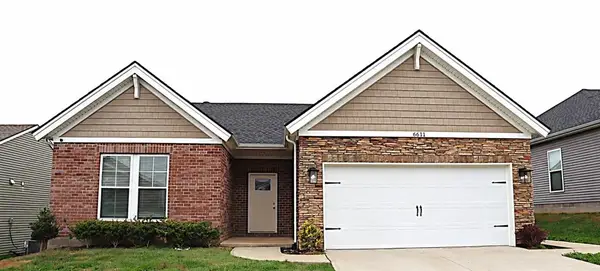 $290,000Active3 beds 2 baths1,446 sq. ft.
6611 Blue Ridge Ct, Utica, KY 42376
MLS# 96273Listed by: EXP REALTY, LLC - New
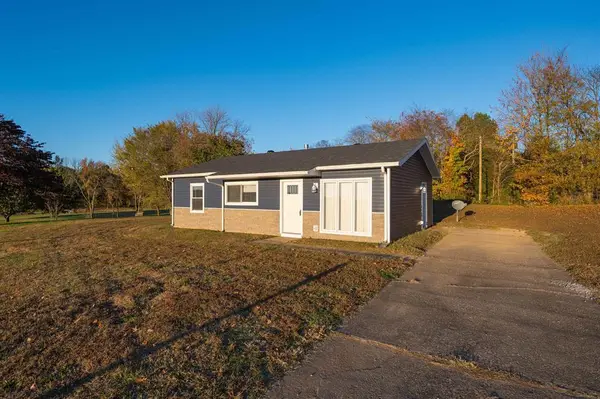 $199,900Active3 beds 1 baths925 sq. ft.
9771 US 231, Utica, KY 42376
MLS# 96217Listed by: BHG REALTY 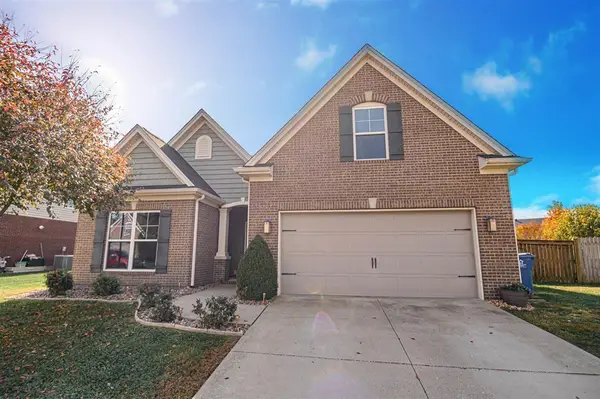 $329,900Active4 beds 2 baths1,864 sq. ft.
2242 Meadowhill Lane, Utica, KY 42376
MLS# 96160Listed by: ROSE REALTY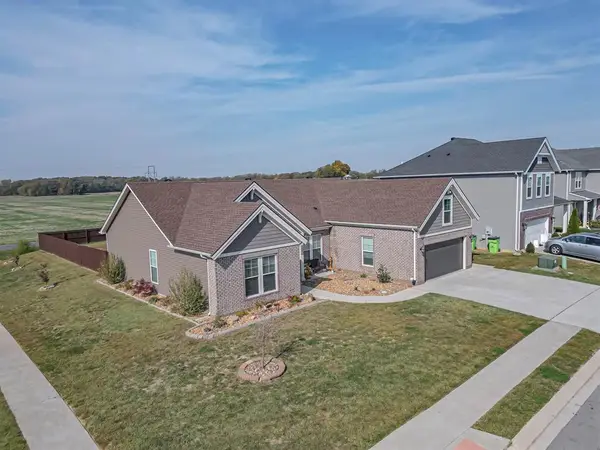 $389,000Active5 beds 2 baths2,316 sq. ft.
6801 Valley Brook Trace, Utica, KY 42376
MLS# 96134Listed by: ROSE REALTY $1,045,000Active95 Acres
2549 Hwy 140 E, Utica, KY 42376
MLS# 96130Listed by: KELLER WILLIAMS ELITE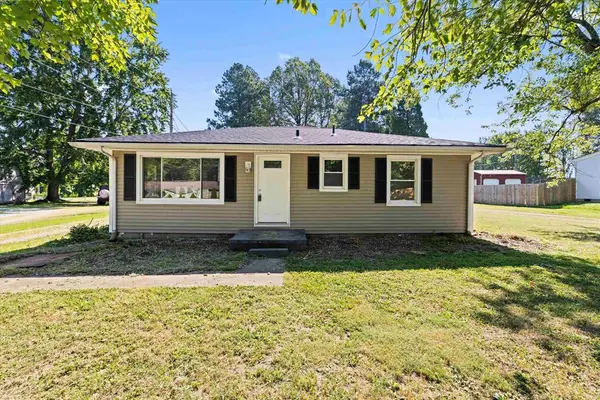 $199,900Active3 beds 2 baths1,220 sq. ft.
6563 Harmony Dr, Utica, KY 42376
MLS# 96082Listed by: L. STEVE CASTLEN, REALTORS


Protect your home and budget from life's surprises with an Assurant Home Warranty, backed by a partner that supports you through every step of homeownership. Explore Plans.
© 2023 - 2026 ERA Franchise Systems LLC. All rights reserved. ERA Franchise Systems LLC fully supports the principles of the Fair Housing Act and the Equal Opportunity Act. ERA, ERA Real Estate powered, and their respective logos are registered service marks of ERA Franchise Systems LLC. Each office is independently owned and operated.