
2264 Stephenson Mill Road, Verona, KY 41092
Local realty services provided by:ERA Real Solutions Realty
2264 Stephenson Mill Road,Verona, KY 41092
$315,000
- 3 Beds
- 2 Baths
- 1,484 sq. ft.
- Single family
- Pending
Listed by: frank schmitt
Office: huff realty - cc
MLS#:647033
Source:KY_NKMLS
Price summary
- Price:$315,000
- Price per sq. ft.:$212.26
About this home
Welcome Home to Country Charm & Easy Living in Verona! If you've been looking for a charming brick ranch home in the Walton Verona School District & w/room to breathe, a peaceful setting & thoughtful updates, this one's for YOU! Nestled on a beautiful, nearly ¾-acre level lot, this well-maintained 3-bedroom, 2-full-bath home w/2 car garage offers the perfect blend of comfortable living, outdoor space and classic country charm. The first thing you'll notice is the inviting front porch that spans the width of the home. With 2 mature maple trees thoughtfully positioned in the front yard, it's an ideal place to enjoy your morning coffee, unwind after a long day, or simply take in the peaceful surroundings. Inside, the home has been freshly painted throughout in Sherwin-Williams Agreeable Gray w/bright bright white trim! New carpeting has also been installed throughout, giving the home a fresh, move-in-ready feel. The spacious family room offers a wonderful connection to the outdoors with a walkout to a covered patio overlooking the expansive backyard. The nearly ¾-acre lot is level & easy to maintain, w/maple trees planted around the perimeter that provide a peaceful beauty. A shed is also located towards the back of the property w/concrete floor & electricity. The kitchen offers an abundance of cabinetry & retains the home's original character. The cabinets have a rustic, timeless feel that complements the home's country setting & provides a great opportunity for a buyer who appreciates character or wants to customize the space over time. Built in 1960, this all-brick ranch has benefited from numerous important updates, including a roof approximately 5 years old, HVAC/furnace approximately 4 years old, LeafGuard gutters approximately 3 years old, replacement double-pane windows & foam insulation. These improvements provide valuable peace of mind while allowing you to enjoy the charm & character of this lovely home!...
Contact an agent
Home facts
- Year built:1960
- Listing ID #:647033
- Added:2 day(s) ago
- Updated:September 30, 2026 at 09:51 PM
Rooms and interior
- Bedrooms:3
- Total bathrooms:2
- Full bathrooms:2
- Rooms Total:7
- Kitchen Description:Dishwasher, Electric Range, Microwave, Pantry, Refrigerator
- Living area:1,484 sq. ft.
Heating and cooling
- Cooling:Central Air
- Heating:Electric
- Central air:Yes
Structure and exterior
- Year built:1960
- Building area:1,484 sq. ft.
- Lot area:0.64 Acres
- Lot Features:Level
- Architectural Style:Ranch
- Construction Materials:Brick
- Exterior Features:Covered, Patio, Porch
Schools
- High school:Walton-Verona High
- Middle school:Walton-Verona Middle
- Elementary school:Walton-Verona Elementary
Utilities
- Water:Public
- Sewer:Septic Tank
Finances and disclosures
- Price:$315,000
- Price per sq. ft.:$212.26
Features and amenities
- Appliances:Microwave, Refrigerator
- Laundry features:Dryer, Main Level, Washer Hookup
- Amenities:Ceiling Fan(s), Multi Panel Doors, Smoke Detector(s), Vinyl Frames
Parking
- Garage:Yes
- Garage spaces:2
New listings near 2264 Stephenson Mill Road
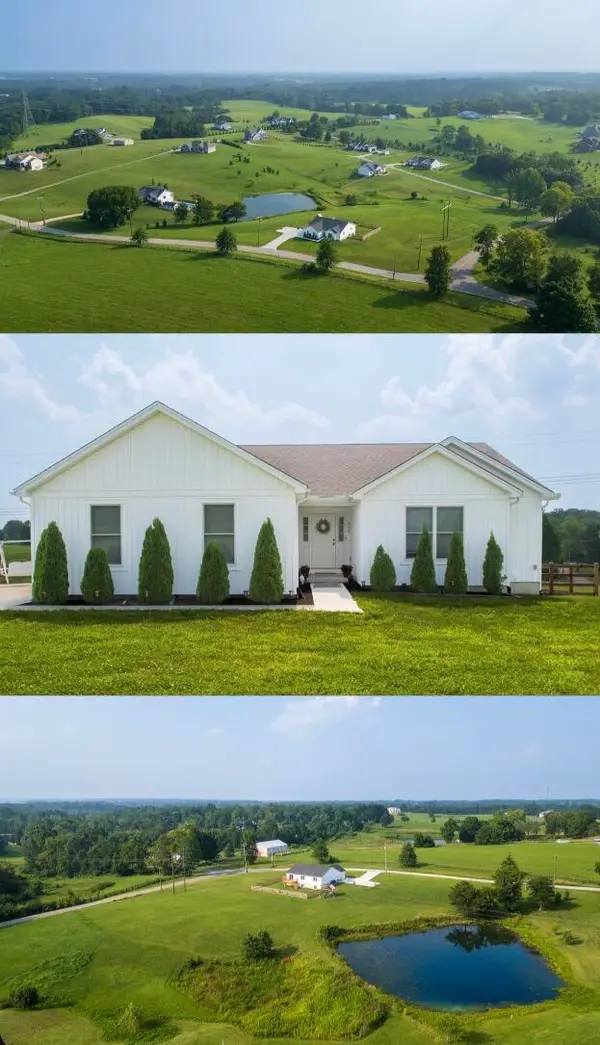 $599,900Active4 beds 3 baths3,326 sq. ft.
915 Eads Road, Crittenden, KY 41030
MLS# 646593Listed by: GREENLEAF REAL ESTATE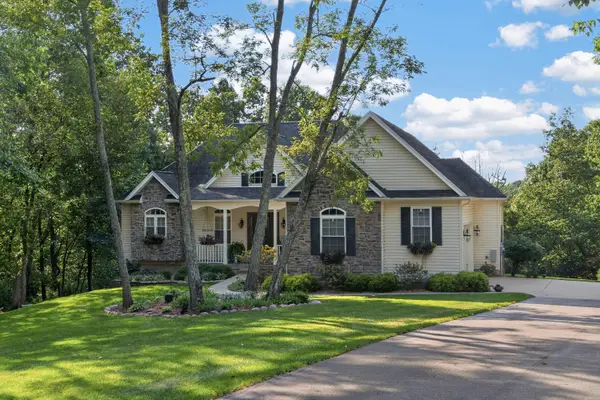 $640,000Pending4 beds 3 baths1,813 sq. ft.
15683 Violet Road, Crittenden, KY 41030
MLS# 646573Listed by: EXP REALTY, LLC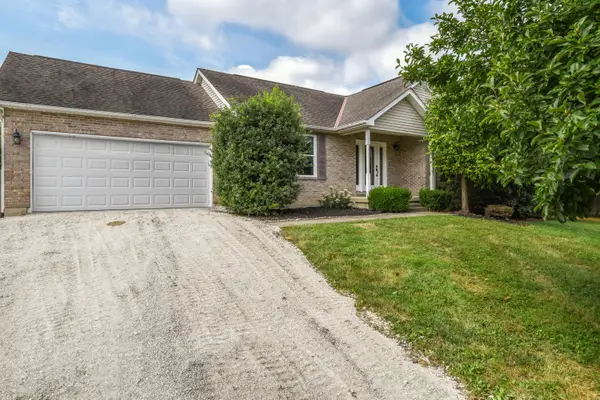 $380,000Active3 beds 2 baths2,015 sq. ft.
15276 Glencoe Verona Road, Verona, KY 41092
MLS# 646559Listed by: HUFF REALTY - FLORENCE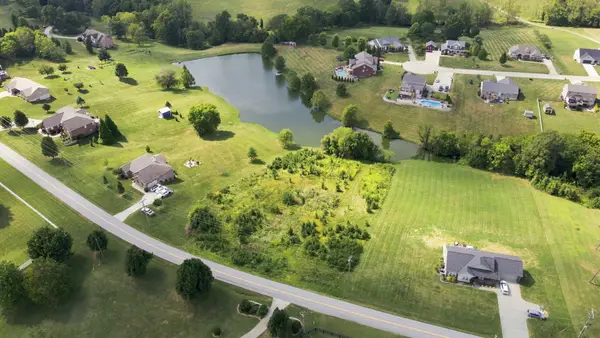 $150,000Active1.67 Acres
15603 Lebanon-crittenden Road, Verona, KY 41092
MLS# 646503Listed by: COLDWELL BANKER REALTY FM $895,000Active4 beds 4 baths2,928 sq. ft.
15779 Teal Road, Verona, KY 41092
MLS# 646378Listed by: KELLER WILLIAMS REALTY SERVICE $650,000Active4 beds 3 baths2,784 sq. ft.
4300 Lost Boulder Lane, Verona, KY 41092
MLS# 646354Listed by: RE/MAX VICTORY + AFFILIATES $309,900Pending4 beds 2 baths1,020 sq. ft.
1969 Alexander Road, Verona, KY 41092
MLS# 646198Listed by: COLDWELL BANKER REALTY FM $840,000Pending4 beds 3 baths3,750 sq. ft.
3279 Ballantree Way, Verona, KY 41092
MLS# 645382Listed by: KELLER WILLIAMS REALTY SERVICE Listed by ERA$58,000Pending0 Acres
257 S Fork Road, Verona, KY 41092
MLS# 645168Listed by: ERA REAL SOLUTIONS REALTY


Protect your home and budget from life's surprises with an Assurant Home Warranty, backed by a partner that supports you through every step of homeownership. Explore Plans.
© 2023 - 2026 ERA Franchise Systems LLC. All rights reserved. ERA Franchise Systems LLC fully supports the principles of the Fair Housing Act and the Equal Opportunity Act. ERA, ERA Real Estate powered, and their respective logos are registered service marks of ERA Franchise Systems LLC. Each office is independently owned and operated.