
325 Gleneagles Way, Versailles, KY 40383
Local realty services provided by:ERA Select Real Estate
325 Gleneagles Way,Versailles, KY 40383
$485,000
- 3 Beds
- 3 Baths
- 2,464 sq. ft.
- Single family
- Active
Listed by: nikki trahan, diana l fields
Office: keller williams legacy group
MLS#:26022486
Source:KY_LBAR
Price summary
- Price:$485,000
- Price per sq. ft.:$196.83
About this home
If you're looking for space, this one has it! Spacious Versailles Home with 3 bedrooms and 2 full bathrooms on the first floor with 3-Car Garage. This expanded floor plan offers plenty of room to spread out, with an additional 130 sq. The finished upper-level bonus room adds another 397 sq. ft. along with a convenient half bath, plus walk-in attic storage for all your extras. The main level features a luxurious primary suite with a tray ceiling, garden tub, and separate fully tiled shower. A stone fireplace in the living room and a stylish butler's pantry adds an extra touch of convenience and function to the kitchen. Outside, enjoy the large backyard and plenty of parking and storage with the 3-car garage. Located in Versailles, this home offers the space you need in a location you'll love!
Contact an agent
Home facts
- Year built:2015
- Subdivision & Development:Gleneagles
- Listing ID #:26022486
- Added:7 day(s) ago
- Updated:August 26, 2026 at 03:34 PM
Rooms and interior
- Bedrooms:3
- Total bathrooms:3
- Full bathrooms:2
- Half bathrooms:1
- Rooms Total:10
- Flooring:Carpet
- Living area:2,464 sq. ft.
Heating and cooling
- Cooling:Electric, Heat Pump, Zoned
- Heating:Electric, Heat Pump, Zoned
Structure and exterior
- Year built:2015
- Building area:2,464 sq. ft.
- Lot area:0.26 Acres
- Construction Materials:Brick Veneer, Vinyl Siding
Schools
- High school:Woodford Co
- Middle school:Woodford Co
- Elementary school:Huntertown
Utilities
- Water:Public
- Sewer:Public Sewer
Finances and disclosures
- Price:$485,000
- Price per sq. ft.:$196.83
Features and amenities
- Laundry features:Electric Dryer Hookup, Gas Dryer Hookup, Washer Hookup
Parking
- Parking description:Garage Door Opener
- Garage:Yes
- Garage spaces:3

New listings near 325 Gleneagles Way
- New
 $8,500,000Active135 Acres
120 Highbramble Lane, Versailles, KY 40383
MLS# 26023178Listed by: BIEDERMAN REAL ESTATE 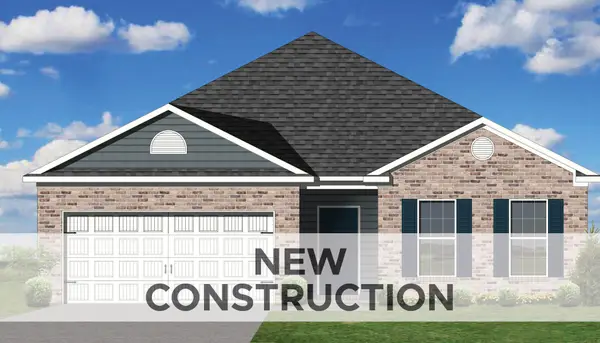 $359,271Pending3 beds 2 baths1,877 sq. ft.
109 Gainsborough Lane, Versailles, KY 40383
MLS# 26023078Listed by: CHRISTIES INTERNATIONAL REAL ESTATE BLUEGRASS- New
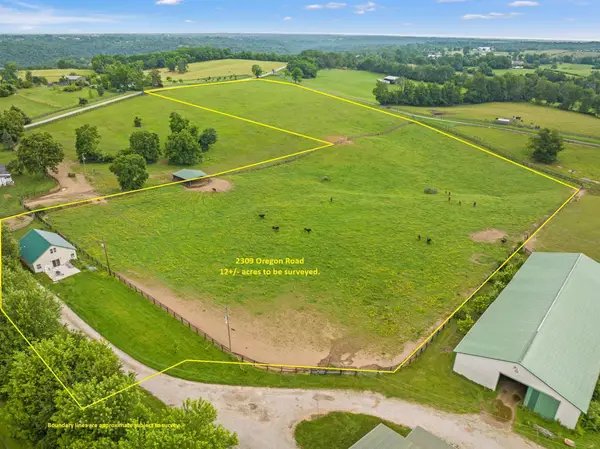 $795,000Active1 beds 1 baths1,675 sq. ft.
2309 Oregon Road, Versailles, KY 40383
MLS# 26022946Listed by: CHRISTIES INTERNATIONAL REAL ESTATE BLUEGRASS - New
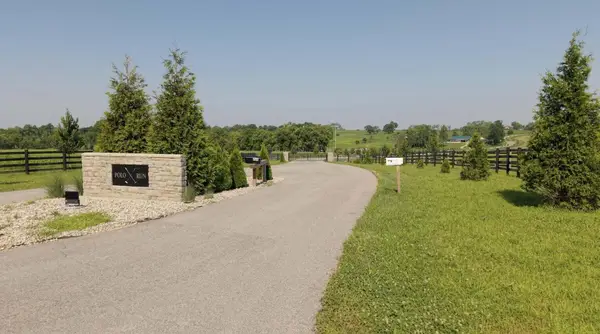 $375,000Active2.68 Acres
522 Polo Run Lane, Versailles, KY 40383
MLS# 26022922Listed by: CHRISTIES INTERNATIONAL REAL ESTATE BLUEGRASS - New
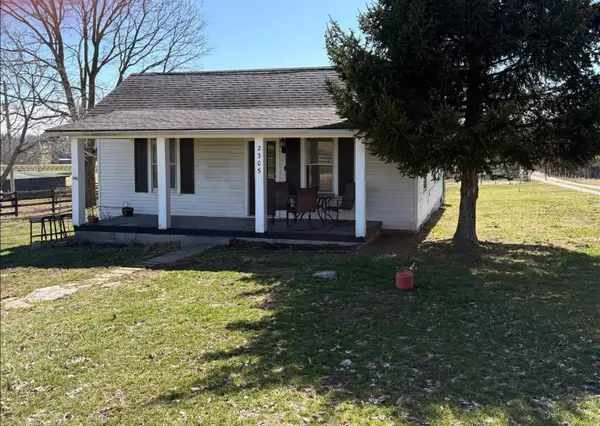 $425,000Active2 beds 1 baths1,110 sq. ft.
2305 Oregon Road, Versailles, KY 40383
MLS# 26022543Listed by: CHRISTIES INTERNATIONAL REAL ESTATE BLUEGRASS - Open Sun, 2 to 4pmNew
 $624,900Active4 beds 4 baths3,000 sq. ft.
1029 Cedar Ridge Lane, Versailles, KY 40383
MLS# 26022354Listed by: METRO MAX REALTY - New
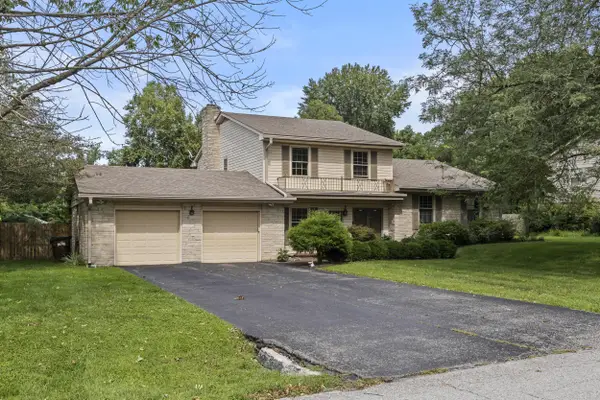 $375,000Active4 beds 3 baths2,276 sq. ft.
105 Briarwood Road, Versailles, KY 40383
MLS# 26022478Listed by: LIFSTYL REAL ESTATE - New
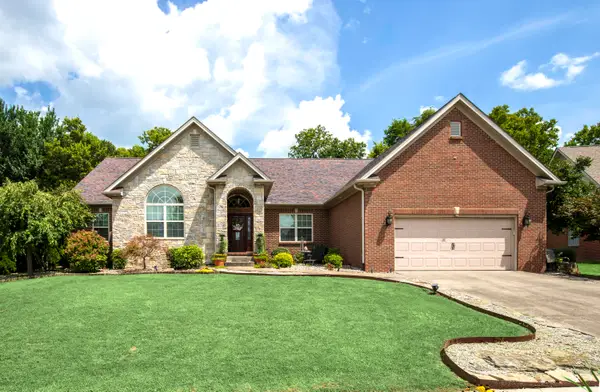 $550,000Active4 beds 2 baths2,476 sq. ft.
4040 Greentree Road, Versailles, KY 40383
MLS# 26022384Listed by: RECTOR HAYDEN REALTORS - New
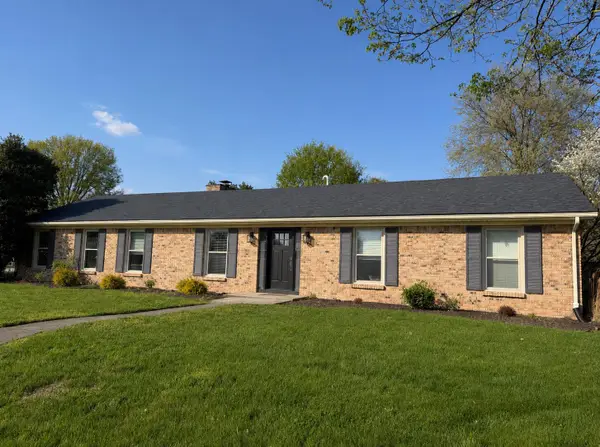 $330,000Active3 beds 2 baths1,620 sq. ft.
201 Dove Park, Versailles, KY 40383
MLS# 26022356Listed by: LPT REALTY


Protect your home and budget from life's surprises with an Assurant Home Warranty, backed by a partner that supports you through every step of homeownership. Explore Plans.
© 2023 - 2026 ERA Franchise Systems LLC. All rights reserved. ERA Franchise Systems LLC fully supports the principles of the Fair Housing Act and the Equal Opportunity Act. ERA, ERA Real Estate powered, and their respective logos are registered service marks of ERA Franchise Systems LLC. Each office is independently owned and operated.