
1029 Cedar Ridge Lane, Versailles, KY 40383
Local realty services provided by:ERA Select Real Estate
1029 Cedar Ridge Lane,Versailles, KY 40383
$624,900
- 4 Beds
- 4 Baths
- 3,000 sq. ft.
- Single family
- Active
Listed by: daniel j ellis
Office: metro max realty
MLS#:26022354
Source:KY_LBAR
Price summary
- Price:$624,900
- Price per sq. ft.:$208.3
- Monthly HOA dues:$8.33
About this home
Welcome to your new home at 1029 Cedar Ridge Lane! This stately 2 story on a full finished basement offers four bedrooms, three full baths plus a half bath, an updated kitchen, formal dining room, flexible living spaces with room to work, gather, & unwind. The spacious primary suite is complemented by three additional bedrooms that can accommodate guests, home offices, or changing needs. The walk-out basement offers even more possibilities with a large recreation/entertainment area, full bath, abundant storage, and potential for a guest or in-law setup. Custom surround sound extends from the interior to the patio, connecting the home's indoor and outdoor entertaining spaces. Situated on a 0.31-acre corner lot, the property also features a two-car garage, additional utility/storage space accessible from the patio, and an expansive deck stretching nearly the length of the home. YOUR BACKYARD RETREAT IS READY! Skip the wait and expense of adding a pool! This Versailles home features a pool installed in 2025 with both heating & cooling capabilities! Creating a backyard designed to be enjoyed beyond the typical Kentucky pool season. Electrical outlets at both ends of the pool, outdoor surround sound, an expansive deck, a walk-out patio make this an exceptional space for entertaining, relaxing, & making the most of summer at home. With a newer pool already installed & multiple spaces for entertaining inside and out, this is more than a home it's a place to enjoy every season. Come see 1029 Cedar Ridge Lane and experience the backyard for yourself!...
Contact an agent
Home facts
- Year built:2007
- Subdivision & Development:Cedar Ridge
- Listing ID #:26022354
- Added:46 day(s) ago
- Updated:October 04, 2026 at 03:10 PM
Rooms and interior
- Bedrooms:4
- Total bathrooms:4
- Full bathrooms:3
- Half bathrooms:1
- Rooms Total:15
- Flooring:Carpet, Hardwood, Tile, Vinyl
- Basement:Yes
- Basement Description:Full, Partially Finished
- Living area:3,000 sq. ft.
Heating and cooling
- Cooling:Electric, Heat Pump, Zoned
- Heating:Electric, Heat Pump, Zoned
Structure and exterior
- Year built:2007
- Building area:3,000 sq. ft.
- Lot area:0.31 Acres
- Construction Materials:Brick Veneer, Vinyl Siding
Schools
- High school:Woodford Co
- Middle school:Woodford Co
- Elementary school:Southside
Utilities
- Water:Public
- Sewer:Public Sewer
Finances and disclosures
- Price:$624,900
- Price per sq. ft.:$208.3
Features and amenities
- Laundry features:Electric Dryer Hookup, Main Level, Washer Hookup
- Amenities:Blinds, Ceiling Fan(s), Insulated Windows, Window Treatments
Parking
- Parking description:Driveway, Garage Door Opener, Garage Faces Side
- Garage:Yes
- Garage spaces:2

New listings near 1029 Cedar Ridge Lane
- New
 $240,000Active3 Acres
6310 Mccowans Ferry Road, Versailles, KY 40383
MLS# 26027370Listed by: CHRISTIES INTERNATIONAL REAL ESTATE BLUEGRASS - New
 $792,000Active2 beds 1 baths2,297 sq. ft.
6300-B Mccowans Ferry Road, Versailles, KY 40383
MLS# 26027371Listed by: CHRISTIES INTERNATIONAL REAL ESTATE BLUEGRASS - New
 $300,000Active-- beds -- baths
6216 Mccowans Ferry Road, Versailles, KY 40383
MLS# 26027113Listed by: CHRISTIES INTERNATIONAL REAL ESTATE BLUEGRASS - New
 $520,000Active4 beds 3 baths2,296 sq. ft.
1069 Cedar Ridge Lane, Versailles, KY 40383
MLS# 26026895Listed by: THE BROKERAGE - New
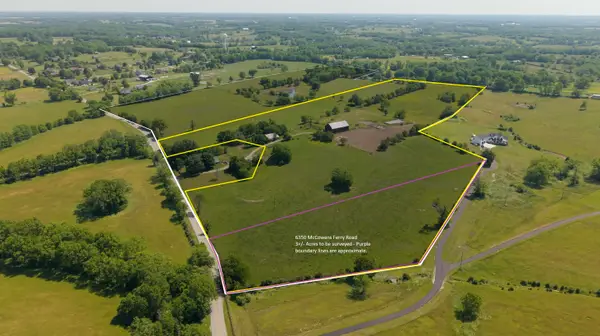 $240,000Active3 Acres
6350 Mccowans Ferry Road, Versailles, KY 40383
MLS# 26026772Listed by: CHRISTIES INTERNATIONAL REAL ESTATE BLUEGRASS - New
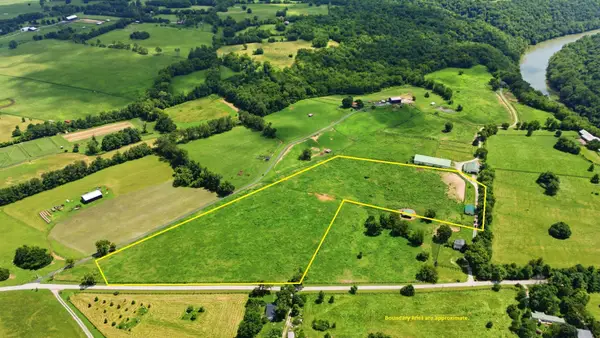 $650,000Active2 beds 1 baths2,036 sq. ft.
2309-A Oregon Road, Versailles, KY 40383
MLS# 26026730Listed by: CHRISTIES INTERNATIONAL REAL ESTATE BLUEGRASS - New
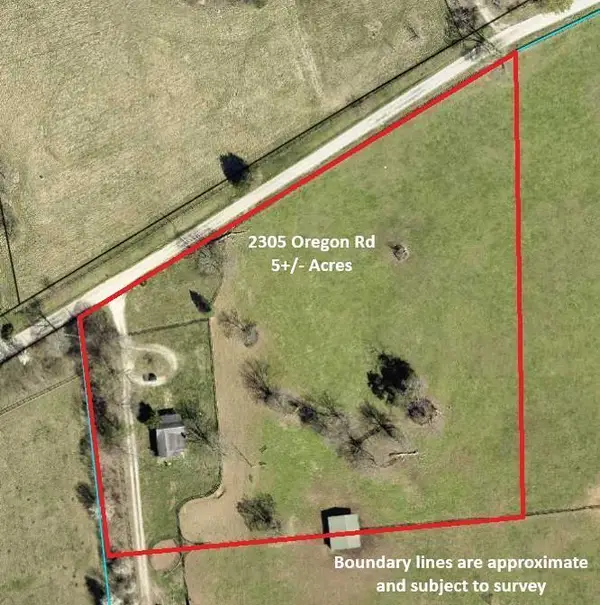 $425,000Active2 beds 1 baths1,110 sq. ft.
2305 Oregon Road, Versailles, KY 40383
MLS# 26026731Listed by: CHRISTIES INTERNATIONAL REAL ESTATE BLUEGRASS - New
 $224,900Active0.23 Acres
1031 Hillary Terrace, Versailles, KY 40383
MLS# 26026676Listed by: JAMES MCKEE, BROKER - Open Sun, 3 to 5pmNew
 $439,900Active4 beds 3 baths2,798 sq. ft.
419 Wells Lane, Versailles, KY 40383
MLS# 26026102Listed by: RECTOR HAYDEN REALTORS 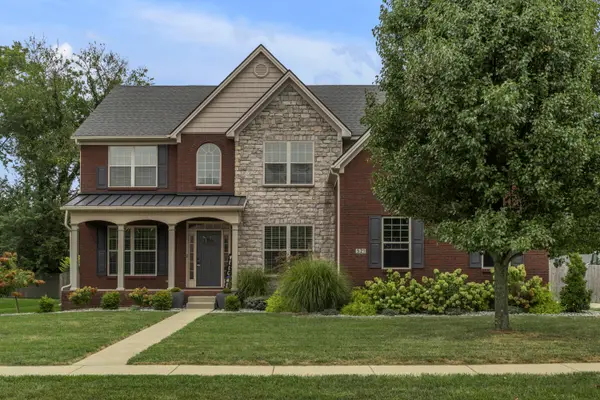 $599,900Pending5 beds 4 baths4,553 sq. ft.
521 Raven Road, Versailles, KY 40383
MLS# 26026594Listed by: BLACK CROW REAL ESTATE


Protect your home and budget from life's surprises with an Assurant Home Warranty, backed by a partner that supports you through every step of homeownership. Explore Plans.
© 2023 - 2026 ERA Franchise Systems LLC. All rights reserved. ERA Franchise Systems LLC fully supports the principles of the Fair Housing Act and the Equal Opportunity Act. ERA, ERA Real Estate powered, and their respective logos are registered service marks of ERA Franchise Systems LLC. Each office is independently owned and operated.