
2232 Amsterdam Road, Villa Hills, KY 41017
Local realty services provided by:ERA Real Solutions Realty
2232 Amsterdam Road,Villa Hills, KY 41017
$609,900
- 4 Beds
- 5 Baths
- 3,664 sq. ft.
- Single family
- Active
Listed by: maria huff schilling, susan huff
Office: huff realty - florence
MLS#:645704
Source:KY_NKMLS
Price summary
- Price:$609,900
- Price per sq. ft.:$166.46
About this home
Solid brick Villa Hills home built by Kruempelman Builders with incredible square footage, a rare 3-car garage and NO HOA! The spacious first floor features a large primary suite with walk-in closet, private study, family room, kitchen, laundry and bright solarium. Upstairs are three oversized bedrooms, each with generous walk-in closets, plus two full baths. The finished walkout lower level offers a theatre room, an abundance of storage and direct stair access to the garage--making it easy to move larger items in and out. New carpet was just installed. With oversized rooms, exceptional storage, quality construction and a flexible floor plan, this home offers an incredible amount of space and value in Villa Hills!
Contact an agent
Home facts
- Year built:1994
- Subdivision & Development:Other
- Listing ID #:645704
- Added:1 day(s) ago
- Updated:August 14, 2026 at 11:48 PM
Rooms and interior
- Bedrooms:4
- Total bathrooms:5
- Full bathrooms:4
- Half bathrooms:1
- Rooms Total:11
- Kitchen Description:Dishwasher, Disposal, Electric Range, Microwave, Refrigerator, Stainless Steel Appliance(s)
- Basement Description:Finished, Full, Walk-Out Access
- Living area:3,664 sq. ft.
Heating and cooling
- Cooling:Central Air
- Heating:Forced Air
- Central air:Yes
Structure and exterior
- Year built:1994
- Building area:3,664 sq. ft.
- Lot area:0.38 Acres
- Architectural Style:Traditional
- Construction Materials:Brick
- Exterior Features:Enclosed, Patio, Porch
- Foundation Description:Poured Concrete
Schools
- High school:Dixie Heights High
- Middle school:Turkey Foot Middle School
- Elementary school:River Ridge Elementary
Utilities
- Water:Public
- Sewer:Public Sewer
Finances and disclosures
- Price:$609,900
- Price per sq. ft.:$166.46
Features and amenities
- Appliances:Microwave, Refrigerator
- Amenities:Ceiling Fan(s), Central Vacuum, Multi Panel Doors, Natural Woodwork, Recessed Lighting, Security System, Smoke Detector(s)
Parking
- Garage:Yes
- Garage spaces:3
New listings near 2232 Amsterdam Road
- New
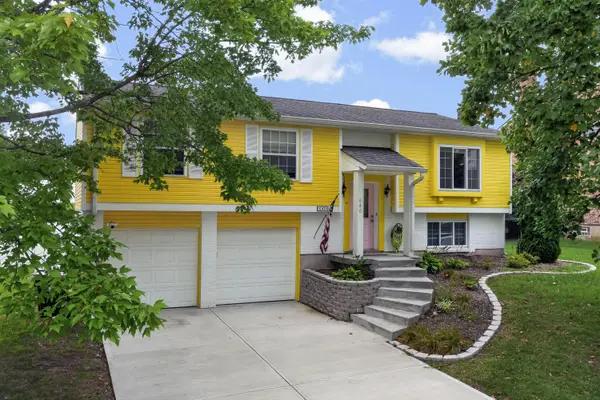 $385,000Active3 beds 2 baths
640 Rogers Road, Villa Hills, KY 41017
MLS# 645706Listed by: KELLER WILLIAMS REALTY SERVICE - New
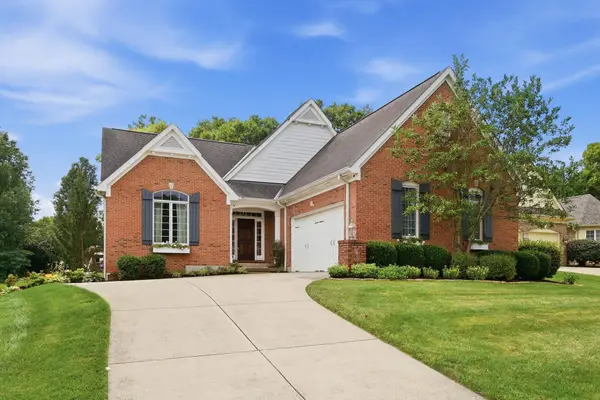 $620,000Active4 beds 4 baths2,513 sq. ft.
822 Lauren Drive, Villa Hills, KY 41017
MLS# 645639Listed by: KW SEVEN HILLS REALTY 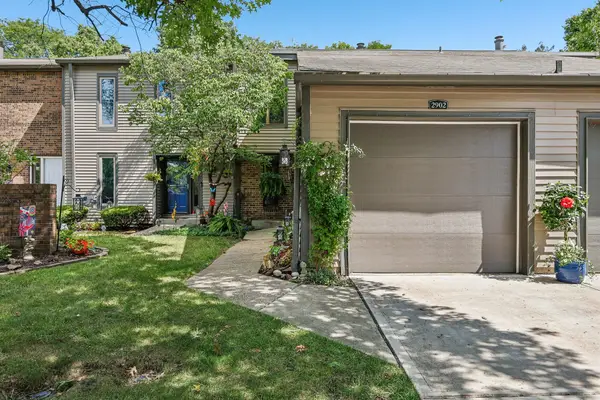 $220,000Pending2 beds 3 baths
2902 Prospect Point Drive, Villa Hills, KY 41017
MLS# 645427Listed by: HUFF REALTY - FLORENCE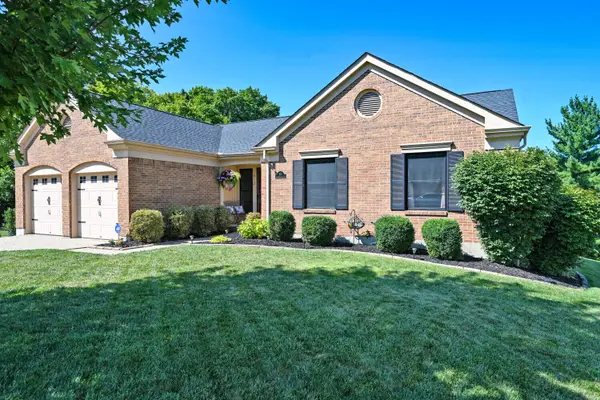 $415,000Pending3 beds 3 baths1,382 sq. ft.
813 Valley Trails Drive, Villa Hills, KY 41017
MLS# 645413Listed by: COMEY & SHEPHERD, INC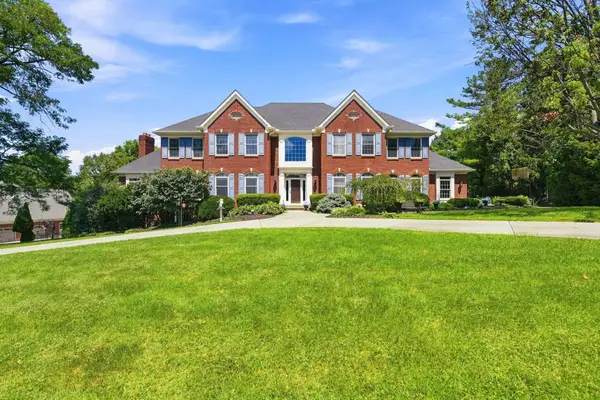 $1,100,000Active5 beds 6 baths4,109 sq. ft.
804 Windgate Court, Villa Hills, KY 41017
MLS# 645294Listed by: COLDWELL BANKER REALTY FM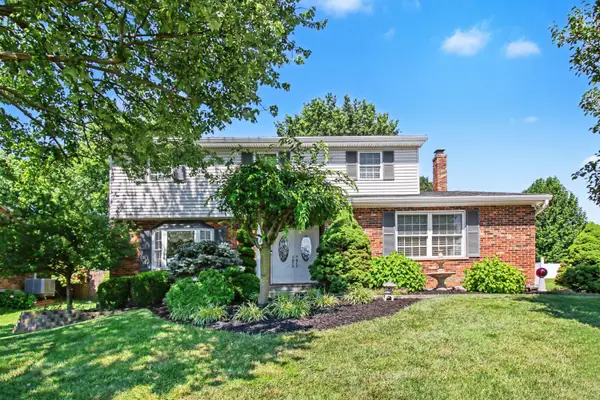 $410,000Pending4 beds 3 baths1,890 sq. ft.
808 Eastland Drive, Villa Hills, KY 41017
MLS# 645289Listed by: EXP REALTY, LLC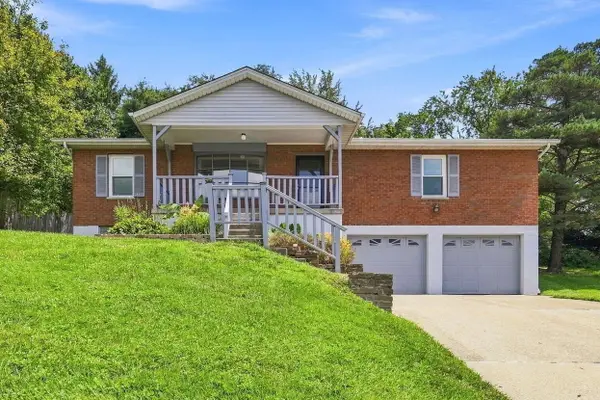 $349,000Active3 beds 3 baths1,511 sq. ft.
2598 Lake Court, Villa Hills, KY 41017
MLS# 645266Listed by: COLDWELL BANKER REALTY FM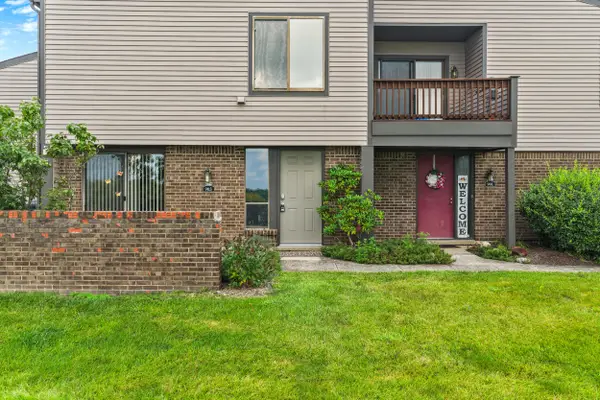 $198,000Pending2 beds 2 baths1,034 sq. ft.
903 Outlook Ridge Lane, Villa Hills, KY 41017
MLS# 645214Listed by: KELLER WILLIAMS REALTY SERVICE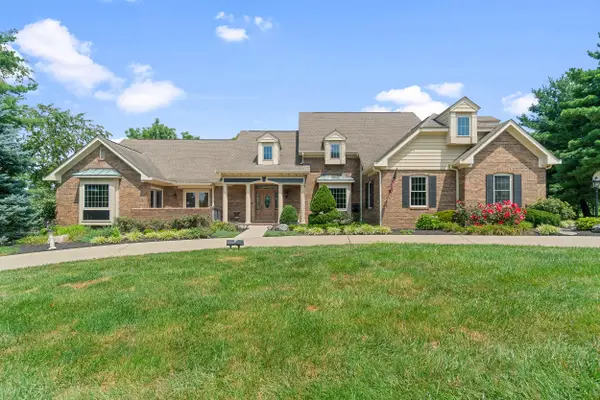 $1,290,000Pending5 beds 6 baths3,642 sq. ft.
808 Squire Lake Drive, Villa Hills, KY 41017
MLS# 645092Listed by: EXP REALTY LLC


Protect your home and budget from life's surprises with an Assurant Home Warranty, backed by a partner that supports you through every step of homeownership. Explore Plans.
© 2023 - 2026 ERA Franchise Systems LLC. All rights reserved. ERA Franchise Systems LLC fully supports the principles of the Fair Housing Act and the Equal Opportunity Act. ERA, ERA Real Estate powered, and their respective logos are registered service marks of ERA Franchise Systems LLC. Each office is independently owned and operated.