
803 Dalewood Drive, Villa Hills, KY 41017
Local realty services provided by:ERA Real Solutions Realty
803 Dalewood Drive,Villa Hills, KY 41017
$398,000
- 4 Beds
- 3 Baths
- 1,944 sq. ft.
- Single family
- Active
Upcoming open houses
- Sun, Aug 2301:00 pm - 02:30 pm
Listed by: aaron smith
Office: exp realty, llc.
MLS#:645895
Source:KY_NKMLS
Price summary
- Price:$398,000
- Price per sq. ft.:$204.73
About this home
Welcome to this beautifully updated 4-bedroom, 2.5-bath two-story home in desirable Villa Hills! Hardwood floors flow throughout the main living areas and all four bedrooms, giving the home a warm, timeless feel. The updated kitchen features quartz countertops, stainless steel appliances, an undermount sink, and pantry, while the spacious family room offers a wood-burning fireplace for cozy evenings at home.
The covered 3-season room off the back of the home provides a great space to relax or entertain while overlooking the private, fenced backyard.
Upstairs, you'll find four spacious bedrooms, including a primary suite with a walk-in closet and private bath. The unfinished basement offers plenty of storage and the opportunity to finish the space for additional living area in the future.
The oversized two-car garage is deep enough to accommodate a full-size truck or SUV. Major updates include sump pump and radon mitigation system (2024), and a new water heater (June 2026), along with 200-amp electrical service. With an updated interior, great outdoor living spaces, a private backyard, and room to grow, this Villa Hills home offers a fantastic combination of comfort, character, and functionality....
Contact an agent
Home facts
- Year built:1986
- Subdivision & Development:Amsterdam Village
- Listing ID #:645895
- Added:1 day(s) ago
- Updated:August 21, 2026 at 10:00 PM
Rooms and interior
- Bedrooms:4
- Total bathrooms:3
- Full bathrooms:2
- Half bathrooms:1
- Rooms Total:9
- Kitchen Description:Dishwasher, Disposal, Electric Range, Kitchen Island, Microwave, Pantry, Refrigerator, Stainless Steel Appliance(s)
- Basement Description:Full
- Living area:1,944 sq. ft.
Heating and cooling
- Cooling:Central Air
- Heating:Forced Air
- Central air:Yes
Structure and exterior
- Year built:1986
- Building area:1,944 sq. ft.
- Lot area:0.28 Acres
- Architectural Style:Traditional
- Construction Materials:Brick, Vinyl Siding
- Exterior Features:Enclosed, Private Yard
- Foundation Description:Concrete Perimeter, Poured Concrete
Schools
- High school:Dixie Heights High
- Middle school:Turkey Foot Middle School
- Elementary school:River Ridge Elementary
Utilities
- Water:Public
- Sewer:Public Sewer
Finances and disclosures
- Price:$398,000
- Price per sq. ft.:$204.73
Features and amenities
- Appliances:Microwave, Refrigerator
- Laundry features:In Basement
- Amenities:Ceiling Fan(s), Recessed Lighting, Wood Frames
Parking
- Garage:Yes
- Garage spaces:2
New listings near 803 Dalewood Drive
- New
 $415,000Active4 beds 3 baths
822 Deena Drive, Villa Hills, KY 41017
MLS# 645867Listed by: HUFF REALTY - FT. MITCHELL - Open Sun, 12 to 2pmNew
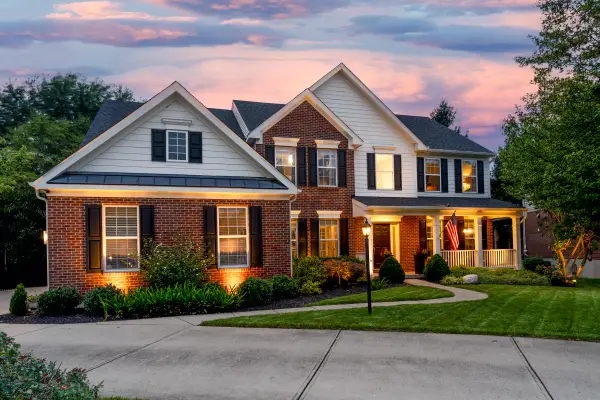 $795,000Active4 beds 5 baths3,416 sq. ft.
939 Greenview Court, Villa Hills, KY 41017
MLS# 645841Listed by: EXP REALTY, LLC 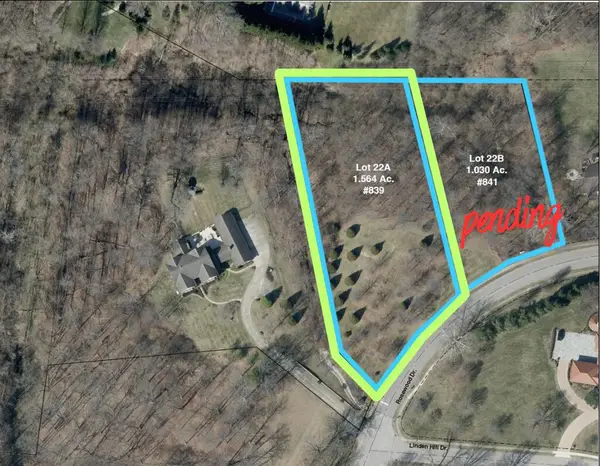 $450,000Active1.56 Acres
Lot 22A Rosewood Drive, Villa Hills, KY 41017
MLS# 645085Listed by: KELLER WILLIAMS ADVISORS- New
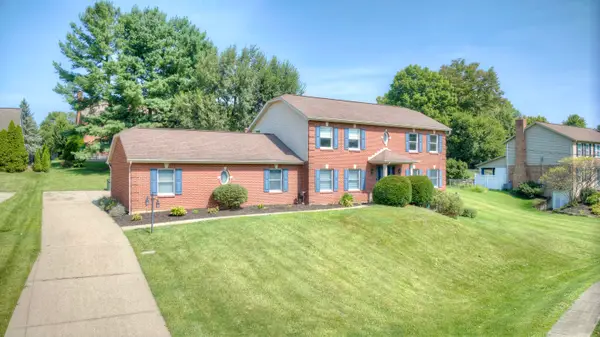 $609,900Active4 beds 5 baths3,664 sq. ft.
2232 Amsterdam Road, Villa Hills, KY 41017
MLS# 645704Listed by: HUFF REALTY - FLORENCE - New
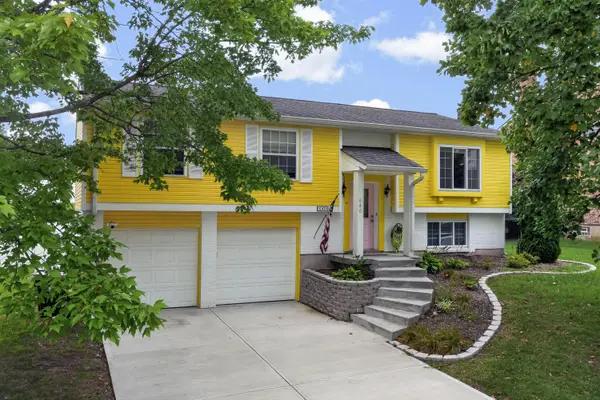 $385,000Active3 beds 2 baths
640 Rogers Road, Villa Hills, KY 41017
MLS# 645706Listed by: KELLER WILLIAMS REALTY SERVICE 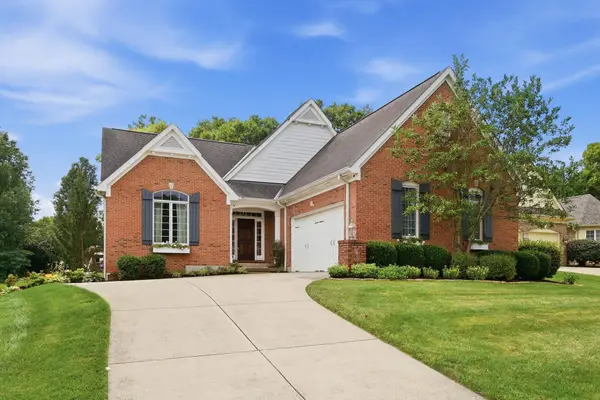 $620,000Pending4 beds 4 baths2,513 sq. ft.
822 Lauren Drive, Villa Hills, KY 41017
MLS# 645639Listed by: KW SEVEN HILLS REALTY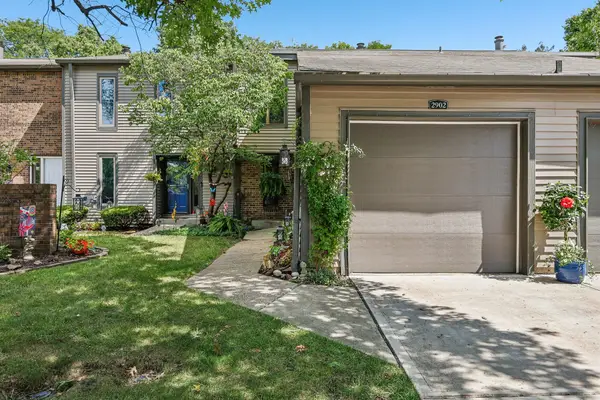 $220,000Pending2 beds 3 baths
2902 Prospect Point Drive, Villa Hills, KY 41017
MLS# 645427Listed by: HUFF REALTY - FLORENCE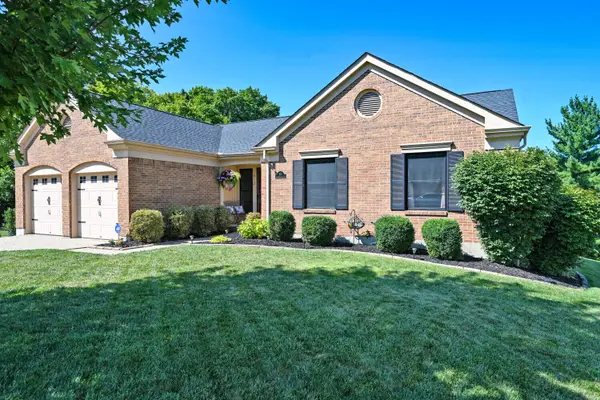 $415,000Pending3 beds 3 baths1,382 sq. ft.
813 Valley Trails Drive, Villa Hills, KY 41017
MLS# 645413Listed by: COMEY & SHEPHERD, INC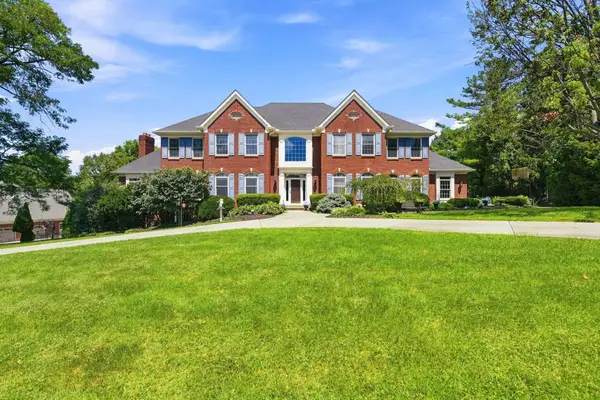 $1,100,000Active5 beds 6 baths4,109 sq. ft.
804 Windgate Court, Villa Hills, KY 41017
MLS# 645294Listed by: COLDWELL BANKER REALTY FM


Protect your home and budget from life's surprises with an Assurant Home Warranty, backed by a partner that supports you through every step of homeownership. Explore Plans.
© 2023 - 2026 ERA Franchise Systems LLC. All rights reserved. ERA Franchise Systems LLC fully supports the principles of the Fair Housing Act and the Equal Opportunity Act. ERA, ERA Real Estate powered, and their respective logos are registered service marks of ERA Franchise Systems LLC. Each office is independently owned and operated.