
818 Lauren Drive, Villa Hills, KY 41017
Local realty services provided by:ERA Real Solutions Realty
818 Lauren Drive,Villa Hills, KY 41017
$599,900
- 2 Beds
- 2 Baths
- 2,441 sq. ft.
- Single family
- Active
Listed by: team sanders, brad sanders
Office: sibcy cline, realtors-florence
MLS#:646282
Source:KY_NKMLS
Price summary
- Price:$599,900
- Price per sq. ft.:$245.76
- Monthly HOA dues:$255
About this home
Absolutely stunning custom built ranch home in pristine condition. Attractive brick to grade exterior featuring Stone accents , soldiered brick, & dramatic multi Gabled roof line. Exposed aggregate walkway and inviting covered front porch w/ tongue, and groove ceiling . High-end front door, featuring side, lights and leaded glass leads to the tiled foyer w/ crown molding & coat closet . Sold after open floor plan highlighted by soaring ceilings & beautiful hardwood floors w/ inlaid Brazilian cherry. Trae ceiling & crown molding in the formal dining room . Spacious great room Includes stone surround gas fireplace w/ fluted moldings, trae ceiling , crown molding , & overhead fan. Fully equipped, gourmet kitchen boasting in abundance of cabinetry with decorative crown molding, granite counters, high-end, stainless steel, appliances, counter bar, tile, backsplash, recessed, lighting, & walk-in pantry . Family room W/ tongue, and groove coved ceiling , recessed lighting, brick, accent wall, dental crown molding , tons of windows letting in natural lighting , & walkout to the composite rear deck. Primary suite Includes walk in closet , adjoining tiled bath w/ huge shower & double vanity. Second bedroom W/ fan & crown molding. Convenient first floor, laundry room w/ built-in cabinets and utility sink . Oversized garage W/ built in cabinets & service door. Freshly painted , well-maintained, new carpeting, updated fixtures, solid six panel doors, & tasteful decor. Beautiful private setting w/ mature landscaping , sprinkler system, views of the community lake, & on the cul-de-sac . Reasonable HOA covers all lawn care and snow removal. New roof 2026, new driveway 2023, newly painted exterior, & new deck. This home has it all!...
Contact an agent
Home facts
- Year built:2001
- Subdivision & Development:Ashley Place
- Listing ID #:646282
- Added:1 day(s) ago
- Updated:September 03, 2026 at 12:58 AM
Rooms and interior
- Bedrooms:2
- Total bathrooms:2
- Full bathrooms:2
- Rooms Total:8
- Dining Description:Breakfast Bar
- Kitchen Description:Dishwasher, Disposal, Eat-in Kitchen, Electric Cooktop, Microwave, Pantry, Refrigerator, Stainless Steel Appliance(s)
- Basement Description:Partial, Unfinished
- Living area:2,441 sq. ft.
Heating and cooling
- Cooling:Central Air
- Heating:Forced Air
- Central air:Yes
Structure and exterior
- Year built:2001
- Building area:2,441 sq. ft.
- Lot area:0.23 Acres
- Lot Features:Cul-De-Sac, Wooded
- Architectural Style:Ranch
- Construction Materials:Brick, Stone
- Exterior Features:Covered, Deck, Lighting, Porch, Private Yard
- Foundation Description:Poured Concrete
Schools
- High school:Dixie Heights High
- Middle school:Turkey Foot Middle School
- Elementary school:River Ridge Elementary
Utilities
- Water:Public
- Sewer:Public Sewer
Finances and disclosures
- Price:$599,900
- Price per sq. ft.:$245.76
Features and amenities
- Appliances:Microwave, Refrigerator, Washer
- Laundry features:Dryer, Main Level, Washer
- Amenities:Ceiling Fan(s), Crown Molding, Double Hung, Granite Counters, High Ceilings, Landscaping, Multi Panel Doors, Recess Ceiling(s), Recessed Lighting, Smoke Detector(s), Storage, Wood Frames
Parking
- Garage:Yes
- Garage spaces:2
New listings near 818 Lauren Drive
- New
 $575,000Active1.18 Acres
2708 River Birch Drive, Villa Hills, KY 41017
MLS# 646205Listed by: HUFF REALTY - FLORENCE - New
 $270,000Active3 beds 3 baths
2689 Pineview Drive, Villa Hills, KY 41017
MLS# 646178Listed by: ALEGNA REALTY, LLC - New
 $299,900Active3 beds 1 baths1,224 sq. ft.
2196 Amsterdam Road, Villa Hills, KY 41017
MLS# 646097Listed by: COLDWELL BANKER REALTY FM - New
 $180,000Active0.62 Acres
471 473 River Road, Villa Hills, KY 41017
MLS# 646049Listed by: COLDWELL BANKER REALTY FM - New
 $325,000Active0.27 Acres
1032 Walburg Avenue, Villa Hills, KY 41017
MLS# 646031Listed by: HUFF REALTY - FLORENCE - New
 $600,000Active0.34 Acres
2748 River Birch Drive, Villa Hills, KY 41017
MLS# 646032Listed by: HUFF REALTY - FLORENCE - New
 $325,000Active0.3 Acres
2643 White Pine Drive, Villa Hills, KY 41017
MLS# 646033Listed by: HUFF REALTY - FLORENCE 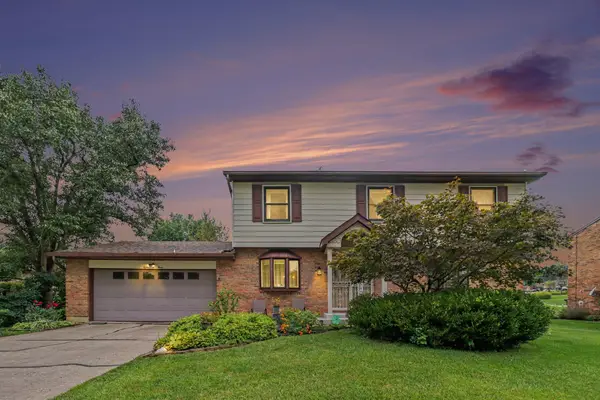 $398,000Pending4 beds 3 baths1,944 sq. ft.
803 Dalewood Drive, Villa Hills, KY 41017
MLS# 645895Listed by: EXP REALTY, LLC $415,000Active4 beds 3 baths
822 Deena Drive, Villa Hills, KY 41017
MLS# 645867Listed by: HUFF REALTY - FT. MITCHELL


Protect your home and budget from life's surprises with an Assurant Home Warranty, backed by a partner that supports you through every step of homeownership. Explore Plans.
© 2023 - 2026 ERA Franchise Systems LLC. All rights reserved. ERA Franchise Systems LLC fully supports the principles of the Fair Housing Act and the Equal Opportunity Act. ERA, ERA Real Estate powered, and their respective logos are registered service marks of ERA Franchise Systems LLC. Each office is independently owned and operated.