
822 Lauren Drive, Villa Hills, KY 41017
Local realty services provided by:ERA Real Solutions Realty
Listed by: christa zielke
Office: kw seven hills realty
MLS#:645639
Source:KY_NKMLS
Price summary
- Price:$620,000
- Price per sq. ft.:$246.72
- Monthly HOA dues:$255
About this home
Exceptional space meets effortless living in this beautifully designed Ashley-built 4 bedroom 4 bath home! The first floor offers a private primary suite, office, laundry, and inviting sunroom, with a newer mini split, that overlooks the tranquil backyard. Gather in the spacious chef's kitchen featuring a gas range, two ovens, stainless steel appliances, and two water purifiers. The finished lower level provides an impressive extension of the home with a large entertainment area, wet bar, wine cellar, bedroom, full bath, office, exercise area, and abundant storage. Enjoy multiple walk-in closets, an oversized 2-car garage, built-in sprinkler system, and 2025 updates including furnace, central air, mini split and tankless water heater. Professionally landscaped in 2025. Low HOA covers lawn care, landscaping & snow removal. Close to schools, highways, downtown Cincinnati & CVG! All the space you need, all the convenience you want, and a location that makes life easy!
Contact an agent
Home facts
- Year built:2005
- Subdivision & Development:Ashley Place
- Listing ID #:645639
- Added:2 day(s) ago
- Updated:August 15, 2026 at 02:28 PM
Rooms and interior
- Bedrooms:4
- Total bathrooms:4
- Full bathrooms:3
- Half bathrooms:1
- Rooms Total:10
- Kitchen Description:Dishwasher, Gas Range, Microwave, Refrigerator
- Basement Description:Full, Walk-Out Access
- Living area:2,513 sq. ft.
Heating and cooling
- Cooling:Central Air
- Heating:Forced Air
- Central air:Yes
Structure and exterior
- Year built:2005
- Building area:2,513 sq. ft.
- Lot area:0.23 Acres
- Lot Features:Cul-De-Sac, Wooded
- Architectural Style:Traditional
- Construction Materials:Brick
- Exterior Features:Enclosed, Patio, Porch
- Foundation Description:Poured Concrete
Schools
- High school:Dixie Heights High
- Middle school:Turkey Foot Middle School
- Elementary school:River Ridge Elementary
Utilities
- Water:Public
- Sewer:Public Sewer
Finances and disclosures
- Price:$620,000
- Price per sq. ft.:$246.72
Features and amenities
- Appliances:Microwave, Refrigerator, Washer
- Laundry features:Dryer, Washer
- Amenities:Cathedral Ceiling(s), Ceiling Fan(s), High Ceilings, Multi Panel Doors, Recessed Lighting, Vaulted Ceiling(s)
Parking
- Garage:Yes
- Garage spaces:2
New listings near 822 Lauren Drive
- New
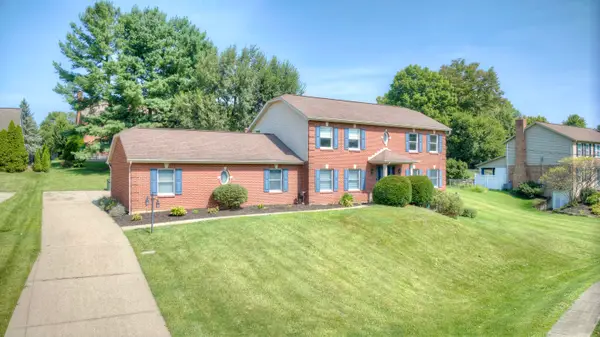 $609,900Active4 beds 5 baths3,664 sq. ft.
2232 Amsterdam Road, Villa Hills, KY 41017
MLS# 645704Listed by: HUFF REALTY - FLORENCE - New
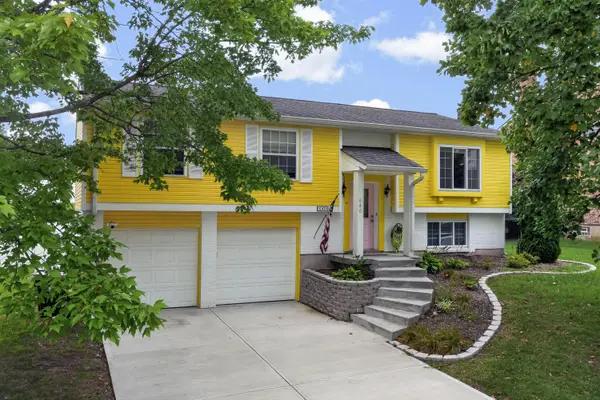 $385,000Active3 beds 2 baths
640 Rogers Road, Villa Hills, KY 41017
MLS# 645706Listed by: KELLER WILLIAMS REALTY SERVICE 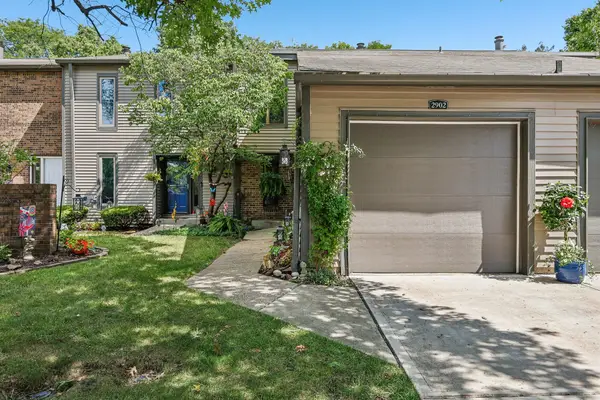 $220,000Pending2 beds 3 baths
2902 Prospect Point Drive, Villa Hills, KY 41017
MLS# 645427Listed by: HUFF REALTY - FLORENCE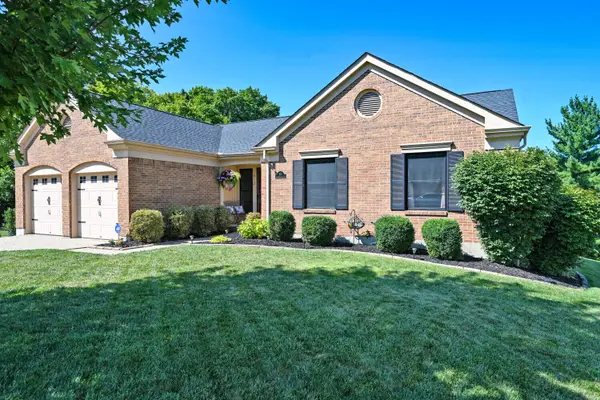 $415,000Pending3 beds 3 baths1,382 sq. ft.
813 Valley Trails Drive, Villa Hills, KY 41017
MLS# 645413Listed by: COMEY & SHEPHERD, INC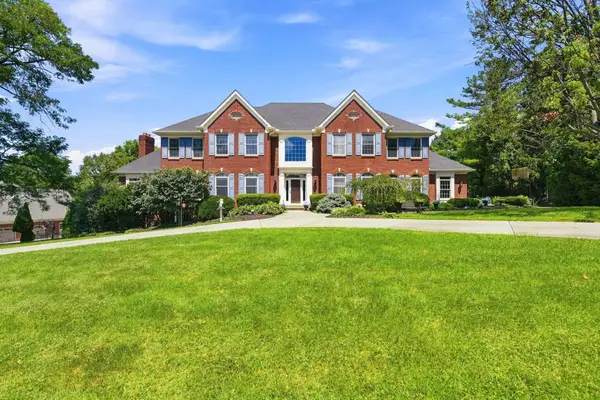 $1,100,000Active5 beds 6 baths4,109 sq. ft.
804 Windgate Court, Villa Hills, KY 41017
MLS# 645294Listed by: COLDWELL BANKER REALTY FM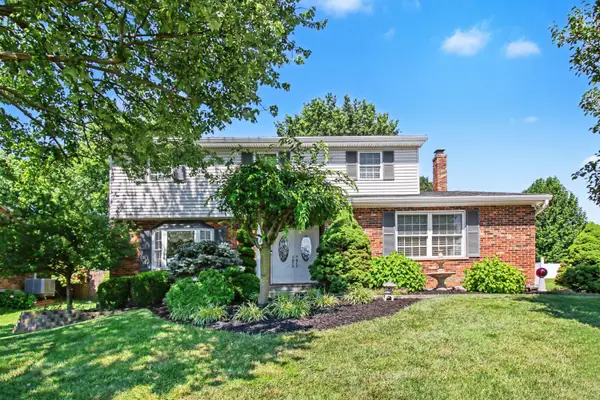 $410,000Pending4 beds 3 baths1,890 sq. ft.
808 Eastland Drive, Villa Hills, KY 41017
MLS# 645289Listed by: EXP REALTY, LLC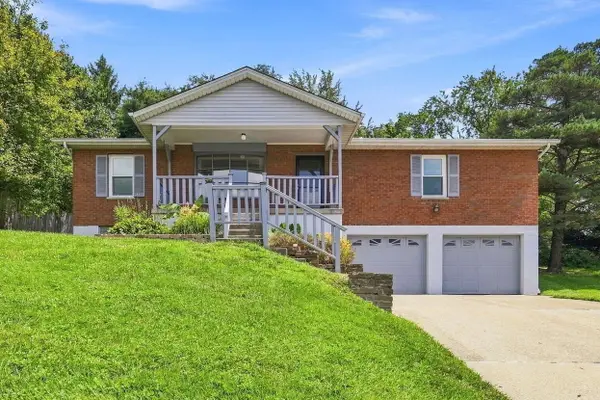 $349,000Active3 beds 3 baths1,511 sq. ft.
2598 Lake Court, Villa Hills, KY 41017
MLS# 645266Listed by: COLDWELL BANKER REALTY FM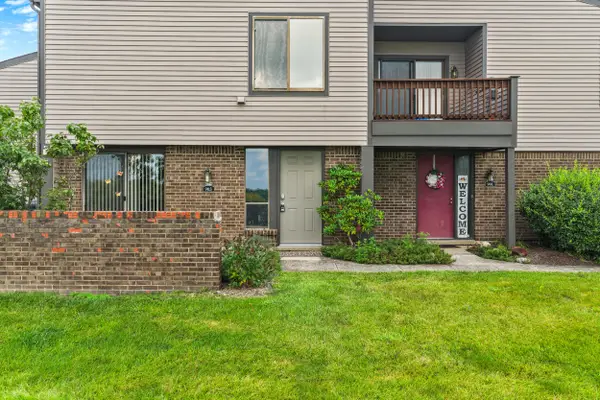 $198,000Pending2 beds 2 baths1,034 sq. ft.
903 Outlook Ridge Lane, Villa Hills, KY 41017
MLS# 645214Listed by: KELLER WILLIAMS REALTY SERVICE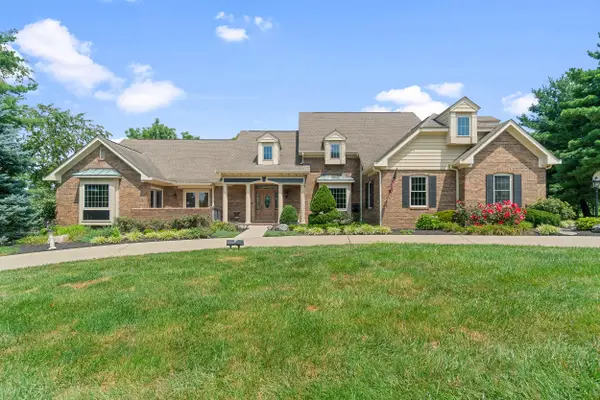 $1,290,000Pending5 beds 6 baths3,642 sq. ft.
808 Squire Lake Drive, Villa Hills, KY 41017
MLS# 645092Listed by: EXP REALTY LLC


Protect your home and budget from life's surprises with an Assurant Home Warranty, backed by a partner that supports you through every step of homeownership. Explore Plans.
© 2023 - 2026 ERA Franchise Systems LLC. All rights reserved. ERA Franchise Systems LLC fully supports the principles of the Fair Housing Act and the Equal Opportunity Act. ERA, ERA Real Estate powered, and their respective logos are registered service marks of ERA Franchise Systems LLC. Each office is independently owned and operated.