
920 Sunglow, Villa Hills, KY 41017
Local realty services provided by:ERA Real Solutions Realty
920 Sunglow,Villa Hills, KY 41017
$400,000
- 4 Beds
- 2 Baths
- 1,845 sq. ft.
- Single family
- Active
Listed by: julie ray-ritchie
Office: coldwell banker realty fm
MLS#:646926
Source:KY_NKMLS
Price summary
- Price:$400,000
- Price per sq. ft.:$216.8
About this home
Welcome home to this charming 4-bedroom brick Cape Cod in desirable Villa Hills! The beautifully updated chef's kitchen is truly the heart of this home, featuring custom cabinetry, granite countertops, a large island and plenty of space for cooking and entertaining. Beautiful hardwood floors, updated bathrooms and a spacious living room with a brick fireplace add to the home's character and warmth. The second floor offers two large bedrooms and a full bath, creating a wonderful private space for family, guests or a home office. The finished lower level provides even more living space for a rec room, hobbies or entertaining. Enjoy the covered front patio and the surprisingly large, fenced backyard, which offers plenty of room to play, garden or relax. A no-step entry with a ramp to the back door adds convenience and accessibility. Don't let the front view fool you--there is so much more space inside and out than you'd expect! Conveniently located near shopping, restaurants, parks and schools....
Contact an agent
Home facts
- Year built:1961
- Listing ID #:646926
- Added:1 day(s) ago
- Updated:September 24, 2026 at 09:45 PM
Rooms and interior
- Bedrooms:4
- Total bathrooms:2
- Full bathrooms:2
- Rooms Total:10
- Kitchen Description:Dishwasher, Eat-in Kitchen, Gas Range, Kitchen Island, Microwave, Pantry, Refrigerator, Stainless Steel Appliance(s)
- Basement Description:Finished, Full
- Living area:1,845 sq. ft.
Heating and cooling
- Cooling:Central Air
- Heating:Forced Air
- Central air:Yes
Structure and exterior
- Year built:1961
- Building area:1,845 sq. ft.
- Lot area:0.29 Acres
- Lot Features:Level
- Architectural Style:Cape Cod
- Construction Materials:Brick
- Exterior Features:Covered, Deck, Patio, Porch, Private Yard
- Foundation Description:Poured Concrete
Schools
- High school:Dixie Heights High
- Middle school:Turkey Foot Middle School
- Elementary school:River Ridge Elementary
Utilities
- Water:Public
- Sewer:Public Sewer
Finances and disclosures
- Price:$400,000
- Price per sq. ft.:$216.8
Features and amenities
- Appliances:Microwave, Refrigerator, Washer
- Laundry features:Dryer, Main Level, Washer, Washer Hookup
- Amenities:Ceiling Fan(s), Garden Window(s), Granite Counters, Recessed Lighting
Parking
- Garage:Yes
- Garage spaces:1
New listings near 920 Sunglow
- New
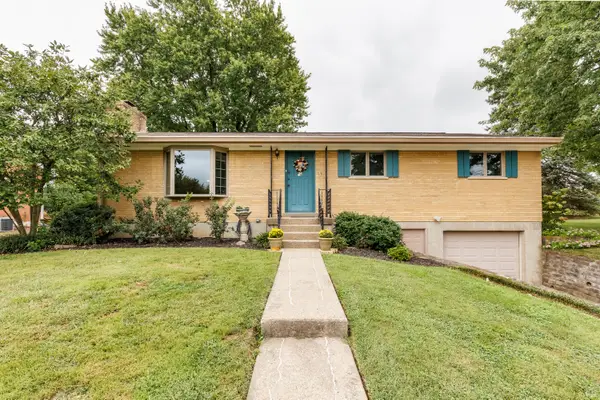 $315,000Active3 beds 2 baths1,296 sq. ft.
752 Rogers Road, Villa Hills, KY 41017
MLS# 646902Listed by: HUFF REALTY - FT. MITCHELL - New
 $349,000Active3 beds 3 baths1,144 sq. ft.
2610 Brookview Drive, Villa Hills, KY 41017
MLS# 646881Listed by: TRAUTH PROPERTY GROUP - New
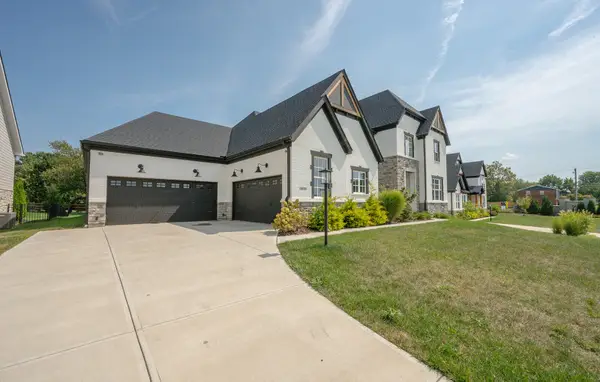 $1,499,000Active5 beds 6 baths5,991 sq. ft.
1013 Walburg Avenue, Villa Hills, KY 41017
MLS# 646748Listed by: HUFF REALTY - FLORENCE 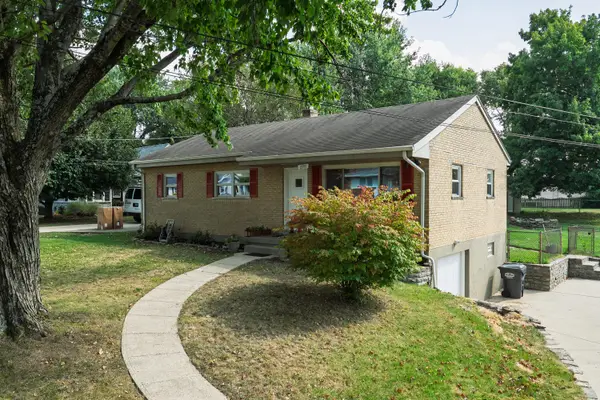 $299,900Pending3 beds 2 baths1,092 sq. ft.
2593 Buttermilk Pike, Villa Hills, KY 41017
MLS# 646731Listed by: EXP REALTY, LLC- New
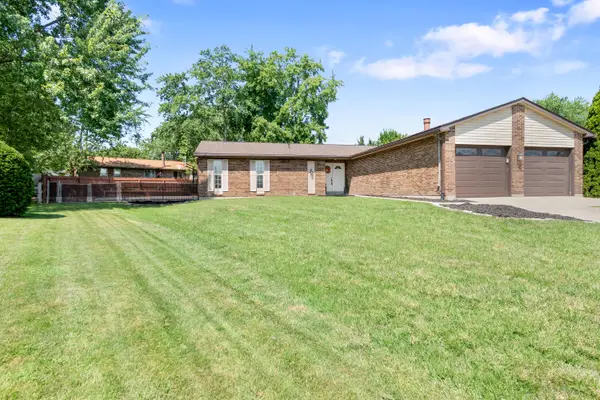 $399,000Active4 beds 3 baths2,111 sq. ft.
18 Steven Court, Villa Hills, KY 41017
MLS# 646705Listed by: KEN PERRY REALTY 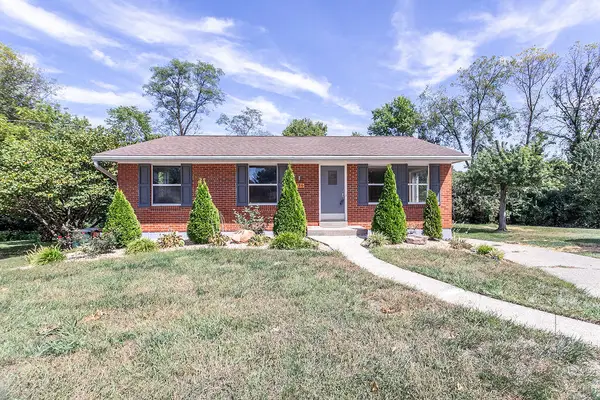 $259,000Pending3 beds 1 baths1,053 sq. ft.
736 Lakeshore Drive, Villa Hills, KY 41017
MLS# 646701Listed by: HAVEN HOMES GROUP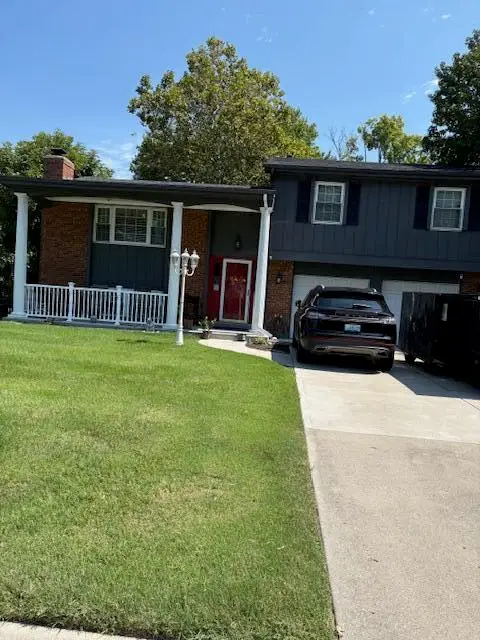 $330,000Pending4 beds 3 baths
844 Niewahner Drive, Villa Hills, KY 41017
MLS# 646605Listed by: RE/MAX VICTORY + AFFILIATES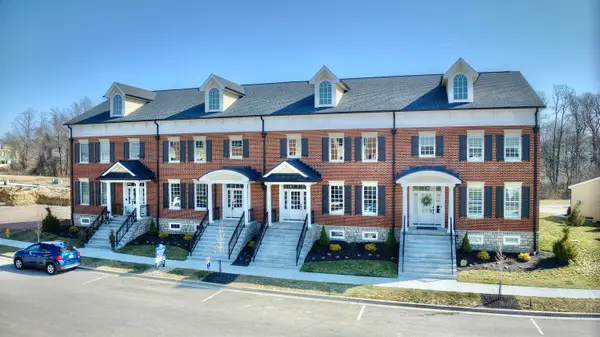 $835,209Active4 beds 4 baths
1097 Walburg Avenue, Villa Hills, KY 41017
MLS# 646536Listed by: HUFF REALTY - FLORENCE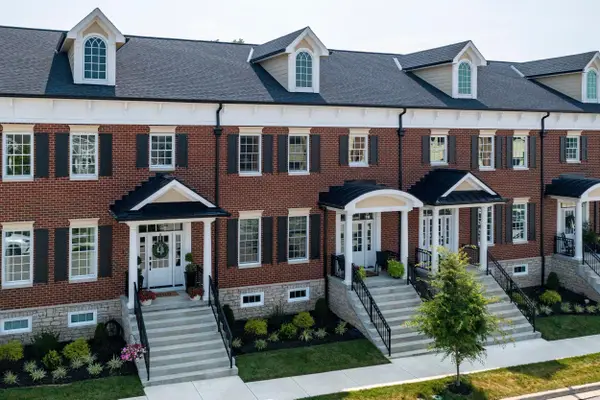 $810,000Active4 beds 5 baths
1089 Walburg Avenue, Villa Hills, KY 41017
MLS# 646514Listed by: KELLER WILLIAMS ADVISORS


Protect your home and budget from life's surprises with an Assurant Home Warranty, backed by a partner that supports you through every step of homeownership. Explore Plans.
© 2023 - 2026 ERA Franchise Systems LLC. All rights reserved. ERA Franchise Systems LLC fully supports the principles of the Fair Housing Act and the Equal Opportunity Act. ERA, ERA Real Estate powered, and their respective logos are registered service marks of ERA Franchise Systems LLC. Each office is independently owned and operated.